Very nice 4 bedroom home with 2.5 baths on 2.97 acres which backs up to a small creek and woods. The high efficiency furnace, central air, water heater and electrical panel were all upgraded and new within the last 3 to 4 years. There is hard wood flooring in all four of the bedrooms. Currently the primary suite with full bath is on the second floor. The home has a family room and a living room on the main floor. The living room could be converted into a first-floor primary suite with full bath. There is a tennis court on the property and a small barn which has a foundation, cement floor, and second floor for extra storage. The current property taxes are NOT homestead.
For sale
$425,000
2633 Smith Rd, Lambertville, MI 48144
4beds
2,282sqft
Single Family Residence
Built in 1962
2.97 Acres Lot
$416,900 Zestimate®
$186/sqft
$-- HOA
What's special
High efficiency furnaceCentral air
- 12 days
- 910
- 38
Zillow last checked:
Listing updated:
Listed by:
Michael Sprott 734-755-1717,
Real Estate Solutions/MI, LLC - Temperance 734-850-1000
Source: MiRealSource,MLS#: 50221354 Originating MLS: Southeastern Border Association of REALTORS
Originating MLS: Southeastern Border Association of REALTORSFacts & features
Interior
Bedrooms & bathrooms
- Bedrooms: 4
- Bathrooms: 3
- Full bathrooms: 2
- 1/2 bathrooms: 1
Rooms
- Room types: Entry, Family Room, Living Room, Master Bedroom, Master Bathroom, First Flr Lavatory, Second Flr Full Bathroom, Dining Room
Bedroom 1
- Features: Wood
- Level: Second
- Area: 169
- Dimensions: 13 x 13
Bedroom 2
- Features: Wood
- Level: Second
- Area: 192
- Dimensions: 12 x 16
Bedroom 3
- Features: Wood
- Level: Second
- Area: 168
- Dimensions: 12 x 14
Bedroom 4
- Features: Wood
- Level: Second
- Area: 143
- Dimensions: 11 x 13
Bathroom 1
- Level: Second
- Area: 40
- Dimensions: 4 x 10
Bathroom 2
- Level: Second
- Area: 45
- Dimensions: 5 x 9
Dining room
- Level: Main
- Area: 144
- Dimensions: 12 x 12
Family room
- Level: Main
- Area: 320
- Dimensions: 16 x 20
Kitchen
- Level: Main
- Area: 240
- Dimensions: 12 x 20
Living room
- Level: Main
- Area: 336
- Dimensions: 14 x 24
Heating
- Forced Air, Natural Gas
Cooling
- Central Air
Appliances
- Included: Gas Water Heater
Features
- Eat-in Kitchen
- Flooring: Wood
- Basement: Block,Sump Pump
- Has fireplace: No
Interior area
- Total structure area: 3,223
- Total interior livable area: 2,282 sqft
- Finished area above ground: 2,282
- Finished area below ground: 0
Video & virtual tour
Property
Parking
- Total spaces: 2.5
- Parking features: Garage, Driveway, Attached, Electric in Garage, Garage Door Opener, Workshop in Garage
- Attached garage spaces: 2.5
Features
- Levels: Two
- Stories: 2
- Exterior features: Tennis Court(s)
- Has view: Yes
- View description: Rural View
- Frontage type: Road
- Frontage length: 144
Lot
- Size: 2.97 Acres
- Dimensions: 144 x 900
- Features: Rural
Details
- Additional structures: Barn(s), Workshop
- Parcel number: 0210500600
- Zoning description: Residential
- Special conditions: Private
Construction
Type & style
- Home type: SingleFamily
- Architectural style: Colonial
- Property subtype: Single Family Residence
Materials
- Aluminum Siding, Brick
- Foundation: Basement
Condition
- Year built: 1962
Utilities & green energy
- Electric: 220 Volts, Circuit Breakers
- Sewer: Septic Tank
- Water: Public
- Utilities for property: Cable Available
Green energy
- Energy efficient items: HVAC
Community & HOA
Community
- Subdivision: Rural
HOA
- Has HOA: No
Location
- Region: Lambertville
Financial & listing details
- Price per square foot: $186/sqft
- Tax assessed value: $347,000
- Annual tax amount: $4,786
- Date on market: 9/10/2026
- Cumulative days on market: 13 days
- Listing agreement: Exclusive Right To Sell
- Listing terms: Cash,Conventional,FHA,VA Loan
Estimated market value
$416,900
$396,000 - $438,000
$2,763/mo
Price history
| Date | Event | Price |
|---|---|---|
| 9/10/2026 | Listed for sale | $425,000$186/sqft |
Source:  MiRealSource #50221354 Report a problem MiRealSource #50221354 Report a problem | ||
Public tax history
| Year | Property taxes | Tax assessment |
|---|---|---|
| 2025 | $4,639 +4.7% | $173,500 +11.6% |
| 2024 | $4,433 +4.5% | $155,500 +32.1% |
| 2023 | $4,243 +74.5% | $117,700 +8.4% |
| 2022 | $2,431 +4.4% | $108,600 +1.4% |
| 2021 | $2,328 +74.4% | $107,100 -0.7% |
| 2020 | $1,335 -35.4% | $107,900 +9.1% |
| 2019 | $2,067 | $98,900 -1.9% |
| 2018 | $2,067 +6.5% | $100,800 |
| 2017 | $1,941 | $100,800 +5% |
| 2016 | $1,941 | $96,000 +15.7% |
| 2015 | $1,941 +4.9% | $83,000 |
| 2014 | $1,851 -13.1% | $83,000 -2.8% |
| 2013 | $2,132 | $85,400 -2.8% |
| 2012 | -- | $87,900 +3.7% |
| 2011 | -- | $84,800 -2.5% |
| 2010 | -- | $87,000 -14.1% |
| 2009 | -- | $101,270 -4.7% |
| 2008 | -- | $106,210 -0.2% |
| 2007 | -- | $106,440 -0.1% |
| 2006 | -- | $106,540 +4.7% |
| 2005 | -- | $101,710 +8.5% |
| 2003 | -- | $93,710 +0.2% |
| 2002 | -- | $93,520 +3.5% |
| 2001 | -- | $90,330 |
Find assessor info on the county website
Monthly payment
Est. payment
Payment breakdown
Explore the cost of this home by adjusting the details. Changes won't be saved.Climate risks
Neighborhood: 48144
Nearby schools
Schools provided by the listing agent
- District: Bedford Public Schools
Source: MiRealSource. This data may not be complete. We recommend contacting the local school district to confirm school assignments for this home.
Similar homes

- $439,9004 bd3 ba2.6k sqft10711 Douglas Rd, Temperance, MI 48182For Sale
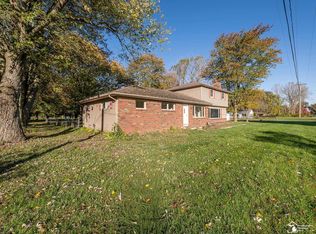
 MLS ID #50192182, Lisa Moore, Moore Realty Group - Dundee. MiRealSource
 - $410,0004 bd3 ba1.9k sqft5825 Bacon Rd, Petersburg, MI 49270For Sale
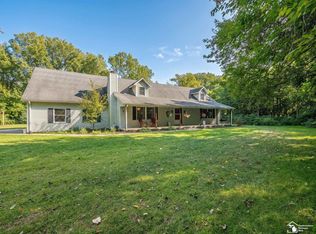 MLS ID #50221380, Jillian Androsian, Real Estate One Monroe. MiRealSource
 - $379,9003 bd2 ba1.8k sqft163 E Sterns Rd, Temperance, MI 48182For Sale
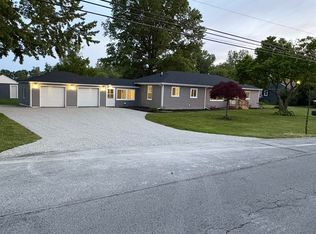 MLS ID #50204106, David Gottschalk, Key Realty One LLC - Summerfield. MiRealSource
 - $425,0003 bd2 ba2.4k sqft8744 Nebraska Ave, Toledo, OH 43617For Sale
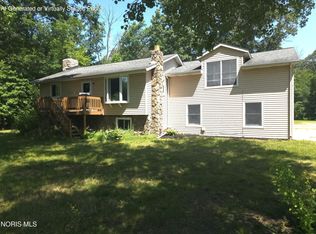 MLS ID #10010242, Brent Neff, Key Realty LTD. NORIS
 - $499,9004 bd4 ba2.6k sqft2612 W Samaria Rd, Temperance, MI 48182For SaleMLS ID #50201297, Matthew Fornwald, Key Realty One LLC - Summerfield. MiRealSource
- $415,0003 bd2 ba1.9k sqft14436 Carroll Rd, Blissfield, MI 49228For SaleMLS ID #50217619, Kennedy Keck, Real Estate One Monroe. MiRealSource
- $320,0003 bd2 ba1.5k sqft6975 Sarah St, Temperance, MI 48182For SaleMLS ID #50213764, Ashley Canales, Blacktree Realty. MiRealSource
