Exceptional acreage & modern comfort: Your ultimate turnkey retreat! This impressive property seamlessly blends luxury living, modern smart home technology, and unmatched outdoor functionality. Main residence highlights soaring cathedral ceilings in both the living room and the private suite. The primary suite features recessed lighting, three generous closets, and a private walkout balcony that has a dedicated 220V hookup ready for a hot tub. Home is equipped with Samsung Smart appliances connected via a Smart Hub, smart lighting switches for outdoor and Master area, a 1-year-old tankless water heater, a furnace soft start (2 years old), and ductwork professionally cleaned just last year. Cozy up to the wood-burning fireplace in the family room ( new motor included, ready for install) with chimney cleaned a year ago. The fourth bedroom includes hardwired internet, ideal for home office, plus a bonus room with refrigerator perfect for entertaining. City water is available at the road. Outside you will find a 50X40 pole barn outfitted with a new metal roof, its own dedicated power pole and transformer, high-speed internet capability, heating and AC cooling. Additional storage includes a 10X12 powered garden shed and a heavy-duty 28X8 storage pod. This private oasis is bordered by mature trees, featuring a gazebo, two fire pits, and a custom raised garden beds with built-in trellis. Driveway has been freshly asphalt-sealed, septic system pumped in early spring with a brand-new lift station installed, and Buckeye/ Frontier internet box hookups ready to go.
For sale
$440,000
10315 Secor Rd, Temperance, MI 48182
4beds
2,622sqft
Single Family Residence
Built in 1977
1.51 Acres Lot
$431,700 Zestimate®
$168/sqft
$-- HOA
What's special
- 9 days
- 1,576
- 31
Zillow last checked:
Listing updated:
Listed by:
Leanda Drouillard 734-755-7761,
Howard Hanna - Monroe 734-243-5000
Source: MiRealSource,MLS#: 50221004 Originating MLS: Southeastern Border Association of REALTORS
Originating MLS: Southeastern Border Association of REALTORSFacts & features
Interior
Bedrooms & bathrooms
- Bedrooms: 4
- Bathrooms: 2
- Full bathrooms: 2
Bedroom 1
- Features: Carpet
- Level: Upper
- Area: 338
- Dimensions: 26 x 13
Bedroom 2
- Features: Carpet
- Level: Lower
- Area: 266
- Dimensions: 19 x 14
Bedroom 3
- Features: Carpet
- Level: Lower
- Area: 182
- Dimensions: 14 x 13
Bedroom 4
- Features: Carpet
- Level: Lower
- Area: 110
- Dimensions: 11 x 10
Bathroom 1
- Level: Upper
Bathroom 2
- Level: Lower
Dining room
- Features: Ceramic
- Level: Upper
- Area: 100
- Dimensions: 10 x 10
Family room
- Features: Carpet
- Level: Lower
- Area: 351
- Dimensions: 27 x 13
Kitchen
- Features: Ceramic
- Level: Upper
- Area: 100
- Dimensions: 10 x 10
Living room
- Features: Carpet
- Level: Upper
- Area: 600
- Dimensions: 20 x 30
Heating
- Forced Air, Natural Gas
Appliances
- Laundry: Lower Level
Features
- Flooring: Carpet, Ceramic Tile, Vinyl
- Has basement: No
- Number of fireplaces: 1
- Fireplace features: Wood Burning
Interior area
- Total structure area: 2,622
- Total interior livable area: 2,622 sqft
- Finished area above ground: 2,622
- Finished area below ground: 0
Property
Features
- Levels: Multi/Split,Bi-Level
- Frontage type: Road
- Frontage length: 150
Lot
- Size: 1.51 Acres
- Dimensions: 150 x 440 x 100 x 220 x 50
Details
- Parcel number: 0200701110
- Special conditions: Private
Construction
Type & style
- Home type: SingleFamily
- Property subtype: Single Family Residence
Materials
- Brick, Vinyl Siding
- Foundation: Slab
Condition
- Year built: 1977
Utilities & green energy
- Sewer: Septic Tank
- Water: Private Well
Community & HOA
Community
- Subdivision: Na
HOA
- Has HOA: No
Location
- Region: Temperance
Financial & listing details
- Price per square foot: $168/sqft
- Tax assessed value: $23
- Annual tax amount: $3,220
- Date on market: 9/13/2026
- Cumulative days on market: 10 days
- Listing agreement: Exclusive Right To Sell
- Listing terms: Cash,Conventional,FHA,VA Loan
Estimated market value
$431,700
$410,000 - $453,000
$3,391/mo
Price history
| Date | Event | Price |
|---|---|---|
| 9/13/2026 | Listed for sale | $440,000+83.3%$168/sqft |
Source:  MiRealSource #50221004 Report a problem MiRealSource #50221004 Report a problem | ||
| 1/4/2018 | Sold | $240,000-2%$92/sqft |
Source: MiRealSource #21396692 Report a problem | ||
| 10/31/2017 | Pending sale | $244,900$93/sqft |
Source: Key Realty One LLC #3451141 Report a problem | ||
| 10/17/2017 | Listed for sale | $244,900+51.2%$93/sqft |
Source: Key Realty One LLC #3451141 Report a problem | ||
| 3/29/2013 | Sold | $162,000+88.2%$62/sqft |
Source: MiRealSource #20106024 Report a problem | ||
| 1/28/2011 | Sold | $86,100-4.2%$33/sqft |
Source: MiRealSource #952678 Report a problem | ||
| 1/23/2011 | Listed for sale | $89,900+12%$34/sqft |
Source: foreclosure.com Report a problem | ||
| 8/6/2010 | Sold | $80,274-48.2%$31/sqft |
Source: Public Record Report a problem | ||
| 7/31/2001 | Sold | $155,000$59/sqft |
Source: MiRealSource #593555 Report a problem | ||
Public tax history
| Year | Property taxes | Tax assessment |
|---|---|---|
| 2025 | $3,064 +4.4% | $159,700 +7.5% |
| 2024 | $2,934 +3.9% | $148,500 +10.7% |
| 2023 | $2,825 +3.9% | $134,100 +10.6% |
| 2022 | $2,718 +4.2% | $121,200 +10.8% |
| 2021 | $2,609 +74.9% | $109,400 +4.2% |
| 2020 | $1,492 -29.4% | $105,000 +5.2% |
| 2019 | $2,115 | $99,800 +14.3% |
| 2018 | $2,115 +5.9% | $87,300 |
| 2017 | $1,997 | $87,300 -7.5% |
| 2016 | $1,997 | $94,400 +10.5% |
| 2015 | $1,997 +4.9% | $85,400 |
| 2014 | $1,905 -6.1% | $85,400 -1.8% |
| 2013 | $2,028 | $87,000 -0.7% |
| 2012 | -- | $87,600 +5.7% |
| 2011 | -- | $82,900 +5.6% |
| 2010 | -- | $78,500 -15.3% |
| 2009 | -- | $92,640 -15.9% |
| 2008 | -- | $110,090 -6.4% |
| 2007 | -- | $117,630 +6.3% |
| 2006 | -- | $110,690 +4.6% |
| 2005 | -- | $105,830 +3% |
| 2003 | -- | $102,710 +13.2% |
| 2002 | -- | $90,750 +4.3% |
| 2001 | -- | $87,010 |
Find assessor info on the county website
Monthly payment
Est. payment
Payment breakdown
Explore the cost of this home by adjusting the details. Changes won't be saved.Climate risks
Neighborhood: 48182
Nearby schools
Schools provided by the listing agent
- District: Bedford Public Schools
Source: MiRealSource. This data may not be complete. We recommend contacting the local school district to confirm school assignments for this home.
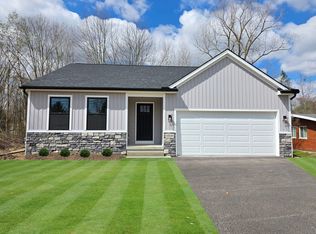
Similar homes
- $430,0004 bd3 ba1.9k sqft3663 Saint Anthony Rd, Temperance, MI 48182For Sale
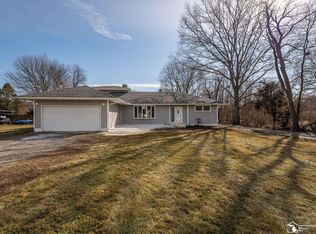
 MLS ID #50219774, Jacob Levicki, Real Estate One Monroe. MiRealSource
 - $439,9004 bd3 ba2.6k sqft10711 Douglas Rd, Temperance, MI 48182For Sale
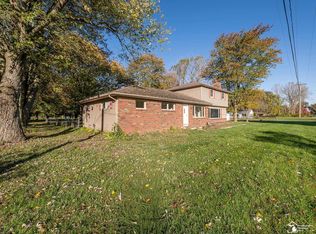 MLS ID #50192182, Lisa Moore, Moore Realty Group - Dundee. MiRealSource
 - $499,9004 bd4 ba2.6k sqft2612 W Samaria Rd, Temperance, MI 48182For Sale
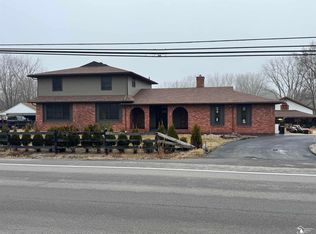 MLS ID #50201297, Matthew Fornwald, Key Realty One LLC - Summerfield. MiRealSource
 - $409,9004 bd2 ba1.7k sqft1756 W Samaria Rd, Temperance, MI 48182For Sale
 MLS ID #50219381, Ashley Begeman, Home Time Realty. MiRealSource
 - $425,0004 bd3 ba2.2k sqft2633 Smith Rd, Lambertville, MI 48144For SaleMLS ID #50221354, Michael Sprott, Real Estate Solutions/MI, LLC - Temperance. MiRealSource
- $425,0004 bd3 ba1.9k sqft5825 Bacon Rd, Petersburg, MI 49270For SaleMLS ID #50221380, Jillian Androsian, Real Estate One Monroe. MiRealSource
- $405,0004 bd3 ba2.2k sqft11650 Wells Rd, Petersburg, MI 49270For SaleMLS ID #50219882, Kysha Monahan, Real Estate One Monroe. MiRealSource
- $498,0004 bd3 ba3.6k sqft1372 Laurelhurst Dr, Temperance, MI 48182For SaleMLS ID #50209079, Connie Sexton, Synergy Realty Group Gerweck. MiRealSource
- $389,9004 bd2 ba2.6k sqft12395 Ida Center Rd, Ida, MI 48140For SaleMLS ID #50221094, Jacob Levicki, Real Estate One Monroe. MiRealSource
- $414,5004 bd3 ba3.6k sqft3251 Shelton Dr, Lambertville, MI 48144For SaleMLS ID #50219716, Andrew Welch, RE/MAX Preferred Associates. MiRealSource
- $465,0003 bd3 ba2.4k sqft6820 Stonegate Dr, Temperance, MI 48182For SaleMLS ID #50209500, Nicholas Byrne, Key Realty One LLC - Summerfield. MiRealSource
- $549,9005 bd3 ba3.8k sqft14974 Ida Center Rd, Petersburg, MI 49270For SaleMLS ID #50221567, Greg Kelley, The Danberry Company - Temperance. MiRealSource
- $379,9003 bd2 ba1.8k sqft163 E Sterns Rd, Temperance, MI 48182For SaleMLS ID #50204106, David Gottschalk, Key Realty One LLC - Summerfield. MiRealSource
- $239,9003 bd1 ba1.4k sqft910 Mildred Ave, Temperance, MI 48182For SaleMLS ID #50221635, Kimberle Daniels, Howard Hanna - Monroe. MiRealSource
- $519,9003 bd4 ba3.7k sqft8110 High Oaks Dr, Lambertville, MI 48144For SaleMLS ID #50221619, John Decker, Welles Bowen Gio Realty Inc. - Lambertville. MiRealSource
- $460,0002 bd4 ba3.8k sqft3333 Quail Hollow Dr, Lambertville, MI 48144For SaleMLS ID #50221265, Michael Falkenberg, The Danberry Company - Temperance. MiRealSource
