Spacious 2-story home nestled on a private cul-de-sac lot offering nearly 1 acre of property! This 3,648 sq. ft., 4-bedroom, 3 full bath home features room to spread out with a formal living room, cozy family room with woodburning fireplace insert, formal dining room, and a large eat-in kitchen equipped with an induction stovetop and double oven-perfect for everyday living and entertaining. The main bedroom suite offers a huge walk-in closet, while the home's elevator provides added convenience and accessibility. Enjoy peace of mind with a newer furnace. Generator, attic fan, sprinkler system, and partial basement for additional storage. Car enthusiasts and hobbyists will love the attached 2.5-car garage plus an incredible detached 6-car garage with an 8-foot door — perfect for vehicles, boats, workshop space, or extra storage. A separate well services lawn watering and car washing. Step outside to your own backyard retreat featuring an inground pool and expansive outdoor space on .95 acres. This property combines comfort, function, and exceptional amenities in a highly desirable setting!
For sale
$498,000
1372 Laurelhurst Dr, Temperance, MI 48182
4beds
3,648sqft
Single Family Residence
Built in 1971
0.95 Acres Lot
$-- Zestimate®
$137/sqft
$-- HOA
What's special
- 128 days
- 548
- 20
Zillow last checked:
Listing updated:
Listed by:
Connie Sexton 419-351-7855,
Synergy Realty Group Gerweck 734-243-4200
Source: MiRealSource,MLS#: 50209079 Originating MLS: Southeastern Border Association of REALTORS
Originating MLS: Southeastern Border Association of REALTORSFacts & features
Interior
Bedrooms & bathrooms
- Bedrooms: 4
- Bathrooms: 3
- Full bathrooms: 3
Rooms
- Room types: Den/Study/Lib, Entry, Family Room, Laundry, Living Room, Bathroom, Dining Room
Bedroom 1
- Features: Carpet
- Level: Upper
- Area: 264
- Dimensions: 22 x 12
Bedroom 2
- Features: Carpet
- Level: Upper
- Area: 234
- Dimensions: 13 x 18
Bedroom 3
- Features: Carpet
- Level: Upper
- Area: 273
- Dimensions: 21 x 13
Bedroom 4
- Features: Carpet
- Level: Upper
- Area: 338
- Dimensions: 26 x 13
Bathroom 1
- Level: First
Bathroom 2
- Level: Upper
Bathroom 3
- Level: Upper
Dining room
- Features: Carpet
- Level: Main
- Area: 180
- Dimensions: 15 x 12
Family room
- Features: Ceramic
- Level: Main
- Area: 580
- Dimensions: 29 x 20
Kitchen
- Features: Wood
- Level: Main
- Area: 504
- Dimensions: 24 x 21
Living room
- Features: Carpet
- Level: Main
- Area: 294
- Dimensions: 21 x 14
Office
- Level: Main
- Area: 120
- Dimensions: 12 x 10
Heating
- Forced Air, Natural Gas
Cooling
- Central Air
Appliances
- Included: Dishwasher, Disposal, Dryer, Range/Oven, Refrigerator, Trash Compactor, Washer, Gas Water Heater
- Laundry: First Floor Laundry, Main Level
Features
- Elevator/Lift, Eat-in Kitchen
- Flooring: Carpet, Ceramic Tile, Vinyl, Wood
- Basement: Sump Pump,Unfinished,Partial
- Number of fireplaces: 1
- Fireplace features: Family Room, Wood Burning, Insert
Interior area
- Total structure area: 4,377
- Total interior livable area: 3,648 sqft
- Finished area above ground: 3,648
- Finished area below ground: 0
Property
Parking
- Total spaces: 2.5
- Parking features: Attached
- Attached garage spaces: 2.5
Accessibility
- Accessibility features: Accessible Elevator Installed
Features
- Levels: Two
- Stories: 2
- Patio & porch: Deck
- Exterior features: Lawn Sprinkler
- Has private pool: Yes
- Pool features: In Ground
- Fencing: Fenced
- Frontage type: Road
- Frontage length: 146
Lot
- Size: 0.95 Acres
- Dimensions: 146 x 282
- Features: Cul-De-Sac, Subdivision
Details
- Additional structures: Second Garage
- Parcel number: 0220004800
- Special conditions: Private
Construction
Type & style
- Home type: SingleFamily
- Architectural style: Traditional
- Property subtype: Single Family Residence
Materials
- Brick, Wood Siding
Condition
- Year built: 1971
Utilities & green energy
- Sewer: Public Sanitary
- Water: Public
- Utilities for property: Cable/Internet Avail.
Community & HOA
Community
- Subdivision: Covered Bridge Estates
HOA
- Has HOA: No
Location
- Region: Temperance
Financial & listing details
- Price per square foot: $137/sqft
- Tax assessed value: $507,800
- Annual tax amount: $7,086
- Date on market: 5/29/2026
- Cumulative days on market: 130 days
- Listing agreement: Exclusive Right To Sell
- Listing terms: Cash,Conventional
- Road surface type: Paved
Estimated market value
Not available
Estimated sales range
Not available
$4,295/mo
Price history
| Date | Event | Price |
|---|---|---|
| 5/29/2026 | Listed for sale | $498,000$137/sqft |
Source:  MiRealSource #50209079 Report a problem MiRealSource #50209079 Report a problem | ||
Public tax history
| Year | Property taxes | Tax assessment |
|---|---|---|
| 2025 | $6,871 +76.3% | $253,900 +3.8% |
| 2024 | $3,898 +4.3% | $244,700 +9.8% |
| 2023 | $3,737 -6.5% | $222,800 +10.8% |
| 2022 | $3,994 +4.4% | $201,100 -3% |
| 2021 | $3,825 +73% | $207,300 +3.6% |
| 2020 | $2,211 -35% | $200,000 +6.6% |
| 2019 | $3,403 | $187,600 +13.4% |
| 2018 | $3,403 +6.4% | $165,500 |
| 2017 | $3,197 | $165,500 +10% |
| 2016 | $3,197 | $150,400 +9.9% |
| 2015 | $3,197 +4.2% | $136,800 |
| 2014 | $3,068 -18.8% | $136,800 +2.1% |
| 2013 | $3,778 | $134,000 -3.7% |
| 2012 | -- | $139,100 -6.9% |
| 2011 | -- | $149,400 -6.1% |
| 2010 | -- | $159,100 -1% |
| 2009 | -- | $160,640 -17.9% |
| 2008 | -- | $195,580 -7.6% |
| 2007 | -- | $211,770 +3.8% |
| 2006 | -- | $204,100 +21.8% |
| 2005 | -- | $167,520 +7.7% |
| 2003 | -- | $155,580 +4.6% |
| 2002 | -- | $148,790 +3.2% |
| 2001 | -- | $144,180 |
Find assessor info on the county website
Monthly payment
Est. payment
Payment breakdown
Explore the cost of this home by adjusting the details. Changes won't be saved.Climate risks
Neighborhood: 48182
Nearby schools
Schools provided by the listing agent
- District: Bedford Public Schools
Source: MiRealSource. This data may not be complete. We recommend contacting the local school district to confirm school assignments for this home.
Similar homes
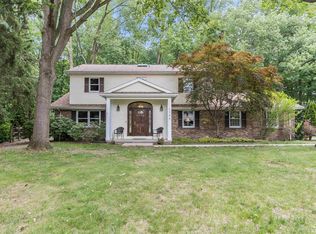
- $379,0004 bd3 ba2.9k sqft1950 Brookwood Ln, Temperance, MI 48182For Sale
 MLS ID #50223002, Jason Hall, Key Realty One LLC - Summerfield. MiRealSource
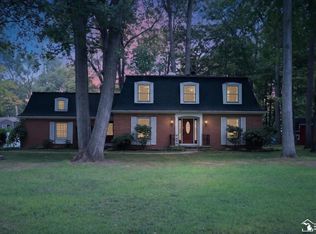
 - $433,0004 bd2 ba2.6k sqft10315 Secor Rd, Temperance, MI 48182For Sale
 MLS ID #50221004, Leanda Drouillard, Howard Hanna - Monroe. MiRealSource
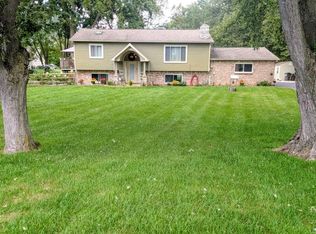
 - $529,0004 bd4 ba3.4k sqft4090 Deerfield Woods Dr, Lambertville, MI 48144For Sale
 MLS ID #26052495, Bill Buckingham, Whitetail Properties Real Estate, LLC. MichRIC
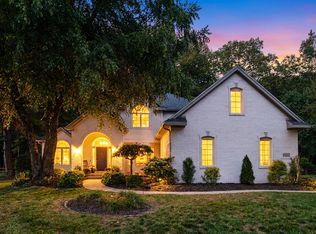
 - $499,9004 bd4 ba3.1k sqft4545 Indian Rd, Toledo, OH 43615For Sale
 MLS ID #10014155, Daniel H Effler, Effler Schmitt Co. NORIS
 - $439,9004 bd3 ba2.6k sqft10711 Douglas Rd, Temperance, MI 48182For SaleMLS ID #50192182, Lisa Moore, Moore Realty Group - Dundee. MiRealSource
- $650,0004 bd3 ba2.7k sqft225 E Dean Rd, Temperance, MI 48182For SaleMLS ID #50218681, Morgan Welch, Real Estate One Monroe. MiRealSource
- $369,9005 bd3 ba2.9k sqft8115 Douglas Rd, Lambertville, MI 48144For SaleMLS ID #50223606, Marcia Siddall, Key Realty One LLC in Monroe. MiRealSource
- $489,9005 bd3 ba3.8k sqft14974 Ida Center Rd, Petersburg, MI 49270For SaleMLS ID #50221567, Greg Kelley, The Danberry Company - Temperance. MiRealSource
- $299,9003 bd2 ba2.1k sqft1347 Rutledge Dr, Temperance, MI 48182For SaleMLS ID #50214997, Scott Fader, Joseph Walter Realty LLC. MiRealSource
- $460,0002 bd4 ba3.8k sqft3333 Quail Hollow Dr, Lambertville, MI 48144For SaleMLS ID #50221265, Michael Falkenberg, The Danberry Company - Temperance. MiRealSource
- $389,9004 bd2 ba2.6k sqft12395 Ida Center Rd, Ida, MI 48140For SaleMLS ID #50221094, Jacob Levicki, Real Estate One Monroe. MiRealSource
- $525,0005 bd4 ba5.4k sqft1092 Rose Rd, Petersburg, MI 49270For SaleMLS ID #26036168, Marilouise Haft, Howard Hanna Real Estate. MichRIC
- $610,0004 bd3 ba3.4k sqft2600 Meanwell Rd, Petersburg, MI 49270For SaleMLS ID #50206969, Kathy Sprott, Real Estate Solutions/MI, LLC - Temperance. MiRealSource
- $395,0004 bd3 ba2.2k sqft11650 Wells Rd, Petersburg, MI 49270For SaleMLS ID #50219882, Kysha Monahan, Real Estate One Monroe. MiRealSource
- $339,9004 bd2 ba2.2k sqft978 Streetman St, Erie, MI 48133For SaleMLS ID #50217710, Emanuel Evola, The Danberry Company - Temperance. MiRealSource
