Spacious Perrysburg Living on Nearly ¾ of an Acre! Welcome home to this beautifully maintained 3-bedroom, 2.5-bath residence situated on an impressive 0.674-acre lot in one of Perrysburg Township's most desirable locations. Next to the scenic W.W. Knight Nature Preserve, where walking trails, fishing, kayaking, and nature await. Built in 1993, the home features a bright, open floor plan. The stunning Great Room welcomes you with soaring vaulted ceilings, a cozy fireplace, and a charming reading nook, creating the perfect place to relax with family and friends. The spacious kitchen offers an abundance of cabinetry, generous counter space, and a convenient snack bar, making meal preparation and casual dining effortless. The partially finished basement adds valuable living space for recreation, fitness, hobbies, or storage. Make this your new home!
For sale
Price cut: $10.1K (9/18)
$349,900
29160 Hufford Rd, Perrysburg, OH 43551
3beds
2,011sqft
Single Family Residence
Built in 1993
0.64 Acres Lot
$346,400 Zestimate®
$174/sqft
$-- HOA
What's special
- 70 days
- 1,177
- 67
Zillow last checked:
Listing updated:
Listed by:
Beth A. Rose 419-283-0927,
Beth Rose Real Estate & Auctio,
Sara M Bytnar 239-213-8685,
Beth Rose Real Estate & Auctio
Source: NORIS,MLS#: 10010733
Facts & features
Interior
Bedrooms & bathrooms
- Bedrooms: 3
- Bathrooms: 3
- Full bathrooms: 2
- 1/2 bathrooms: 1
Bedroom 3
- Description: carpet
- Level: Upper
- Dimensions: 11 x 11
Other
- Description: laminate
- Features: Tray Ceiling(s)
- Level: Upper
- Dimensions: 15 x 14
Other
- Description: carpet
- Level: Upper
- Dimensions: 10 x 17
Family room
- Level: Lower
- Dimensions: 17 x 27
Great room
- Description: Carpet, Living
- Features: Fireplace, Vaulted Ceiling(s)
- Level: Main
- Dimensions: 17 x 27
Kitchen
- Description: laminate
- Features: Pantry
- Level: Main
- Dimensions: 26 x 12
Heating
- Forced Air, Natural Gas
Cooling
- Central Air
Appliances
- Included: Microwave, Water Heater, Dryer, Gas Range, Refrigerator, Washer
- Laundry: In Basement
Features
- Double Vanity, Eat-in Kitchen, Entrance Foyer, Open Floorplan, Pantry, Primary Bathroom, Tray Ceiling(s), Vaulted Ceiling(s), Walk-In Closet(s)
- Flooring: Carpet, Luxury Vinyl, Tile, Laminate
- Basement: Partially Finished,Sump Pump
- Number of fireplaces: 1
- Fireplace features: Living Room, Wood Burning
- Common walls with other units/homes: No Common Walls
Interior area
- Total structure area: 2,011
- Total interior livable area: 2,011 sqft
- Finished area below ground: 920
Video & virtual tour
Property
Parking
- Total spaces: 6
- Parking features: Concrete
- Garage spaces: 2
Features
- Patio & porch: Covered Porch
- Exterior features: Storage
- Has view: Yes
- View description: Trees/Woods
Lot
- Size: 0.64 Acres
- Features: Level
Details
- Parcel number: P60300704109005.500
- Zoning: Residential
- Other equipment: DC Well Pump
Construction
Type & style
- Home type: SingleFamily
- Architectural style: Traditional
- Property subtype: Single Family Residence
Materials
- Brick, Vinyl Siding
- Roof: Shingle
Condition
- New construction: No
- Year built: 1993
Utilities & green energy
- Electric: 200+ Amp Service, Circuit Breakers
- Sewer: Sanitary Sewer
- Water: Public
- Utilities for property: Cable Connected, Electricity Connected, Natural Gas Connected, Sewer Connected, Water Connected
Community & HOA
Community
- Features: Park
- Subdivision: E. River
HOA
- Has HOA: No
Location
- Region: Perrysburg
Financial & listing details
- Price per square foot: $174/sqft
- Tax assessed value: $244,600
- Annual tax amount: $5,633
- Date on market: 7/23/2026
- Listing terms: Cash,Conventional,FHA,VA Loan
- Electric utility on property: Yes
- Road surface type: Paved
Estimated market value
$346,400
$329,000 - $364,000
$2,985/mo
Price history
| Date | Event | Price |
|---|---|---|
| 9/18/2026 | Price change | $349,900-2.8%$174/sqft |
Source: NORIS #10010733 Report a problem | ||
| 7/23/2026 | Price change | $360,000-4%$179/sqft |
Source: NORIS #10010733 Report a problem | ||
| 7/5/2026 | Price change | $375,000-2.6%$186/sqft |
Source: Owner Report a problem | ||
| 7/3/2026 | Listed for sale | $385,000+104.8%$191/sqft |
Source: Owner Report a problem | ||
| 3/31/2015 | Sold | $188,000-0.8%$93/sqft |
Source: NORIS #5083906 Report a problem | ||
| 2/20/2015 | Listed for sale | $189,600+45.8%$94/sqft |
Source: Key Realty Report a problem | ||
| 1/15/2015 | Sold | $130,000$65/sqft |
Source: Public Record Report a problem | ||
Public tax history
| Year | Property taxes | Tax assessment |
|---|---|---|
| 2025 | $5,633 +18.2% | $85,610 |
| 2024 | $4,768 -33% | $85,610 0% |
| 2023 | $7,117 +51.2% | $85,620 +34.3% |
| 2022 | $4,708 +1.4% | $63,770 |
| 2021 | $4,641 +0.3% | $63,770 |
| 2020 | $4,627 +0.6% | $63,770 +4.8% |
| 2019 | $4,600 +10% | $60,830 |
| 2018 | $4,182 +6.3% | $60,830 |
| 2017 | $3,933 +2.5% | $60,830 +10.9% |
| 2016 | $3,838 -0.1% | $54,850 |
| 2015 | $3,841 +4.3% | $54,850 |
| 2014 | $3,681 -2.5% | $54,850 |
| 2013 | $3,776 +5.6% | $54,850 |
| 2012 | $3,575 +8.2% | $54,850 -12.2% |
| 2010 | $3,305 +1.8% | $62,480 |
| 2009 | $3,247 +4.9% | $62,480 |
| 2008 | $3,096 | $62,480 |
| 2007 | $3,096 -0.1% | $62,480 |
| 2006 | $3,099 +6.2% | $62,480 |
| 2005 | $2,919 +14.5% | $62,480 |
| 2004 | $2,550 +0.9% | -- |
| 2003 | $2,527 +1.9% | -- |
| 2002 | $2,481 +11.8% | -- |
| 2001 | $2,219 +2.6% | -- |
| 2000 | $2,163 +4.4% | -- |
| 1999 | $2,073 | -- |
Find assessor info on the county website
Monthly payment
Est. payment
Payment breakdown
Explore the cost of this home by adjusting the details. Changes won't be saved.Climate risks
Neighborhood: 43551
Nearby schools
Schools provided by the listing agent
- Elementary: Woodlands
- High: Perrysburg
Source: NORIS. This data may not be complete. We recommend contacting the local school district to confirm school assignments for this home.
- $224,8003 bd1 ba1.4k sqft29166 Hufford Rd, Perrysburg, OH 43551Off Market
- $184,1003 bd1 ba1.1k sqft29202 Hufford Rd, Perrysburg, OH 43551Off Market
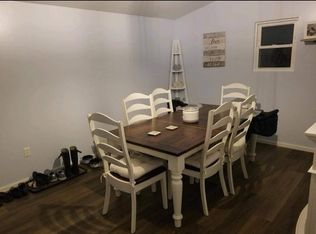
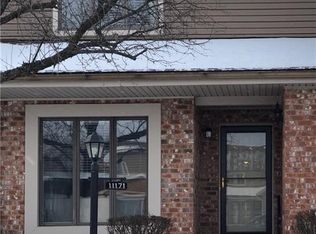
- $183,1002 bd1 ba1.1k sqft11173 Riverbend Ct W, Perrysburg, OH 43551Off Market
- $188,3002 bd3 ba1.1k sqft11171 Riverbend Ct W, Perrysburg, OH 43551Off Market
Similar homes
- $349,9004 bd3 ba2k sqft26441 Pin Oak Ct, Perrysburg, OH 43551For Sale
 MLS ID #10012180, Rachel Z Williams, The Danberry Co. NORIS
 - $380,0003 bd3 ba2.2k sqft548 Fox View Ct, Perrysburg, OH 43551For Sale
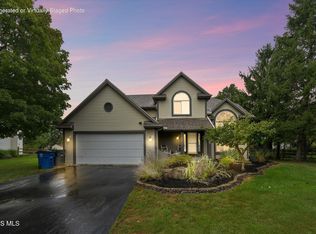 MLS ID #10013475, Peter Schaal, Serenity Realty LLC. NORIS
 - $335,0004 bd2 ba1.5k sqft804 Cherry St, Perrysburg, OH 43551For Sale
 MLS ID #10013660, Caroline Jablonski, The Danberry Co. NORIS
 - $349,9003 bd4 ba1.7k sqft4077 Stable Creek Dr, Perrysburg, OH 43551For Sale
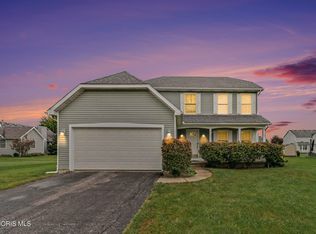 MLS ID #10013564, Kyle Russell, RE/MAX Preferred Associates. NORIS
