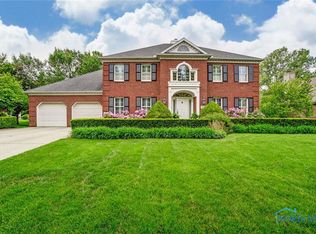
Gorgeous 2-story home nestled in the desirable Estates of Ft. Meigs, situated on an impressive 90 x 157 lot! This beautifully maintained home offers incredible curb appeal with an updated concrete driveway, newer garage doors, and newer gutters, gutter guards and downspouts. JennAir downdraft exhaust system in the kitchen and JennAir downdraft range-2025! Step inside to find a warm and inviting floor plan featuring freshly painted interiors, brand-new flooring throughout, generously sized rooms, and tons of character! The main level offers the convenience of a spacious den and first-floor laundry, while upstairs boasts a massive primary suite complete with its own sitting area—the perfect private retreat. The versatile bonus room offers endless possibilities and could easily serve as a 5th bedroom, playroom, home office, or additional living space. Major updates include furnace and central air replaced in 2015, mini-split added to the bonus room in 2023, hot water tank in 2023, updated glass slider, and some newer windows. Roof was replaced in 2010. Outside, enjoy your own private oasis with a fully fenced rear yard, beautiful privacy, and an irrigation system to keep everything looking its best. A fantastic combination of space, updates, character, and an incredible lot—this one is a must-see!
For sale
Price cut: $30K (9/19)
$389,900
454 Rutledge Ct, Perrysburg, OH 43551
4beds
2,686sqft
Single Family Residence
Built in 1987
0.31 Acres Lot
$386,000 Zestimate®
$145/sqft
$-- HOA
What's special
- 25 days
- 2,298
- 162
Likely to sell faster than
Zillow last checked:
Listing updated:
Listed by:
Fred A. Borgerson 419-290-3733,
Key Realty LTD,
Alexa Borgerson 419-944-1408,
Key Realty LTD
Source: NORIS,MLS#: 10012610
Facts & features
Interior
Bedrooms & bathrooms
- Bedrooms: 4
- Bathrooms: 3
- Full bathrooms: 2
- 1/2 bathrooms: 1
Bedroom 2
- Features: Ceiling Fan(s), Skylight
- Level: Upper
- Dimensions: 27 x 10
Bedroom 3
- Level: Upper
- Dimensions: 12 x 10
Bedroom 4
- Level: Upper
- Dimensions: 15 x 11
Other
- Description: Sitting Rm, Master Bath
- Features: Ceiling Fan(s)
- Level: Upper
- Dimensions: 26 x 12
Den
- Level: Main
- Dimensions: 11 x 10
Dining room
- Level: Main
- Dimensions: 16 x 11
Other
- Level: Main
- Dimensions: 11 x 6
Exercise room
- Level: Lower
- Dimensions: 27 x 13
Family room
- Features: Ceiling Fan(s), Fireplace
- Level: Main
- Dimensions: 20 x 15
Kitchen
- Description: Eat-In
- Features: Kitchen Island
- Level: Main
- Dimensions: 20 x 13
Laundry
- Level: Main
- Dimensions: 8 x 7
Living room
- Level: Main
- Dimensions: 17 x 16
Heating
- Forced Air
Cooling
- Central Air
Appliances
- Included: Dishwasher, Microwave, Water Heater, Disposal, Gas Cooktop, Gas Range, Gas Range Connection, Humidifier, Refrigerator, Wall Oven
- Laundry: Electric Dryer Hookup, Main Level, Sink
Features
- Breakfast Bar, Built-in Features, Cathedral Ceiling(s), Ceiling Fan(s), Double Vanity, Eat-in Kitchen, Entrance Foyer, Primary Bathroom
- Flooring: Carpet, Wood
- Basement: Concrete,Partial
- Number of fireplaces: 1
- Fireplace features: Family Room, Glass Doors
- Common walls with other units/homes: No Common Walls
Interior area
- Total structure area: 2,686
- Total interior livable area: 2,686 sqft
- Finished area below ground: 470
Video & virtual tour
Property
Parking
- Total spaces: 2.5
- Parking features: Asphalt, Driveway, Garage Door Opener
- Garage spaces: 2.5
- Has uncovered spaces: Yes
Features
- Patio & porch: Deck
Lot
- Size: 0.31 Acres
- Dimensions: 90X150
Details
- Parcel number: Q61100654103001.030
Construction
Type & style
- Home type: SingleFamily
- Property subtype: Single Family Residence
Materials
- Brick, Vinyl Siding
- Foundation: Combination, Crawl Space
- Roof: Shingle
Condition
- New construction: No
- Year built: 1987
Utilities & green energy
- Sewer: Sanitary Sewer
- Water: Public
- Utilities for property: Cable Available, Electricity Available, Water Available
Community & HOA
Community
- Subdivision: Estate of Ft. Meigs
HOA
- Has HOA: No
Location
- Region: Perrysburg
Financial & listing details
- Price per square foot: $145/sqft
- Tax assessed value: $329,000
- Annual tax amount: $6,353
- Date on market: 9/2/2026
- Listing terms: Cash,Conventional,FHA,VA Loan
- Electric utility on property: Yes
Estimated market value
$386,000
$367,000 - $405,000
$3,009/mo
Price history
| Date | Event | Price |
|---|---|---|
| 9/19/2026 | Price change | $389,900-7.1%$145/sqft |
Source: NORIS #10012610 Report a problem | ||
| 9/2/2026 | Listed for sale | $419,900+66.6%$156/sqft |
Source: NORIS #10012610 Report a problem | ||
| 3/24/2021 | Listing removed | -- |
Source: Owner Report a problem | ||
| 6/18/2012 | Sold | $252,000-7.7%$94/sqft |
Source: NORIS #5041642 Report a problem | ||
| 5/30/2012 | Price change | $273,000+1.5%$102/sqft |
Source: Owner #5041642 Report a problem | ||
| 5/5/2012 | Price change | $269,000-1.5%$100/sqft |
Source: Owner #5041642 Report a problem | ||
| 3/31/2012 | Listed for sale | $273,000+20%$102/sqft |
Source: Owner #5041642 Report a problem | ||
| 1/3/2007 | Sold | $227,500-7.9%$85/sqft |
Source: Public Record Report a problem | ||
| 4/1/2005 | Sold | $247,000$92/sqft |
Source: Public Record Report a problem | ||
Public tax history
| Year | Property taxes | Tax assessment |
|---|---|---|
| 2025 | $6,353 +14.1% | $115,150 |
| 2024 | $5,568 -16.4% | $115,150 0% |
| 2023 | $6,663 +12.4% | $115,160 +24.3% |
| 2022 | $5,926 +1.7% | $92,650 |
| 2021 | $5,824 +0.5% | $92,650 |
| 2020 | $5,793 +9.6% | $92,650 +12.9% |
| 2019 | $5,286 +12.7% | $82,040 |
| 2018 | $4,692 +101.3% | $82,040 |
| 2017 | $2,331 -46.9% | $82,040 +11.1% |
| 2016 | $4,388 -2.7% | $73,850 |
| 2015 | $4,511 +1.9% | $73,850 |
| 2014 | $4,426 -2.2% | $73,850 |
| 2013 | $4,527 +7.9% | $73,850 |
| 2012 | $4,196 +4.1% | $73,850 -8.2% |
| 2010 | $4,031 -0.7% | $80,430 |
| 2009 | $4,060 +6.2% | $80,430 |
| 2008 | $3,824 | $80,430 |
| 2007 | $3,824 +1.2% | $80,430 |
| 2006 | $3,777 +1% | $80,430 |
| 2005 | $3,739 -2% | $80,430 |
| 2004 | $3,816 -0.6% | -- |
| 2003 | $3,837 +1.3% | -- |
| 2002 | $3,786 +11% | -- |
| 2001 | $3,413 +3.5% | -- |
| 2000 | $3,296 +4.8% | -- |
| 1999 | $3,144 | -- |
Find assessor info on the county website
Monthly payment
Est. payment
Payment breakdown
Explore the cost of this home by adjusting the details. Changes won't be saved.Climate risks
Neighborhood: 43551
Nearby schools
Schools provided by the listing agent
- Elementary: Fort Meigs
- High: Perrysburg
Source: NORIS. This data may not be complete. We recommend contacting the local school district to confirm school assignments for this home.
Similar homes
- $470,0003 bd3 ba3k sqft862 Louisiana Ave, Perrysburg, OH 43551For Sale
 MLS ID #10012727, Rob E. Ludeman, The Danberry Co.. NORIS
 - $475,0004 bd3 ba2.6k sqft26413 Catawba Dr, Perrysburg, OH 43551For Sale
 MLS ID #10010951, Mona Qaimari, The Danberry Co.. NORIS
 - $309,9004 bd2 ba2.1k sqft328 Birchdale Rd, Perrysburg, OH 43551For Sale
 MLS ID #10012284, Kimberly A. Boos, Howard Hanna. NORIS
 - $312,9004 bd2 ba1.7k sqft150 Birchdale Rd, Perrysburg, OH 43551For Sale
 MLS ID #10012457, Amy Garcia, EXP Realty, LLC. NORIS
