Beautiful and spacious home located in a Perrysburg neighborhood within acclaimed Perrysburg Schools. This well-maintained residence offers a perfect blend of comfort, style, and functionality in a mature setting close to downtown Perrysburg. Recent updates include newer flooring, newer windows, and a thoughtfully designed kitchen featuring quartz countertops, stainless steel appliances, and an inviting eat-in kitchen layout. A stamped concrete patio enhances the outdoor living space, perfect for entertaining or relaxing in the fully fenced backyard. The main level includes a private first-floor office with floor-to-ceiling shelving, ideal for working from home or study. The home offers an abundance of storage throughout, including generous closet space on every level. Upstairs, the spacious primary suite features a large en-suite bath and an oversized walk-in closet. Three additional well-proportioned bedrooms provide flexibility for family, guests, or additional office space. Additional highlights include a large garage with extra driveway parking and a location that offers both neighborhood charm and convenient access to downtown Perrysburg amenities. A wonderful opportunity to own a move-in ready home in the Perrysburg community.
Sold for $440,000
$440,000
426 Rutledge Ct, Perrysburg, OH 43551
4beds
2,987sqft
Single Family Residence
Built in 1987
0.32 Acres Lot
$454,200 Zestimate®
$147/sqft
$3,150 Estimated rent
Home value
$454,200
$431,000 - $477,000
$3,150/mo
Zestimate® history
Owner options
List your home for rent
$3,150/mo
Rent Zestimate®
Find your next renter with Zillow Rental Manager. Plus, with online applications, you can quickly screen prospective tenants – for free.
$3,150/mo
Rent Zestimate®
Refinance and save
$2,983/mo
Est. payment
Refinancing to a lower rate could help reduce your monthly payments and save thousands over the life of the loan.
$2,983/mo
Est. payment
Explore your selling options
Work with a Zillow partner agent
Leverage their expertise and Zillow's premium Showcase listings to get your home seen by more buyers.
Get startedList with your own agent
Get your home in front of millions of buyers by listing it on Zillow.
Learn how to do itSell it yourself
Take full control of how buyers see your home on Zillow by listing For Sale by Owner (FSBO).
List your homeWhat's special
Zillow last checked:
Listing updated:
Listed by:
Tari M. Howard 419-345-8274,
Key Realty
Bought with:
Cortney Rager, 2022000654
Howard Hanna
Source: NORIS,MLS#: 10010126
Facts & features
Interior
Bedrooms & bathrooms
- Bedrooms: 4
- Bathrooms: 3
- Full bathrooms: 2
- 1/2 bathrooms: 1
Bedroom 2
- Level: Upper
- Dimensions: 11 x 14
Bedroom 3
- Level: Upper
- Dimensions: 12 x 13
Bedroom 4
- Level: Upper
- Dimensions: 11 x 13
Other
- Level: Upper
- Dimensions: 14 x 16
Den
- Level: Main
- Dimensions: 10 x 12
Dining room
- Level: Main
- Dimensions: 12 x 13
Family room
- Level: Main
- Dimensions: 15 x 21
Kitchen
- Level: Main
- Dimensions: 14 x 16
Living room
- Level: Main
- Dimensions: 12 x 15
Heating
- Forced Air
Cooling
- Central Air
Appliances
- Included: Dishwasher, Microwave, Disposal, Dryer, Electric Cooktop, Refrigerator, Wall Oven, Washer
- Laundry: Electric Dryer Hookup
Features
- Built-in Features, Ceiling Fan(s), Crown Molding, Eat-in Kitchen, Entrance Foyer, Primary Bathroom, Storage, Vaulted Ceiling(s), Walk-In Closet(s)
- Flooring: Carpet, Ceramic Tile, Luxury Vinyl
- Basement: Unfinished
- Number of fireplaces: 1
- Fireplace features: Family Room, Wood Burning
- Common walls with other units/homes: No Common Walls
Interior area
- Total structure area: 2,987
- Total interior livable area: 2,987 sqft
Property
Parking
- Total spaces: 2
- Parking features: Asphalt, Additional Parking, Attached Garage
- Garage spaces: 2
Features
- Patio & porch: Rear Patio
- Exterior features: Other
- Fencing: Split Rail
Lot
- Size: 0.32 Acres
- Dimensions: 90X157
- Features: Landscaped
Details
- Parcel number: Q61100654103001.028
Construction
Type & style
- Home type: SingleFamily
- Architectural style: Tudor
- Property subtype: Single Family Residence
Materials
- Brick, Stucco
- Foundation: Other
- Roof: Shingle
Condition
- New construction: No
- Year built: 1987
Utilities & green energy
- Sewer: Public Sewer
- Water: Public
- Utilities for property: Electricity Connected, Natural Gas Connected, Sewer Connected, Water Connected
Community & HOA
Community
- Features: Curbs, Sidewalks
- Subdivision: Estate of Ft. Meigs
HOA
- Has HOA: No
Location
- Region: Perrysburg
Financial & listing details
- Price per square foot: $147/sqft
- Tax assessed value: $404,800
- Annual tax amount: $7,816
- Date on market: 7/17/2026
- Listing terms: Cash,Conventional,FHA,VA Loan
- Electric utility on property: Yes
Price history
| Date | Event | Price |
|---|---|---|
| 8/14/2026 | Sold | $440,000-2.2%$147/sqft |
Source: NORIS #10010126 Report a problem | ||
| 8/10/2026 | Pending sale | $450,000$151/sqft |
Source: NORIS #10010126 Report a problem | ||
| 7/19/2026 | Contingent | $450,000$151/sqft |
Source: NORIS #10010126 Report a problem | ||
| 7/17/2026 | Listed for sale | $450,000+3.4%$151/sqft |
Source: NORIS #10010126 Report a problem | ||
| 7/9/2024 | Sold | $435,000+2.4%$146/sqft |
Source: NORIS #6115361 Report a problem | ||
| 7/1/2024 | Pending sale | $425,000$142/sqft |
Source: NORIS #6115361 Report a problem | ||
| 6/7/2024 | Contingent | $425,000$142/sqft |
Source: NORIS #6115361 Report a problem | ||
| 6/4/2024 | Price change | $425,000-3.4%$142/sqft |
Source: NORIS #6115361 Report a problem | ||
| 5/17/2024 | Listed for sale | $439,900-4.3%$147/sqft |
Source: NORIS #6115361 Report a problem | ||
| 5/7/2024 | Listing removed | -- |
Source: NORIS #6109204 Report a problem | ||
| 3/18/2024 | Price change | $459,900-2.1%$154/sqft |
Source: NORIS #6109204 Report a problem | ||
| 2/22/2024 | Listed for sale | $469,900$157/sqft |
Source: NORIS #6109204 Report a problem | ||
| 1/7/2024 | Contingent | $469,900$157/sqft |
Source: NORIS #6109204 Report a problem | ||
| 12/1/2023 | Listed for sale | $469,900+86.5%$157/sqft |
Source: NORIS #6109204 Report a problem | ||
| 6/3/2005 | Sold | $252,000$84/sqft |
Source: Public Record Report a problem | ||
Public tax history
| Year | Property taxes | Tax assessment |
|---|---|---|
| 2025 | $7,816 +14.1% | $141,680 |
| 2024 | $6,851 -16.4% | $141,680 0% |
| 2023 | $8,198 +13.4% | $141,690 +25.3% |
| 2022 | $7,231 +1.7% | $113,060 |
| 2021 | $7,107 +0.5% | $113,060 |
| 2020 | $7,070 +7.7% | $113,060 +13.4% |
| 2019 | $6,563 +12.3% | $99,690 |
| 2018 | $5,845 +3.7% | $99,690 |
| 2017 | $5,636 +3.8% | $99,690 +11.9% |
| 2016 | $5,430 -2.6% | $89,050 |
| 2015 | $5,577 +1.8% | $89,050 |
| 2014 | $5,477 -2.3% | $89,050 |
| 2013 | $5,604 +7.7% | $89,050 |
| 2012 | $5,204 +6% | $89,050 -6.5% |
| 2010 | $4,909 -0.7% | $95,240 |
| 2009 | $4,944 +6.2% | $95,240 |
| 2008 | $4,656 | $95,240 |
| 2007 | $4,656 +1.3% | $95,240 |
| 2006 | $4,599 +1% | $95,240 |
| 2005 | $4,552 +1.5% | $95,240 |
| 2004 | $4,487 -0.6% | -- |
| 2003 | $4,512 +1.3% | -- |
| 2002 | $4,452 +10.9% | -- |
| 2001 | $4,014 +3.5% | -- |
| 2000 | $3,876 +4.8% | -- |
| 1999 | $3,698 | -- |
Find assessor info on the county website
Neighborhood: 43551
Nearby homes
- $452,7004 bd2 ba3k sqft440 Rutledge Ct, Perrysburg, OH 43551Off Market
- $528,1004 bd2 ba3.4k sqft412 Rutledge Ct, Perrysburg, OH 43551Off Market
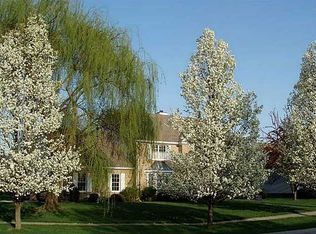
- $453,8004 bd3 ba2.8k sqft396 Rutledge Ct, Perrysburg, OH 43551Off Market
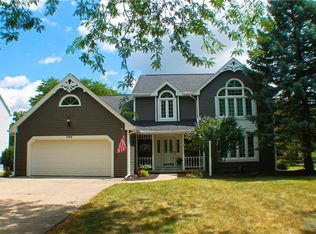
- $509,0004 bd2 ba3k sqft502 Tonbridge Ct, Perrysburg, OH 43551Off Market
- $389,9004 bd3 ba2.6k sqft454 Rutledge Ct, Perrysburg, OH 43551For Sale
- $453,3004 bd2 ba3.1k sqft431 Rutledge Ct, Perrysburg, OH 43551Off Market
- $437,8004 bd2 ba2.8k sqft384 Rutledge Ct, Perrysburg, OH 43551Off Market
- $371,2003 bd2 ba2.3k sqft445 Rutledge Ct, Perrysburg, OH 43551Off Market
Nearby schools
GreatSchools rating
- 9/10Fort Meigs Elementary SchoolGrades: K-4Distance: 0.9 mi
- 9/10Perrysburg Junior High SchoolGrades: 7-8Distance: 2.2 mi
- 9/10Perrysburg High SchoolGrades: 9-12Distance: 2 mi
Schools provided by the listing agent
- Elementary: Fort Meigs
- High: Perrysburg
Source: NORIS. This data may not be complete. We recommend contacting the local school district to confirm school assignments for this home.
Get a cash offer in 3 minutes
Find out how much your home could sell for in as little as 3 minutes with a no-obligation cash offer.
Estimated market value
$454,200
Get a cash offer in 3 minutes
Find out how much your home could sell for in as little as 3 minutes with a no-obligation cash offer.
Estimated market value
$454,200
- Ohio
- Wood County
- Perrysburg
- 43551
- 426 Rutledge Ct
