Welcome home to this beautifully maintained property offering the perfect combination of comfort, space, and peace of mind! From the moment you arrive, you'll appreciate the generous yard, spacious layout, and the abundance of natural light that fills every room. The inviting living area features a cozy fireplace, creating the perfect place to relax or entertain. Enjoy the convenience of main-floor laundry, while the partially finished basement provides additional living space for a recreation room, home office, or workout area. The primary suite is a true retreat, boasting vaulted ceilings, a walk-in closet, and plenty of room to unwind. This home has been lovingly cared for with numerous updates throughout the years, making it truly move-in ready. Major improvements include a new roof (2019), front window replacement (2010), furnace (2017), central air unit (2023), hot water heater (2019), sump pump (2018), kitchen faucet (2016), refrigerator and stove (2024), and washer and dryer (2021). The driveway was resealed in 2015, and four trees along with one shrub have been removed over the years to enhance the property's curb appeal and outdoor space. With its spacious design, thoughtful updates, and pride of ownership throughout, this is a home you won't want to miss!
For sale
$389,900
1909 Hartford Ln, Holland, OH 43528
3beds
2,066sqft
Single Family Residence
Built in 1993
0.37 Acres Lot
$384,500 Zestimate®
$189/sqft
$5/mo HOA
What's special
Main-floor laundrySpacious layoutCozy fireplaceGenerous yard
- 66 days
- 289
- 11
Zillow last checked:
Listing updated:
Listed by:
Shalonda Thurmond 419-460-4280,
Keller Williams Citywide
Source: NORIS,MLS#: 10011485
Facts & features
Interior
Bedrooms & bathrooms
- Bedrooms: 3
- Bathrooms: 3
- Full bathrooms: 2
- 1/2 bathrooms: 1
Bedroom 2
- Features: Ceiling Fan(s)
- Level: Upper
- Dimensions: 13 x 11
Bedroom 3
- Features: Ceiling Fan(s)
- Level: Upper
- Dimensions: 10 x 10
Other
- Features: Vaulted Ceiling(s)
- Level: Upper
- Dimensions: 22 x 15
Dining room
- Level: Main
- Dimensions: 12 x 13
Family room
- Features: Fireplace
- Level: Main
- Dimensions: 17 x 13
Game room
- Level: Lower
- Dimensions: 26 x 10
Kitchen
- Level: Main
- Dimensions: 19 x 10
Living room
- Features: Vaulted Ceiling(s)
- Level: Main
- Dimensions: 15 x 13
Heating
- Forced Air
Cooling
- Central Air
Appliances
- Included: Dishwasher, Dryer, Electric Oven, Electric Range, Refrigerator, Washer
- Laundry: Main Level
Features
- Primary Bathroom, Vaulted Ceiling(s)
- Flooring: Carpet, Tile
- Doors: Storm Door(s)
- Basement: Partially Finished
- Number of fireplaces: 1
- Fireplace features: Family Room
- Common walls with other units/homes: No Common Walls
Interior area
- Total structure area: 2,066
- Total interior livable area: 2,066 sqft
- Finished area below ground: 414
Video & virtual tour
Property
Parking
- Total spaces: 2
- Parking features: Attached Garage, Driveway, Garage Door Opener
- Garage spaces: 2
- Has uncovered spaces: Yes
Features
- Patio & porch: Rear Patio, Front Porch
- Exterior features: Private Yard
Lot
- Size: 0.37 Acres
- Dimensions: 70X231
Details
- Parcel number: 6559864
Construction
Type & style
- Home type: SingleFamily
- Architectural style: Traditional
- Property subtype: Single Family Residence
Materials
- Brick, Vinyl Siding
- Roof: Asphalt
Condition
- New construction: No
- Year built: 1993
Utilities & green energy
- Sewer: Sanitary Sewer
- Water: Public
- Utilities for property: Cable Available, Electricity Connected, Natural Gas Connected, Sewer Connected
Community & HOA
Community
- Subdivision: Wexford
HOA
- Has HOA: Yes
- Amenities included: Other
- Services included: None
- HOA fee: $60 annually
Location
- Region: Holland
Financial & listing details
- Price per square foot: $189/sqft
- Tax assessed value: $378,000
- Annual tax amount: $8,251
- Date on market: 8/19/2026
- Listing terms: Cash,Conventional
- Electric utility on property: Yes
Estimated market value
$384,500
$365,000 - $404,000
$2,391/mo
Price history
| Date | Event | Price |
|---|---|---|
| 8/19/2026 | Listed for sale | $389,900+70.3%$189/sqft |
Source: NORIS #10011485 Report a problem | ||
| 3/24/2021 | Listing removed | -- |
Source: Owner Report a problem | ||
| 7/17/2013 | Listing removed | $229,000$111/sqft |
Source: Owner Report a problem | ||
| 5/18/2013 | Listed for sale | $229,000+16.3%$111/sqft |
Source: Owner Report a problem | ||
| 7/8/2005 | Sold | $196,900+6%$95/sqft |
Source: Public Record Report a problem | ||
| 3/4/2003 | Sold | $185,700+16.1%$90/sqft |
Source: Public Record Report a problem | ||
| 3/11/1997 | Sold | $160,000$77/sqft |
Source: Public Record Report a problem | ||
Public tax history
| Year | Property taxes | Tax assessment |
|---|---|---|
| 2025 | $8,251 +3.2% | $132,300 |
| 2024 | $7,996 +20.8% | $132,300 +38.4% |
| 2023 | $6,622 0% | $95,620 |
| 2022 | $6,623 +6.3% | $95,620 |
| 2021 | $6,230 +4% | $95,620 +14.7% |
| 2020 | $5,991 +104.8% | $83,370 |
| 2019 | $2,926 -49.2% | $83,370 |
| 2018 | $5,764 +10.4% | $83,370 +20.4% |
| 2017 | $5,222 -0.9% | $69,265 -65% |
| 2016 | $5,270 +0.2% | $197,900 |
| 2015 | $5,260 +12.5% | $197,900 +197.1% |
| 2014 | $4,675 | $66,610 |
| 2013 | $4,675 +8.5% | $66,610 |
| 2012 | $4,308 +5.4% | $66,610 |
| 2011 | $4,085 +0.4% | $66,610 |
| 2010 | $4,069 +6.4% | $66,610 |
| 2009 | $3,824 +3.3% | $66,610 -3.4% |
| 2008 | $3,703 +4.7% | $68,920 |
| 2007 | $3,536 +1.5% | $68,920 |
| 2006 | $3,483 +9.4% | $68,920 +4.2% |
| 2004 | $3,184 +3.9% | $66,120 |
| 2003 | $3,064 +1.8% | $66,120 +11% |
| 2002 | $3,011 +3.1% | $59,580 |
| 2001 | $2,922 -46.8% | $59,580 |
| 2000 | $5,493 | $59,580 |
Find assessor info on the county website
Monthly payment
Est. payment
Payment breakdown
Explore the cost of this home by adjusting the details. Changes won't be saved.Climate risks
Neighborhood: 43528
Nearby schools
Schools provided by the listing agent
- Elementary: Holloway
- Middle: Springfield
- High: Springfield
Source: NORIS. This data may not be complete. We recommend contacting the local school district to confirm school assignments for this home.
Similar homes
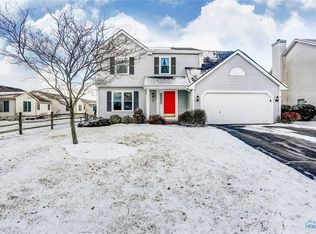
- $390,0004 bd3 ba2k sqft7713 Ginger Gold Dr, Holland, OH 43528For Sale
 MLS ID #10014312, Nichole Alexander, Blacktree Realty LLC. NORIS
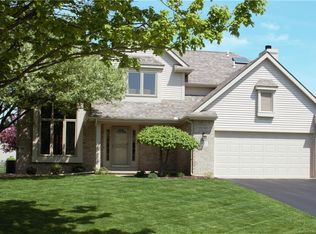
 - $389,9004 bd3 ba2k sqft807 Whisperwood Pkwy, Holland, OH 43528For Sale
 MLS ID #10012662, Tyler Tresize, Blacktree Realty LLC. NORIS
 - $399,9004 bd3 ba2.3k sqft8342 Country Brook Dr, Holland, OH 43528For Sale
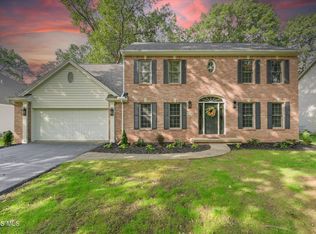 MLS ID #10013857, Laura McIntyre, Howard Hanna. NORIS
 - $429,9004 bd3 ba2.8k sqft712 Whisperlake Rd, Holland, OH 43528For Sale
 MLS ID #10013798, Gerald Poindexter, Key Realty LTD. NORIS
