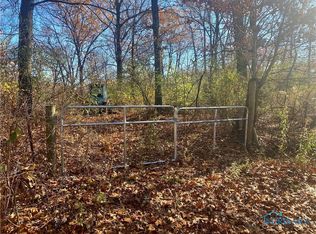
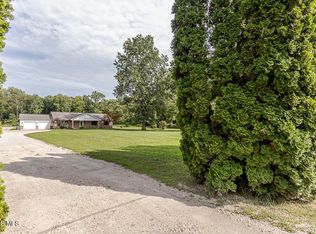
Welcome to 1113 Schwamberger Road in Swanton! This 4-bedroom, 2.5-bath home offers a spacious and versatile floor plan with multiple living areas. The main level features a large family room, separate living room, dining room, kitchen, office, foyer, and a convenient half bath. Upstairs are all four bedrooms, including a generously sized primary bedroom, along with two full baths. A full basement provides additional storage and usable space. The home is serviced by a private well and septic system with propane heat. Enjoy the privacy and space of a country setting while remaining convenient to Swanton.
For sale
$434,900
1119 S Schwamberger Rd, Swanton, OH 43558
4beds
2,440sqft
Single Family Residence
Built in 2011
1 Acres Lot
$-- Zestimate®
$178/sqft
$-- HOA
What's special
- 9 days
- 699
- 53
Zillow last checked:
Listing updated:
Listed by:
Tyler Tresize 419-601-8737,
Blacktree Realty LLC
Source: NORIS,MLS#: 10013529
Facts & features
Interior
Bedrooms & bathrooms
- Bedrooms: 4
- Bathrooms: 3
- Full bathrooms: 2
- 1/2 bathrooms: 1
Bedroom 2
- Level: Upper
- Dimensions: 10 x 12
Bedroom 3
- Level: Upper
- Dimensions: 12 x 10
Bedroom 4
- Level: Upper
- Dimensions: 14 x 11
Other
- Level: Upper
- Dimensions: 15 x 12
Dining room
- Level: Main
- Dimensions: 12 x 12
Other
- Level: Main
- Dimensions: 6 x 14
Family room
- Features: Fireplace
- Level: Main
- Dimensions: 30 x 15
Kitchen
- Level: Main
- Dimensions: 12 x 11
Living room
- Level: Main
- Dimensions: 12 x 13
Office
- Level: Main
- Dimensions: 11 x 14
Heating
- Forced Air, Propane
Cooling
- None
Appliances
- Laundry: Washer Hookup
Features
- Entrance Foyer
- Flooring: Other
- Basement: Full
- Number of fireplaces: 1
- Fireplace features: Family Room
- Common walls with other units/homes: No Common Walls
Interior area
- Total structure area: 2,440
- Total interior livable area: 2,440 sqft
Property
Parking
- Parking features: Gated, Gravel, Driveway
- Has uncovered spaces: Yes
Features
- Levels: One
Lot
- Size: 1 Acres
- Dimensions: 91 FF
Details
- Parcel number: 6018354
Construction
Type & style
- Home type: SingleFamily
- Property subtype: Single Family Residence
Materials
- Brick, Vinyl Siding
- Foundation: Block
- Roof: Shingle
Condition
- New construction: No
- Year built: 2011
Utilities & green energy
- Sewer: Septic Tank
- Water: Well
- Utilities for property: Electricity Connected
Community & HOA
Community
- Subdivision: None
HOA
- Has HOA: No
Location
- Region: Swanton
Financial & listing details
- Price per square foot: $178/sqft
- Tax assessed value: $226,100
- Annual tax amount: $4,022
- Date on market: 9/25/2026
- Listing terms: Cash,Conventional
- Electric utility on property: Yes
Estimated market value
Not available
Estimated sales range
Not available
$2,630/mo
Price history
| Date | Event | Price |
|---|---|---|
| 9/25/2026 | Listed for sale | $434,900$178/sqft |
Source: NORIS #10013529 Report a problem | ||
Public tax history
| Year | Property taxes | Tax assessment |
|---|---|---|
| 2025 | $4,022 -0.7% | $79,135 |
| 2024 | $4,051 +49.5% | $79,135 +47.1% |
| 2023 | $2,709 -16.6% | $53,795 |
| 2022 | $3,247 +1952.3% | $53,795 +2974% |
| 2021 | $158 -6.2% | $1,750 +2% |
| 2020 | $169 -35.4% | $1,715 |
| 2019 | $261 +57.3% | $1,715 |
| 2018 | $166 +12.7% | $1,715 +22.5% |
| 2017 | $147 +0.9% | $1,400 -65% |
| 2016 | $146 -0.6% | $4,000 |
| 2015 | $147 +9.2% | $4,000 +185.7% |
| 2014 | $134 +50% | $1,400 |
| 2013 | $90 +0.5% | $1,400 |
| 2012 | $89 -26% | $1,400 +81.8% |
| 2011 | $121 +81.1% | $770 |
| 2010 | $67 -75.9% | $770 |
| 2009 | $276 -61.7% | $770 -88.6% |
| 2008 | $721 +127.3% | $6,760 |
| 2007 | $317 +2.4% | $6,760 |
| 2006 | $310 -63.4% | $6,760 -72.1% |
| 2004 | $848 -28.9% | $24,260 |
| 2003 | $1,192 -31.3% | $24,260 +14.9% |
| 2002 | $1,735 +10.6% | $21,110 |
| 2001 | $1,569 -16.7% | $21,110 |
| 2000 | $1,885 | $21,110 |
Find assessor info on the county website
Monthly payment
Est. payment
Payment breakdown
Explore the cost of this home by adjusting the details. Changes won't be saved.Climate risks
Neighborhood: 43558
Nearby schools
Similar homes
- $429,9004 bd3 ba2.8k sqft712 Whisperlake Rd, Holland, OH 43528For Sale
 MLS ID #10013798, Gerald Poindexter, Key Realty LTD. NORIS
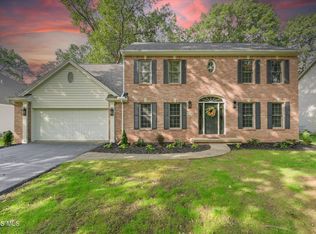
 - $409,9004 bd3 ba2.3k sqft8342 Country Brook Dr, Holland, OH 43528For Sale
 MLS ID #10013857, Laura McIntyre, Howard Hanna. NORIS
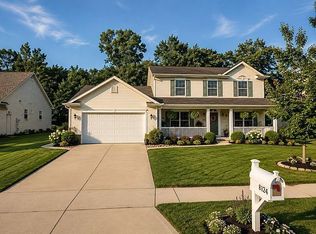
 - $399,9004 bd3 ba2.2k sqft8124 Hidden Forest Dr, Holland, OH 43528For Sale By Owner
- $454,9003 bd2 ba2.1k sqft412 N Schwamberger Rd, Holland, OH 43528For Sale
 MLS ID #10012848, Christopher Valentine, Serenity Realty LLC. NORIS
