New construction home by energy star builder Woodland Custom Homes! The Harefoote is 1429 sq ft 3 bed, 2 bath, 2 car garage ranch home that sits on a full basement. This home will feature vaulted ceilings in the main living area and the primary bedroom. Granite countertops throughout the home with stainless steel appliances, tiled backsplash and peninsula seating for an open concept first floor. Slider off great room to 12x17 cement patio. Primary will have a walk-in shower and walk-in closet. 1st floor laundry! Basement has 8ft ceilings and is studded & insulated for storage/entertaining. Outbuilding is 14x22 on property has been resided but is not covered under the home warranty, sold as is. No landscaping is included only a rough grade of lawn when the house is finished.
New construction
$329,900
1927 Rhode Island Rd, Holland, OH 43528
3beds
1,429sqft
Single Family Residence
Built in ----
0.34 Acres Lot
$326,800 Zestimate®
$231/sqft
$-- HOA
What's special
Stainless steel appliancesTiled backsplash
- 24 days
- 468
- 17
Zillow last checked:
Listing updated:
Listed by:
Cheryl Nissen 419-450-2411,
Martin Signature Properties
Source: NORIS,MLS#: 10012648
Facts & features
Interior
Bedrooms & bathrooms
- Bedrooms: 3
- Bathrooms: 2
- Full bathrooms: 2
Bedroom 2
- Level: Main
- Dimensions: 11 x 11
Bedroom 3
- Level: Main
- Dimensions: 11 x 11
Other
- Features: Vaulted Ceiling(s)
- Level: Main
- Dimensions: 13 x 12
Dining room
- Features: Vaulted Ceiling(s)
- Level: Main
- Dimensions: 14 x 10
Great room
- Features: Vaulted Ceiling(s)
- Level: Main
- Dimensions: 18 x 14
Kitchen
- Features: Vaulted Ceiling(s)
- Level: Main
- Dimensions: 14 x 12
Heating
- Forced Air
Cooling
- Central Air
Appliances
- Included: Dishwasher, Microwave, Disposal, Gas Range
- Laundry: Electric Dryer Hookup, Laundry Closet, Main Level, Washer Hookup
Features
- Ceiling Fan(s), Pantry, Primary Bathroom, Vaulted Ceiling(s), Walk-In Closet(s)
- Flooring: Carpet, Laminate
- Doors: Sliding Doors
- Basement: Full
- Has fireplace: No
- Common walls with other units/homes: No Common Walls
Interior area
- Total structure area: 1,429
- Total interior livable area: 1,429 sqft
Video & virtual tour
Property
Parking
- Total spaces: 4
- Parking features: Asphalt, Attached Garage, Driveway
- Garage spaces: 2
- Has uncovered spaces: Yes
Features
- Levels: One
- Patio & porch: Rear Patio, Covered Porch
Lot
- Size: 0.34 Acres
- Dimensions: 75X200
Details
- Additional structures: Outbuilding
- Parcel number: 6550401
- Other equipment: DC Well Pump
Construction
Type & style
- Home type: SingleFamily
- Architectural style: Traditional
- Property subtype: Single Family Residence
Materials
- Shake Siding, Vinyl Siding
- Roof: Asphalt
Condition
- To Be Built
- New construction: Yes
Details
- Warranty included: Yes
Utilities & green energy
- Sewer: Public Sewer
- Water: Public
- Utilities for property: Electricity Connected, Natural Gas Connected, Sewer Connected, Water Connected
Community & HOA
Community
- Security: Carbon Monoxide Detector(s), Smoke Detector(s)
- Subdivision: None
HOA
- Has HOA: No
Location
- Region: Holland
Financial & listing details
- Price per square foot: $231/sqft
- Tax assessed value: $2,800
- Annual tax amount: $161
- Date on market: 8/28/2026
- Listing terms: Cash,Conventional,FHA,VA Loan
- Electric utility on property: Yes
- Road surface type: Asphalt
Estimated market value
$326,800
$310,000 - $343,000
$1,793/mo
Price history
| Date | Event | Price |
|---|---|---|
| 8/28/2026 | Listed for sale | $329,900+1219.6%$231/sqft |
Source: NORIS #10012648 Report a problem | ||
| 9/11/2025 | Sold | $25,000+212.5%$17/sqft |
Source: Public Record Report a problem | ||
| 4/5/2021 | Sold | $8,000$6/sqft |
Source: Public Record Report a problem | ||
Public tax history
| Year | Property taxes | Tax assessment |
|---|---|---|
| 2025 | $161 +27.7% | $980 |
| 2024 | $126 +61.1% | $980 +366.7% |
| 2023 | $78 +9.8% | $210 |
| 2022 | $71 +8.9% | $210 |
| 2021 | $66 +1.3% | $210 +20% |
| 2020 | $65 +4.5% | $175 -81.5% |
| 2019 | $62 -49.6% | $945 |
| 2018 | $123 +66.2% | $945 +3.8% |
| 2017 | $74 -0.9% | $910 -65% |
| 2016 | $75 +0.2% | $2,600 |
| 2015 | $74 +17.4% | $2,600 +195.5% |
| 2014 | $63 | $880 |
| 2013 | $63 +8.3% | $880 |
| 2012 | $59 -16.2% | $880 -21.4% |
| 2011 | $70 -21.9% | $1,120 |
| 2010 | $89 +36.9% | $1,120 |
| 2009 | $65 -35.7% | $1,120 -11.1% |
| 2008 | $102 +54.8% | $1,260 |
| 2007 | $66 +1.5% | $1,260 |
| 2006 | $65 +27.9% | $1,260 +23.5% |
| 2004 | $51 +3.9% | $1,020 |
| 2003 | $49 +7.6% | $1,020 +12.1% |
| 2002 | $45 +1.3% | $910 |
| 2001 | $45 -46.8% | $910 |
| 2000 | $84 | $910 |
Find assessor info on the county website
Monthly payment
Est. payment
Payment breakdown
Explore the cost of this home by adjusting the details. Changes won't be saved.Climate risks
Neighborhood: 43528
Nearby schools
Schools provided by the listing agent
- Elementary: Crissey
- Middle: Springfield
- High: Springfield
Source: NORIS. This data may not be complete. We recommend contacting the local school district to confirm school assignments for this home.
Similar homes
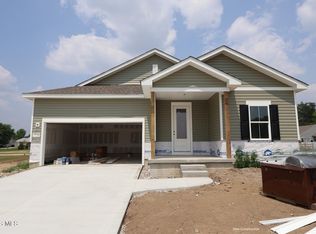
- $389,9903 bd2 ba1.6k sqft7732 Hank Dr, Springfield Township, OH 43528New Construction
 NORIS
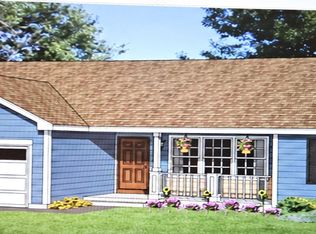
NORIS - $299,0003 bd2 ba1.2k sqft6956 Wharton Rd, Holland, OH 43528New Construction
 MLS ID #10009666, Gerald Poindexter, Key Realty LTD. NORIS
 - $275,0003 bd2 ba1.2k sqft10660 Frankfort Rd, Holland, OH 43528For Sale
 MLS ID #10012010, Nicholas Huscroft, Chosen Real Estate Group. NORIS
 - $399,9903 bd2 ba1.6k sqft7755 Hank Dr, Springfield Township, OH 43528New Construction
 NORIS
NORIS
