New construction by Woodland Custom Home Builders! The Hemlock has been redesigned in this 1602sq ft, 3 bed, 2 bath, 2 car garage. This home will feature quartz countertops throughout, stainless steel appliances and a large island. Open concept great room/dining/kitchen. Gas fireplace in great room with slider out to a covered porch where you can enjoy the view of the pond maintained by the HOA. Primary will feature a pan ceiling, double sink vanity & walk-in closet. Basement is studded and insulated w/8ft ceilings. Walk across the street to Levis Commons & close to the expressway. Come make this your forever home!
New construction
$419,900
3100 Steeple Chase Ln, Perrysburg, OH 43551
3beds
1,602sqft
:
Get pre-qualified$2,884/mo
Single Family Residence
Built in ----
0.68 Acres Lot
$410,400 Zestimate®
$262/sqft
$7/mo HOA
What's special
Large islandStainless steel appliancesQuartz countertops throughoutDouble sink vanityWalk-in closet
- 141 days |
- 122 |
- 3 |
Zillow last checked:
Listing updated:
Listed by:
Cheryl Nissen 419-450-2411,
Martin Signature Properties
Source: NORIS,MLS#: 10005531
Facts & features
Interior
Bedrooms & bathrooms
- Bedrooms: 3
- Bathrooms: 2
- Full bathrooms: 2
Bedroom 2
- Features: Ceiling Fan(s)
- Level: Main
- Dimensions: 12 x 11
Bedroom 3
- Features: Ceiling Fan(s)
- Level: Main
- Dimensions: 11 x 11
Other
- Features: Pan Ceiling(s)
- Level: Main
- Dimensions: 16 x 12
Dining room
- Features: Vaulted Ceiling(s)
- Level: Main
- Dimensions: 16 x 16
Great room
- Features: Vaulted Ceiling(s)
- Level: Main
- Dimensions: 18 x 16
Kitchen
- Features: Vaulted Ceiling(s)
- Level: Main
- Dimensions: 12 x 11
Laundry
- Features: Vaulted Ceiling(s)
- Level: Main
- Dimensions: 10 x 6
Heating
- Forced Air, Natural Gas
Cooling
- Central Air
Appliances
- Included: Dishwasher, Microwave, Water Heater, Disposal, Gas Range, Humidifier
- Laundry: Electric Dryer Hookup, Main Level, Washer Hookup
Features
- Open Floorplan, Pan Ceiling(s), Primary Bathroom
- Flooring: Carpet, Laminate
- Doors: Door Screen(s), Sliding Doors
- Basement: Concrete,Partial
- Number of fireplaces: 1
- Fireplace features: Gas
- Common walls with other units/homes: No Common Walls
Interior area
- Total structure area: 1,602
- Total interior livable area: 1,602 sqft
Video & virtual tour
Property
Parking
- Total spaces: 4
- Parking features: Asphalt, Attached Garage, Driveway, Garage Door Opener, Side By Side
- Garage spaces: 2
- Has uncovered spaces: Yes
Features
- Levels: One
- Patio & porch: Rear Patio, Covered Porch, Covered Patio
- Exterior features: Private Yard
- Has view: Yes
- View description: Water
- Has water view: Yes
- Water view: Water
- Waterfront features: Pond
Lot
- Size: 0.68 Acres
- Dimensions: 29,621
- Features: Corner Lot
Details
- Parcel number: Q61100240001001002
- Other equipment: DC Well Pump
Construction
Type & style
- Home type: SingleFamily
- Architectural style: Traditional
- Property subtype: Single Family Residence
Materials
- Stone, Vinyl Siding
- Foundation: Other
- Roof: Shingle
Condition
- To Be Built
- New construction: Yes
Details
- Warranty included: Yes
Utilities & green energy
- Sewer: Sanitary Sewer
- Water: Public
- Utilities for property: Cable Available, Electricity Available, Natural Gas Available, Sewer Available, Water Available
Community & HOA
Community
- Features: Curbs, Sidewalks, Street Lights
- Security: Carbon Monoxide Detector(s), Smoke Detector(s)
- Subdivision: Horseshoe Bend
HOA
- Has HOA: Yes
- Services included: Maintenance Grounds, Maintenance Structure, Water
- HOA fee: $85 annually
Location
- Region: Perrysburg
Financial & listing details
- Price per square foot: $262/sqft
- Date on market: 3/25/2026
- Listing terms: Cash,Conventional,FHA,VA Loan
- Electric utility on property: Yes
- Road surface type: Asphalt
Estimated market value
$410,400
$390,000 - $431,000
$1,980/mo
Price history
| Date | Event | Price |
|---|---|---|
| 3/25/2026 | Listed for sale | $419,900$262/sqft |
Source: NORIS #10005531 Report a problem | ||
| 3/16/2026 | Listing removed | $419,900$262/sqft |
Source: NORIS #6135788 Report a problem | ||
| 10/14/2025 | Listed for sale | $419,900$262/sqft |
Source: NORIS #6135788 Report a problem | ||
Public tax history
Tax history is unavailable.
Monthly payment
Est. payment
Payment breakdown
Explore the cost of this home by adjusting the details. Changes won't be saved.Climate risks
Neighborhood: 43551
Nearby schools
GreatSchools rating
- 9/10Hull Prairie Intermediate SchoolGrades: 5-6Distance: 1.5 mi
- 9/10Perrysburg Junior High SchoolGrades: 7-8Distance: 2.7 mi
- 9/10Perrysburg High SchoolGrades: 9-12Distance: 0.3 mi
Schools provided by the listing agent
- Elementary: Toth
- High: Perrysburg
Source: NORIS. This data may not be complete. We recommend contacting the local school district to confirm school assignments for this home.
- $474,7004 bd4 ba2.5k sqft3102 Steeple Chase Ln, Perrysburg, OH 43551Off Market
- $336,5003 bd3 ba1.8k sqft13105 Roachton Rd, Perrysburg, OH 43551Off Market
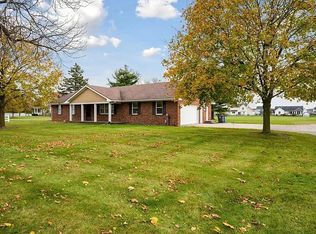
- $348,6003 bd3 ba1.4k sqft3116 Steeple Chase Ln, Perrysburg, OH 43551Off Market
- $8,8000.88 acres13107 Roachton Rd, Perrysburg, OH 43551Off Market
- $365,6001 bd2 ba8.5k sqft13015 Roachton Rd, Perrysburg, OH 43551Off Market
- $379,9003 bd4 ba2k sqft3130 Steeple Chase Ln, Perrysburg, OH 43551Sold
- $6,800-- bd-- ba-- sqft13026 Roachton Rd, Perrysburg, OH 43551Off Market
- $369,7004 bd2 ba1.6k sqft3109 Steeple Chase Ln, Perrysburg, OH 43551Off Market
A local agent can set up tours, give advice and negotiate with sellers.
A local lender can help you make sure your offer is ready when you are.
Similar homes
- $420,0004 bd3 ba2.1k sqft25267 Ramblehurst Dr, Perrysburg, OH 43551For Sale
 MLS ID #10010190, Leisa Zeigler, Coldwell Banker Flag City. NORIS
 - $398,0004 bd3 ba2.3k sqft2376 McKinley Dr, Perrysburg, OH 43551For Sale
 MLS ID #10011133, Carlos Zuniga, Serenity Realty LLC. NORIS
 - $439,9003 bd2 ba1.5k sqft28920 Bates Rd, Perrysburg, OH 43551For Sale
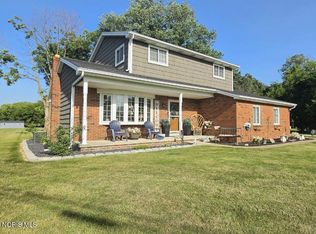 MLS ID #10010053, Abigail Vasko, Key Realty LTD. NORIS
 - $383,7493 bd2 ba1.8k sqft2495 Cross Ridge Rd, Perrysburg, OH 43551New Construction
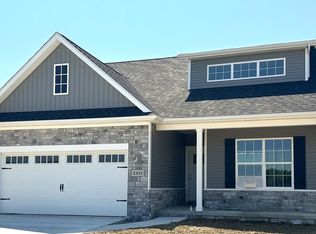 MLS ID #10011483, Shannon Saggese, Serenity Realty LLC. NORIS
 - $449,9994 bd3 ba2k sqft1045 Hickory St, Perrysburg, OH 43551For SaleMLS ID #10011173, Pat Rosencrantz, DiSalle Real Estate Co. NORIS
- $368,0004 bd3 ba1.9k sqft1067 Hunters Run, Perrysburg, OH 43551For SaleMLS ID #10011305, Glen Whitten, Ohio Property Group, LLC. NORIS
- $355,0004 bd3 ba1.6k sqft683 Indian Wells Ln, Perrysburg, OH 43551For SaleMLS ID #10011034, Betsy Noonan, Key Realty LTD. NORIS
- $442,4003 bd2 ba2.1k sqft15038 Stonebridge Ln, Perrysburg, OH 43551New ConstructionMLS ID #10011248, Shannon Saggese, Serenity Realty LLC. NORIS
- $376,4743 bd2 ba1.7k sqft2487 Cross Ridge Rd, Perrysburg, OH 43551New ConstructionMLS ID #10010289, Shannon Saggese, Serenity Realty LLC. NORIS
- $299,9003 bd2 ba1.2k sqft28992 Tracy Rd, Walbridge, OH 43465For SaleMLS ID #10011897, Megan Hornsby, Keller Williams Citywide. NORIS
- $419,9003 bd2 ba2k sqft4044 Edge View Dr, Oregon, OH 43616For SaleMLS ID #10011044, Jodi B. Harrington, Serenity Realty LLC. NORIS
- $399,9004 bd2 ba2.1k sqft6908 Torrey Pine Ct, Maumee, OH 43537For SaleMLS ID #10010023, Marlin Winchester, Key Realty LTD. NORIS
- $419,9903 bd2 ba1.6k sqft7755 Hank Dr, Springfield Township, OH 43528New ConstructionNORIS
- $349,9003 bd2 ba2.2k sqft9204 Devils Hole Rd, Bowling Green, OH 43402For SaleMLS ID #10009895, Tamela S Oberdick, Home Town Realty. NORIS
- $409,9003 bd3 ba1.6k sqft1812 Caleb Ct, Waterville, OH 43566New ConstructionMLS ID #10002816, Julie A. Fisher, Serenity Realty LLC. NORIS
- $309,9002 bd2 ba2k sqft9484 Sheffield Rd, Perrysburg, OH 43551For SaleMLS ID #11848508, Seth Dawson, NavX Realty, LLC. My State MLS
- $399,9903 bd2 ba1.6k sqft7732 Hank Dr, Springfield Township, OH 43528New ConstructionNORIS
- $449,9003 bd3 ba2.3k sqft7910 Colony Woods Dr, Toledo, OH 43617For SaleMLS ID #10010331, Brenda Leggett, Seaway Asset Management Co.. NORIS
- $384,9003 bd2 ba1.8k sqft163 E Sterns Rd, Temperance, MI 48182For Sale
 MLS ID #50204106, David Gottschalk, Key Realty One LLC - Summerfield. MiRealSource
 - $399,9004 bd3 ba2.1k sqft4108 Partridge Ln, Toledo, OH 43623For SaleMLS ID #10010533, Carson R Helminiak, Key Realty LTD. NORIS
