Beautiful 4 bed, 2.5 bath home in Perrysburg prime area offering a perfect blend of space, updates, and outdoor living. Enjoy a flowing floorplan with luxury vinyl flooring, cozy fireplace, kitchen featuring quartz countertops, abundant cabinet space, and a recently added island for extra prep and storage. Spacious primary suite includes a private bath and walk-in closet. Finished basement for extra living, hobbies or office space. Outdoor living shines with concrete patio, gazebo, firepit, and fenced yard. Two car garage offers a workspace and plenty of storage. Corner lot. Newer roof. Stainless steel kitchen appliances stay. A fantastic Saddlebrook opportunity close to shopping, dining, parks, and Perrysburg Schools. Contact your favorite agent today!
For sale
Price cut: $10K (8/11)
$420,000
25267 Ramblehurst Dr, Perrysburg, OH 43551
4beds
2,139sqft
Single Family Residence
Built in 2000
0.29 Acres Lot
$-- Zestimate®
$196/sqft
$30/mo HOA
What's special
- 38 days |
- 1,329 |
- 47 |
Likely to sell faster than
Zillow last checked:
Listing updated:
Listed by:
Leisa Zeigler 419-350-1406,
Coldwell Banker Flag City
Source: NORIS,MLS#: 10010190
Facts & features
Interior
Bedrooms & bathrooms
- Bedrooms: 4
- Bathrooms: 3
- Full bathrooms: 2
- 1/2 bathrooms: 1
Bedroom 2
- Level: Upper
- Dimensions: 11.5 x 10
Bedroom 3
- Level: Upper
- Dimensions: 11.7 x 10
Bedroom 4
- Level: Upper
- Dimensions: 14.2 x 9.9
Other
- Description: walk in closet and primary bath
- Level: Upper
- Dimensions: 19.7 x 12.8
Dining room
- Level: Main
- Dimensions: 9.8 x 11.1
Family room
- Features: Fireplace
- Level: Main
- Dimensions: 14.2 x 11.1
Kitchen
- Features: Kitchen Island
- Level: Main
- Dimensions: 9.7 x 11.1
Kitchen
- Description: Eat In - Dining Area
- Level: Main
- Dimensions: 9.6 x 11.1
Laundry
- Level: Main
- Dimensions: 7.2 x 4.9
Living room
- Level: Main
- Dimensions: 12.1 x 12.11
Heating
- Forced Air, Natural Gas
Cooling
- Central Air
Appliances
- Included: Dishwasher, Microwave, Water Heater, Disposal, Gas Range, Refrigerator
- Laundry: Gas Dryer Hookup, Main Level
Features
- Ceiling Fan(s), Primary Bathroom, Vaulted Ceiling(s)
- Flooring: Carpet, Luxury Vinyl
- Doors: Storm Door(s)
- Basement: Partial,Partially Finished,Sump Pump
- Number of fireplaces: 1
- Fireplace features: Family Room
- Common walls with other units/homes: No Common Walls
Interior area
- Total structure area: 2,139
- Total interior livable area: 2,139 sqft
- Finished area below ground: 395
Video & virtual tour
Property
Parking
- Total spaces: 2
- Parking features: Asphalt, Driveway, Garage Door Opener
- Garage spaces: 2
- Has uncovered spaces: Yes
Features
- Patio & porch: Front Porch
- Fencing: Split Rail
Lot
- Size: 0.29 Acres
- Dimensions: 95X135
- Features: Corner Lot
Details
- Additional structures: Gazebo
- Parcel number: J37100230001027.000
- Other equipment: Radon Mitigation System, DC Well Pump
Construction
Type & style
- Home type: SingleFamily
- Architectural style: Traditional
- Property subtype: Single Family Residence
Materials
- Vinyl Siding
- Roof: Shingle
Condition
- New construction: No
- Year built: 2000
Utilities & green energy
- Electric: Circuit Breakers
- Sewer: Public Sewer
- Water: Public
- Utilities for property: Electricity Connected, Natural Gas Connected, Sewer Connected, Water Connected
Community & HOA
Community
- Security: Security System
- Subdivision: Saddlebrook
HOA
- Has HOA: Yes
- Services included: Maintenance Grounds, Snow Removal
- HOA fee: $180 semi-annually
Location
- Region: Perrysburg
Financial & listing details
- Price per square foot: $196/sqft
- Tax assessed value: $317,000
- Annual tax amount: $6,323
- Date on market: 7/15/2026
- Listing terms: Cash,Conventional,FHA,VA Loan
- Electric utility on property: Yes
- Road surface type: Asphalt
Estimated market value
Not available
Estimated sales range
Not available
Not available
Price history
| Date | Event | Price |
|---|---|---|
| 8/11/2026 | Price change | $420,000-2.3%$196/sqft |
Source: NORIS #10010190 Report a problem | ||
| 8/4/2026 | Price change | $430,000-1.1%$201/sqft |
Source: NORIS #10010190 Report a problem | ||
| 7/27/2026 | Price change | $435,000-2.2%$203/sqft |
Source: NORIS #10010190 Report a problem | ||
| 7/15/2026 | Price change | $445,000+4.7%$208/sqft |
Source: NORIS #10010190 Report a problem | ||
| 8/13/2024 | Pending sale | $424,900+4.9%$199/sqft |
Source: NORIS #6115454 Report a problem | ||
| 8/12/2024 | Sold | $405,000-4.7%$189/sqft |
Source: NORIS #6115454 Report a problem | ||
| 7/3/2024 | Contingent | $424,900$199/sqft |
Source: NORIS #6115454 Report a problem | ||
| 5/26/2024 | Listed for sale | $424,900+1.2%$199/sqft |
Source: NORIS #6115454 Report a problem | ||
| 5/19/2024 | Listing removed | -- |
Source: Owner Report a problem | ||
| 4/29/2024 | Listed for sale | $419,900+18.6%$196/sqft |
Source: Owner Report a problem | ||
| 12/20/2021 | Sold | $353,900+4.1%$165/sqft |
Source: NORIS #6079990 Report a problem | ||
| 12/16/2021 | Listed for sale | $340,000$159/sqft |
Source:  Danberry Realtors #6079990 Report a problem Danberry Realtors #6079990 Report a problem | ||
| 11/17/2021 | Pending sale | $340,000$159/sqft |
Source: Danberry Realtors #6079990 Report a problem | ||
| 11/16/2021 | Contingent | $340,000$159/sqft |
Source: NORIS #6079990 Report a problem | ||
| 11/15/2021 | Listed for sale | $340,000+26.9%$159/sqft |
Source: NORIS #6079990 Report a problem | ||
| 7/31/2019 | Sold | $268,000-0.6%$125/sqft |
Source: Public Record Report a problem | ||
| 7/2/2019 | Pending sale | $269,500$126/sqft |
Source: RE/MAX Preferred Associates #6041936 Report a problem | ||
| 6/28/2019 | Listed for sale | $269,500+17.4%$126/sqft |
Source: RE/MAX Preferred Associates #6041936 Report a problem | ||
| 3/30/2016 | Sold | $229,500-0.9%$107/sqft |
Source: Public Record Report a problem | ||
| 1/28/2016 | Price change | $231,500-0.9%$108/sqft |
Source: RE/MAX PREFERRED ASSOCIATES #5095505 Report a problem | ||
| 11/24/2015 | Price change | $233,500-2.7%$109/sqft |
Source: RE/MAX Preferred Associates #5095505 Report a problem | ||
| 11/3/2015 | Price change | $239,900-4%$112/sqft |
Source: RE/MAX Preferred Associates #5095505 Report a problem | ||
| 10/24/2015 | Listed for sale | $249,900+30.8%$117/sqft |
Source: RE/MAX Preferred Associates #5095505 Report a problem | ||
| 10/28/2010 | Sold | $191,000-3%$89/sqft |
Source: Public Record Report a problem | ||
| 2/18/2004 | Sold | $197,000+6.5%$92/sqft |
Source: Public Record Report a problem | ||
| 7/20/2000 | Sold | $185,000+430.1%$86/sqft |
Source: Public Record Report a problem | ||
| 2/18/2000 | Sold | $34,900$16/sqft |
Source: Public Record Report a problem | ||
Public tax history
| Year | Property taxes | Tax assessment |
|---|---|---|
| 2025 | $6,323 +14% | $110,950 |
| 2024 | $5,546 -17.9% | $110,950 0% |
| 2023 | $6,751 +15.8% | $110,960 +29.4% |
| 2022 | $5,832 +2.2% | $85,720 |
| 2021 | $5,708 +0.4% | $85,720 |
| 2020 | $5,688 +11% | $85,720 +14.4% |
| 2019 | $5,123 +11.2% | $74,940 |
| 2018 | $4,608 +3.8% | $74,940 |
| 2017 | $4,439 +6.8% | $74,940 +17.3% |
| 2016 | $4,155 -2% | $63,880 |
| 2015 | $4,241 +2.6% | $63,880 |
| 2014 | $4,132 -4% | $63,880 |
| 2013 | $4,303 +4.9% | $63,880 |
| 2012 | $4,101 +5.5% | $63,880 -9.2% |
| 2010 | $3,888 +0.8% | $70,320 |
| 2009 | $3,859 +8.8% | $70,320 |
| 2008 | $3,546 | $70,320 |
| 2007 | $3,546 +1.7% | $70,320 |
| 2006 | $3,488 -0.3% | $70,320 |
| 2005 | $3,499 +13.5% | $70,320 |
| 2004 | $3,083 -1.9% | -- |
| 2003 | $3,143 +9.7% | -- |
| 2002 | $2,864 +12.1% | -- |
| 2001 | $2,556 | -- |
Find assessor info on the county website
Monthly payment
Est. payment
Payment breakdown
Explore the cost of this home by adjusting the details. Changes won't be saved.Climate risks
Neighborhood: 43551
Nearby schools
GreatSchools rating
- 9/10Hull Prairie Intermediate SchoolGrades: 5-6Distance: 0.6 mi
- 9/10Perrysburg Junior High SchoolGrades: 7-8Distance: 4.1 mi
- 9/10Perrysburg High SchoolGrades: 9-12Distance: 1.3 mi
Schools provided by the listing agent
- Elementary: Frank
- High: Perrysburg
Source: NORIS. This data may not be complete. We recommend contacting the local school district to confirm school assignments for this home.
- $386,1004 bd4 ba1.7k sqft25253 Ramblehurst Dr, Perrysburg, OH 43551Off Market
- $425,0004 bd3 ba2k sqft14701 Dexter Falls Rd, Perrysburg, OH 43551Sold
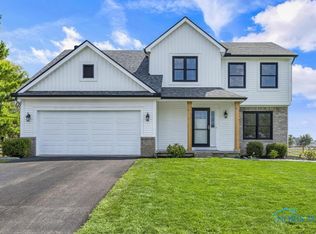
- $292,7003 bd2 ba1.4k sqft14644-2 Dexter Falls Rd, Perrysburg, OH 43551Off Market
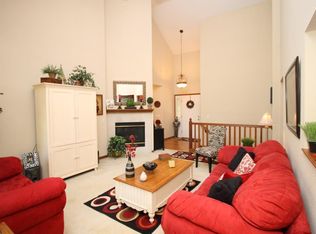
- $500-- bd-- ba-- sqftDexter Falls Rd, Perrysburg, OH 43551Off Market
- $425,2004 bd2 ba2.3k sqft14684 Dexter Falls Rd, Perrysburg, OH 43551Off Market
- $467,2004 bd2 ba2k sqft25239 Ramblehurst Dr, Perrysburg, OH 43551Off Market
- $391,0003 bd3 ba2.3k sqft14715 Dexter Falls Rd, Perrysburg, OH 43551Off Market
- $459,5004 bd3 ba2k sqft25296 Saddlebrook Blvd, Perrysburg, OH 43551Off Market
A local agent can set up tours, give advice and negotiate with sellers.
A local lender can help you make sure your offer is ready when you are.
Similar homes
- $398,0004 bd3 ba2.3k sqft2376 McKinley Dr, Perrysburg, OH 43551For Sale
 MLS ID #10011133, Carlos Zuniga, Serenity Realty LLC. NORIS
 - $389,9004 bd3 ba2.3k sqft1369 Austin Ct, Perrysburg, OH 43551For Sale
 MLS ID #10009618, Dolores Keating, The Danberry Co.. NORIS
 - $349,0004 bd2 ba1.8k sqft587 Rutledge Ct, Perrysburg, OH 43551For Sale
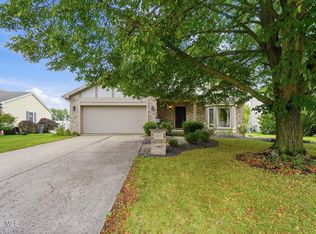 MLS ID #10011824, Cortney Rager, Howard Hanna. NORIS
 - $414,9994 bd3 ba2.6k sqft1967 Hamilton Dr, Perrysburg, OH 43551For Sale
 MLS ID #10009337, Paul Kutscher, The Danberry Co. NORIS
 - $498,9004 bd4 ba2.4k sqft24930 Saddle Horn Dr, Perrysburg, OH 43551For SaleMLS ID #10009924, Chad McCarthy, BHHS Koehler Realty. NORIS
- $368,0004 bd3 ba1.9k sqft1067 Hunters Run, Perrysburg, OH 43551For SaleMLS ID #10011305, Glen Whitten, Ohio Property Group, LLC. NORIS
- $355,0004 bd3 ba1.6k sqft683 Indian Wells Ln, Perrysburg, OH 43551For SaleMLS ID #10011034, Betsy Noonan, Key Realty LTD. NORIS
- $434,9003 bd2 ba1.5k sqft28920 Bates Rd, Perrysburg, OH 43551For SaleMLS ID #10010053, Abigail Vasko, Key Realty LTD. NORIS
- $449,9004 bd3 ba2.8k sqft712 Whisperlake Rd, Holland, OH 43528For SaleMLS ID #10012001, Gerald Poindexter, Key Realty LTD. NORIS
- $383,7493 bd2 ba1.8k sqft2495 Cross Ridge Rd, Perrysburg, OH 43551New ConstructionMLS ID #10011483, Shannon Saggese, Serenity Realty LLC. NORIS
- $507,5004 bd3 ba2.4k sqft8502 Snapdragon Ln, Monclova, OH 43542For SaleMLS ID #10009506, Michael A Smith, Key Realty LTD. NORIS
- $269,9004 bd2 ba1.6k sqft379 Birchdale Rd, Perrysburg, OH 43551For SaleMLS ID #10011554, Stephanie Harp, Key Realty LTD. NORIS
- $376,4743 bd2 ba1.7k sqft2487 Cross Ridge Rd, Perrysburg, OH 43551New ConstructionMLS ID #10010289, Shannon Saggese, Serenity Realty LLC. NORIS
- $399,9004 bd2 ba2.1k sqft6908 Torrey Pine Ct, Maumee, OH 43537For SaleMLS ID #10010023, Marlin Winchester, Key Realty LTD. NORIS
- $499,9004 bd3 ba2.7k sqft1470 Southridge Dr, Waterville, OH 43566For SaleMLS ID #10011040, Richard L. Helminiak, RE/MAX Preferred Associates. NORIS
- $419,9004 bd3 ba2.9k sqft4341 Tamworth Rd, Sylvania, OH 43560For SaleMLS ID #10011714, Kelly Creech, RE/MAX Preferred Associates. NORIS
- $409,0005 bd4 ba2.9k sqft6209 Wexford Ct, Maumee, OH 43537For SaleMLS ID #10008021, Christopher Baroncini, RE/MAX Executives. NORIS
- $459,9004 bd4 ba2.7k sqft2956 W Byrnwyck Rd, Maumee, OH 43537For SaleMLS ID #10009059, Paula Francine Nowicki, Key Realty LTD. NORIS
- $360,0003 bd2 ba1.5k sqft9950 Bucher Rd, Whitehouse, OH 43571For SaleMLS ID #10011696, Andrew Grier, The Danberry Co. NORIS
- $399,9004 bd3 ba2.2k sqft8214 Hidden Forest Dr, Holland, OH 43528For SaleMLS ID #10009620, Daryl M. Smith, The Danberry Co.. NORIS
