Upgrades abound in this spacious family home. All you have to do is unpack. Open floor plan, first floor primary suite, upgraded closets, and even wifi enabled light swtches. Too many upgrades to list here.
Under contract
$498,900
24930 Saddle Horn Dr, Perrysburg, OH 43551
4beds
2,484sqft
Single Family Residence
Built in 2019
10,454 Square Feet Lot
$489,600 Zestimate®
$201/sqft
$30/mo HOA
What's special
- 51 days |
- 1,073 |
- 34 |
Likely to sell faster than
Zillow last checked:
Listing updated:
Listed by:
Chad McCarthy 419-764-6983,
BHHS Koehler Realty
Source: NORIS,MLS#: 10009924
Facts & features
Interior
Bedrooms & bathrooms
- Bedrooms: 4
- Bathrooms: 4
- Full bathrooms: 3
- 1/2 bathrooms: 1
Bedroom 2
- Features: Ceiling Fan(s)
- Level: Upper
- Dimensions: 13 x 10
Bedroom 3
- Features: Ceiling Fan(s)
- Level: Upper
- Dimensions: 13 x 10
Bedroom 4
- Features: Ceiling Fan(s)
- Level: Upper
- Dimensions: 12 x 11
Other
- Features: Ceiling Fan(s)
- Level: Main
- Dimensions: 15 x 13
Dining room
- Level: Main
- Dimensions: 12 x 11
Great room
- Features: Vaulted Ceiling(s), Fireplace
- Level: Main
- Dimensions: 21 x 14
Kitchen
- Features: Kitchen Island
- Level: Main
- Dimensions: 21 x 15
Heating
- Forced Air, Natural Gas
Cooling
- Ceiling Fan(s), Central Air, Electric
Appliances
- Included: Dishwasher, Microwave, Water Heater, Disposal, Electric Cooktop, Electric Oven, Refrigerator
- Laundry: Electric Dryer Hookup, Sink, Upper Level
Features
- Cathedral Ceiling(s), Eat-in Kitchen, Open Floorplan, Primary Bathroom, Storage
- Flooring: Carpet, Luxury Vinyl, Tile, Wood
- Doors: Storm Door(s)
- Windows: Window Coverings, Window Treatments
- Basement: Bath/Stubbed,Partially Finished,Sump Pump
- Number of fireplaces: 1
- Fireplace features: Gas
- Common walls with other units/homes: No Common Walls
Interior area
- Total structure area: 2,484
- Total interior livable area: 2,484 sqft
- Finished area below ground: 1
Video & virtual tour
Property
Parking
- Total spaces: 2
- Parking features: Asphalt, Attached Garage, Driveway, Garage Door Opener, Private, Side By Side, Storage
- Garage spaces: 2
- Has uncovered spaces: Yes
Features
- Patio & porch: Rear Patio, Covered Patio, Front Porch
- Fencing: Split Rail
Lot
- Size: 10,454 Square Feet
- Dimensions: 126x135
- Features: Landscaped
Details
- Parcel number: J37100230001297.000
- Other equipment: DC Well Pump
Construction
Type & style
- Home type: SingleFamily
- Architectural style: Traditional
- Property subtype: Single Family Residence
Materials
- Stone, Vinyl Siding
- Foundation: Block
- Roof: Asphalt,Shingle
Condition
- New construction: No
- Year built: 2019
Utilities & green energy
- Electric: 200+ Amp Service
- Sewer: Public Sewer, Sanitary Sewer
- Water: Public
- Utilities for property: Cable Available, Electricity Connected, Natural Gas Connected, Sewer Connected, Water Connected, Underground Utilities
Community & HOA
Community
- Features: Sidewalks, Street Lights
- Subdivision: Saddlebrook
HOA
- Has HOA: Yes
- Amenities included: Basketball Court, Park, Playground
- Services included: Other
- HOA fee: $180 semi-annually
Location
- Region: Perrysburg
Financial & listing details
- Price per square foot: $201/sqft
- Tax assessed value: $388,100
- Annual tax amount: $7,741
- Date on market: 7/6/2026
- Listing terms: Cash,Conventional,Other
- Electric utility on property: Yes
Estimated market value
$489,600
$465,000 - $514,000
$3,320/mo
Price history
| Date | Event | Price |
|---|---|---|
| 8/21/2026 | Contingent | $498,900$201/sqft |
Source: NORIS #10009924 Report a problem | ||
| 7/6/2026 | Listed for sale | $498,900+38.6%$201/sqft |
Source: NORIS #10009924 Report a problem | ||
| 9/19/2019 | Sold | $359,900$145/sqft |
Source: NORIS #6037012 Report a problem | ||
| 4/8/2019 | Pending sale | $359,900$145/sqft |
Source: Howard Hanna - Maumee West #6037012 Report a problem | ||
| 3/15/2019 | Listed for sale | $359,900+567.7%$145/sqft |
Source: Howard Hanna - Maumee West #6037012 Report a problem | ||
| 2/6/2019 | Sold | $53,900-84.6%$22/sqft |
Source: Public Record Report a problem | ||
| 2/4/2019 | Listed for sale | $349,900$141/sqft |
Source: Howard Hanna #6035442 Report a problem | ||
Public tax history
| Year | Property taxes | Tax assessment |
|---|---|---|
| 2025 | $7,741 +15% | $135,835 +0.9% |
| 2024 | $6,732 -17.1% | $134,680 0% |
| 2023 | $8,118 +11.7% | $134,690 +24.7% |
| 2022 | $7,269 +2.2% | $107,980 |
| 2021 | $7,114 +0.4% | $107,980 |
| 2020 | $7,084 +526.2% | $107,980 +586.9% |
| 2019 | $1,131 +10.1% | $15,720 |
| 2018 | $1,028 +749.6% | $15,720 +2024.3% |
| 2017 | $121 | $740 |
Find assessor info on the county website
Monthly payment
Est. payment
Payment breakdown
Explore the cost of this home by adjusting the details. Changes won't be saved.Climate risks
Neighborhood: 43551
Nearby schools
GreatSchools rating
- 9/10Hull Prairie Intermediate SchoolGrades: 5-6Distance: 0.9 mi
- 9/10Perrysburg Junior High SchoolGrades: 7-8Distance: 4.4 mi
- 9/10Perrysburg High SchoolGrades: 9-12Distance: 1.6 mi
Schools provided by the listing agent
- Elementary: Frank
- High: Perrysburg
Source: NORIS. This data may not be complete. We recommend contacting the local school district to confirm school assignments for this home.
- $537,1004 bd4 ba2.6k sqft14846 Saddle Horn Dr, Perrysburg, OH 43551Off Market

- $578,6005 bd4 ba2.9k sqft24950 Saddle Horn Dr, Perrysburg, OH 43551Off Market

- $477,9004 bd3 ba2.4k sqft14861 Saddlebrook Ct, Perrysburg, OH 43551Off Market
- $506,6004 bd2 ba2.7k sqft14874 Saddlebrook Ct, Perrysburg, OH 43551Off Market
- $583,5004 bd2 ba2.8k sqft14830 Saddle Horn Dr, Perrysburg, OH 43551Off Market
- $485,2004 bd3 ba2.3k sqft24962 Saddle Horn Dr, Perrysburg, OH 43551Off Market
- $485,9004 bd3 ba2.6k sqft14870 Reddington Ct, Perrysburg, OH 43551Off Market
- $516,0004 bd3 ba2.6k sqft14800 Saddle Horn, Perrysburg, OH 43551Off Market
A local agent can set up tours, give advice and negotiate with sellers.
A local lender can help you make sure your offer is ready when you are.
Similar homes
- $410,0004 bd3 ba2.1k sqft25267 Ramblehurst Dr, Perrysburg, OH 43551For Sale
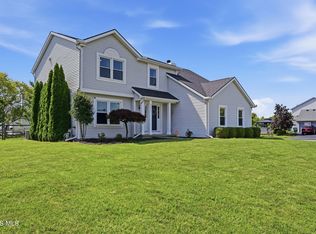 MLS ID #10010190, Leisa Zeigler, Coldwell Banker Flag City. NORIS
 - $442,4003 bd2 ba2.1k sqft15038 Stonebridge Ln, Perrysburg, OH 43551New Construction
 MLS ID #10011248, Shannon Saggese, Serenity Realty LLC. NORIS
 - $428,6003 bd2 ba2.1k sqft15128 Sugar Maple Dr, Perrysburg, OH 43551New Construction
 MLS ID #10010878, Shannon Saggese, Serenity Realty LLC. NORIS
 - $455,0004 bd4 ba2.7k sqft5920 Iron Ct, Waterville, OH 43566For Sale
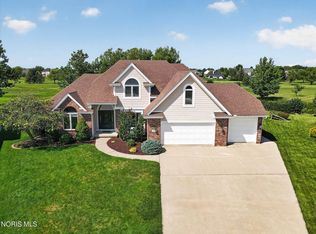 MLS ID #10011830, Dolores Keating, The Danberry Co.. NORIS
 - $589,8504 bd3 ba2.6k sqft156 Barton Creek Dr, Perrysburg, OH 43551New ConstructionMLS ID #10011792, Richard T. Prokup, The Danberry Co. NORIS
- $507,5004 bd3 ba2.4k sqft8502 Snapdragon Ln, Monclova, OH 43542For SaleMLS ID #10009506, Michael A Smith, Key Realty LTD. NORIS
- $--4 bd3 ba2.5k sqft2341 E Grecourt Dr, Toledo, OH 43615AuctionAuction.com 2
- $419,9003 bd2 ba1.6k sqft3100 Steeple Chase Ln, Perrysburg, OH 43551New ConstructionMLS ID #10005531, Cheryl Nissen, Martin Signature Properties. NORIS
- $680,0005 bd4 ba3.5k sqft4577 Turtle Creek Dr, Perrysburg, OH 43551For SaleMLS ID #10008246, Eddie J Campos, RE/MAX Preferred Associates. NORIS
- $434,9003 bd2 ba1.5k sqft28920 Bates Rd, Perrysburg, OH 43551For SaleMLS ID #10010053, Abigail Vasko, Key Realty LTD. NORIS
- $383,7493 bd2 ba1.8k sqft2495 Cross Ridge Rd, Perrysburg, OH 43551New ConstructionMLS ID #10011483, Shannon Saggese, Serenity Realty LLC. NORIS
- $255,0004 bd2 ba1.6k sqft379 Birchdale Rd, Perrysburg, OH 43551For SaleMLS ID #10011554, Stephanie Harp, Key Realty LTD. NORIS
- $489,2003 bd2 ba1.9k sqft7849 Gala Dr, Holland, OH 43528New ConstructionMLS ID #10007006, Becky L. Bollin, Key Realty LTD. NORIS
- $399,9004 bd2 ba2.1k sqft6908 Torrey Pine Ct, Maumee, OH 43537For SaleMLS ID #10010023, Marlin Winchester, Key Realty LTD. NORIS
- $376,4743 bd2 ba1.7k sqft2487 Cross Ridge Rd, Perrysburg, OH 43551New ConstructionMLS ID #10010289, Shannon Saggese, Serenity Realty LLC. NORIS
- $464,9004 bd4 ba3.1k sqft1404 Muirfield Dr, Bowling Green, OH 43402For SaleMLS ID #10008067, Wendy Headley, A.A. Green Realty, Inc.. NORIS
- $485,0005 bd3 ba2.3k sqft6591 Bellflower Ct, Curtice, OH 43412For SaleMLS ID #10011713, Matthew Kwiatkowski, Miller Diversified Realty, LLC. NORIS
- $469,9904 bd3 ba2.2k sqft7748 Hank Dr, Springfield Township, OH 43528New ConstructionNORIS
- $499,9003 bd2 ba1.8k sqft1324 Limerick Ln, Waterville, OH 43566New ConstructionMLS ID #10003332, Julie A. Fisher, Serenity Realty LLC. NORIS
- $389,9003 bd3 ba2k sqft1909 Hartford Ln, Holland, OH 43528For SaleMLS ID #10011485, Shalonda Thurmond, Keller Williams Citywide. NORIS
