The Willow is an open spacious floor plan with 9 ft ceilings throughout. 3 BR, 2 Bath. Kitchen has large island with seating, is open to greatroom, dinette, sunroom and screen porch. LVP runs through foyer, Gr, kitchen, dinette, sunroom and laundry. Kitchen appliances include slide in range, built in microwave. dishwasher and large walk in pantry. Mstr bath has his/ her vanities and make-up area, custom tile shower, private stool and a large walk-in closet. Bedroom three has ensuite bathroom access. Foyer entry features open stairway to large partial basement. Lot is nice size with wide rear yard, rear yard creek with nice tree line. Lawn care & snow removal inc in monthly HOA
New construction
$489,200
7849 Gala Dr, Holland, OH 43528
3beds
1,995sqft
:
Get pre-qualified$3,604/mo
Single Family Residence
Built in ----
0.28 Acres Lot
$477,800 Zestimate®
$245/sqft
$130/mo HOA
What's special
- 102 days |
- 44 |
- 1 |
Zillow last checked:
Listing updated:
Listed by:
Becky L. Bollin 419-777-5391,
Key Realty LTD
Source: NORIS,MLS#: 10007006
Facts & features
Interior
Bedrooms & bathrooms
- Bedrooms: 3
- Bathrooms: 2
- Full bathrooms: 2
Bedroom 2
- Level: Main
- Dimensions: 13 x 11
Bedroom 3
- Level: Main
- Dimensions: 12 x 12
Other
- Features: Ceiling Fan(s), Vaulted Ceiling(s)
- Level: Main
- Dimensions: 13 x 16
Dining room
- Level: Main
- Dimensions: 10 x 12
Great room
- Features: Ceiling Fan(s), Fireplace
- Level: Main
- Dimensions: 23 x 15
Kitchen
- Features: Kitchen Island, Pantry
- Level: Main
- Dimensions: 12 x 12
Laundry
- Level: Main
- Dimensions: 8 x 9
Other
- Description: screen porch
- Features: Ceiling Fan(s)
- Level: Main
- Dimensions: 17 x 15
Sun room
- Level: Main
- Dimensions: 10 x 13
Heating
- Central, Forced Air, Natural Gas
Cooling
- Ceiling Fan(s), Central Air
Appliances
- Included: Dishwasher, Microwave, Disposal, Electric Oven, Electric Range Connection, Range Hood
- Laundry: Electric Dryer Hookup, Main Level, Sink, Washer Hookup
Features
- Ceiling Fan(s), Double Vanity, Entrance Foyer, Open Floorplan, Primary Bathroom, Separate Shower, Tray Ceiling(s), Walk-In Closet(s)
- Flooring: Carpet, Ceramic Tile, Luxury Vinyl
- Doors: Sliding Doors
- Windows: Insulated Windows
- Basement: Partial,Sump Pump,Unfinished
- Number of fireplaces: 1
- Fireplace features: Electric, Family Room
- Common walls with other units/homes: No Common Walls
Interior area
- Total structure area: 1,995
- Total interior livable area: 1,995 sqft
Property
Parking
- Total spaces: 5
- Parking features: Concrete, Attached Garage, Driveway, Garage Door Opener
- Garage spaces: 3
- Has uncovered spaces: Yes
Features
- Levels: One
- Patio & porch: Screened Porch, Rear Patio
- Has view: Yes
- View description: See Remarks
Lot
- Size: 0.28 Acres
- Dimensions: 67 FF
- Features: Landscaped, Level, Ravine, Sprinklers In Front, Sprinklers In Rear
Details
- Parcel number: 6521732
- Zoning: res
- Other equipment: Irrigation Equipment, DC Well Pump
Construction
Type & style
- Home type: SingleFamily
- Architectural style: Ranch,Traditional
- Property subtype: Single Family Residence
Materials
- Blown-In Insulation, Concrete, Frame, Shake Siding, Stone, Vinyl Siding
- Foundation: Block, Combination
- Roof: Shingle
Condition
- Under Construction
- New construction: Yes
Details
- Warranty included: Yes
Utilities & green energy
- Electric: 200+ Amp Service, 220 Volts in Kitchen
- Sewer: Sanitary Sewer, Storm Sewer
- Water: Public
- Utilities for property: Cable Available, Electricity Available, Electricity Connected, Natural Gas Connected, Sewer Connected, Water Connected
Community & HOA
Community
- Security: Security System, Smoke Detector(s)
- Subdivision: Apple Blossom
HOA
- Has HOA: Yes
- Services included: Lawn Care, Snow Removal
- HOA fee: $130 monthly
Location
- Region: Holland
Financial & listing details
- Price per square foot: $245/sqft
- Tax assessed value: $61,900
- Annual tax amount: $1,425
- Date on market: 4/29/2026
- Listing terms: Cash,Contract,Conventional,FHA,VA Loan
- Electric utility on property: Yes
- Road surface type: Concrete
Estimated market value
$477,800
$454,000 - $502,000
$2,363/mo
Price history
| Date | Event | Price |
|---|---|---|
| 4/29/2026 | Listed for sale | $489,200+631.2%$245/sqft |
Source: NORIS #10007006 Report a problem | ||
| 2/5/2026 | Sold | $66,900$34/sqft |
Source: Public Record Report a problem | ||
Public tax history
| Year | Property taxes | Tax assessment |
|---|---|---|
| 2025 | $1,425 +6.2% | $21,665 |
| 2024 | $1,342 | $21,665 |
Find assessor info on the county website
Monthly payment
Est. payment
Payment breakdown
Explore the cost of this home by adjusting the details. Changes won't be saved.Climate risks
Neighborhood: 43528
Nearby schools
GreatSchools rating
- 4/10Holland Intermediate SchoolGrades: 4-5Distance: 1.6 mi
- 8/10Springfield Middle SchoolGrades: 6-8Distance: 1.6 mi
- 4/10Springfield High SchoolGrades: 9-12Distance: 1.7 mi
Schools provided by the listing agent
- Elementary: Holloway
- Middle: Springfield
- High: Springfield
Source: NORIS. This data may not be complete. We recommend contacting the local school district to confirm school assignments for this home.
- $72,9003 bd2 ba2.2k sqft7855 Gala Dr, Holland, OH 43528Sold
- $72,900-- bd-- ba-- sqft7843 Gala Dr, Holland, OH 43528Sold
- $459,0003 bd2 ba1.9k sqft7819 Gala Dr, Holland, OH 43528Sold
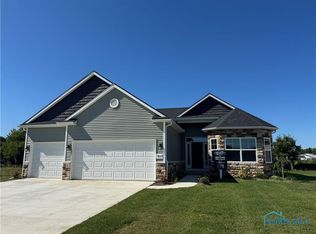
- $452,9003 bd2 ba1.9k sqft7825 Gala Dr, Holland, OH 43528Sold
- $455,3503 bd2 ba1.9k sqft7838 Gala Dr, Holland, OH 43528Sold
- $470,5003 bd2 ba1.9k sqft7826 Gala Dr, Holland, OH 43528New Construction
- $69,900-- bd-- ba-- sqft7844 Gala Dr, Holland, OH 43528Sold
- $69,900-- bd-- ba-- sqft7850 Gala Dr, Holland, OH 43528Sold
A local agent can set up tours, give advice and negotiate with sellers.
A local lender can help you make sure your offer is ready when you are.
Similar homes
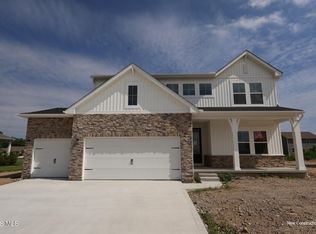
- $469,9904 bd3 ba2.2k sqft7748 Hank Dr, Springfield Township, OH 43528New Construction
 NORIS
NORIS - $439,9904 bd3 ba2.2k sqft2141 Ellen Dr, Springfield Township, OH 43528New Construction
 NORIS
NORIS - $419,9903 bd2 ba1.6k sqft7755 Hank Dr, Springfield Township, OH 43528New Construction
 NORIS
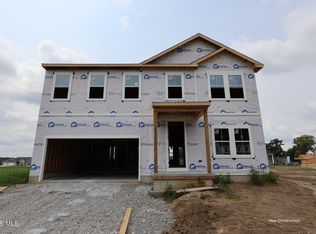
NORIS - $424,9905 bd3 ba2.5k sqft2148 Ellen Dr, Springfield Township, OH 43528New Construction
 NORIS
NORIS - $399,9903 bd2 ba1.6k sqft7732 Hank Dr, Springfield Township, OH 43528New ConstructionNORIS
- $444,9904 bd3 ba2k sqft7747 Hank Dr, Springfield Township, OH 43528New ConstructionNORIS
- $470,5003 bd2 ba1.9k sqft7826 Gala Dr, Holland, OH 43528New ConstructionMLS ID #6135933, Becky L. Bollin, Key Realty LTD. NORIS
- $494,9003 bd2 ba1.8k sqft34 Victory Ln, Holland, OH 43528New ConstructionMLS ID #10004226, Julie A. Fisher, Serenity Realty LLC. NORIS
- $449,0003 bd2 ba1.7k sqft2226 Gunn Rd, Holland, OH 43528New ConstructionMLS ID #10008140, Bryan E Doyle, Key Realty LTD. NORIS
- $524,9003 bd2 ba1.9k sqft315 Victory Ln, Holland, OH 43528New ConstructionMLS ID #10004224, Julie A. Fisher, Serenity Realty LLC. NORIS
- $446,9003 bd2 ba1.9k sqft1025 Plum Grove Ln, Toledo, OH 43615New ConstructionMLS ID #10011286, Becky L. Bollin, Key Realty LTD. NORIS
- $507,5004 bd3 ba2.4k sqft8502 Snapdragon Ln, Monclova, OH 43542For SaleMLS ID #10009506, Michael A Smith, Key Realty LTD. NORIS
- $449,9003 bd3 ba2.3k sqft7910 Colony Woods Dr, Toledo, OH 43617For SaleMLS ID #10010331, Brenda Leggett, Seaway Asset Management Co.. NORIS
- $469,9004 bd3 ba2.1k sqft1836 Caleb Ct, Waterville, OH 43566New ConstructionMLS ID #10011596, Julie A. Fisher, Serenity Realty LLC. NORIS
- $549,9003 bd3 ba2.1k sqft7850 Trestle Bend Rd, Monclova, OH 43542New ConstructionMLS ID #10005577, Douglas Miller, Key Realty LTD. NORIS
- $498,9004 bd4 ba2.4k sqft24930 Saddle Horn Dr, Perrysburg, OH 43551For SaleMLS ID #10009924, Chad McCarthy, BHHS Koehler Realty. NORIS
- $499,9004 bd3 ba2.3k sqft8254 Kacie Ln, Waterville, OH 43566New ConstructionNORIS
- $439,9003 bd2 ba1.5k sqft28920 Bates Rd, Perrysburg, OH 43551For SaleMLS ID #10010053, Abigail Vasko, Key Realty LTD. NORIS
- $527,9003 bd2 ba1.8k sqft9240 Summer Song Ln, Sylvania, OH 43560New ConstructionNORIS
- $299,0003 bd2 ba1.2k sqft6956 Wharton Rd, Holland, OH 43528New ConstructionMLS ID #10009666, Gerald Poindexter, Key Realty LTD. NORIS
