Custom-built ranch located in the highly sought-after subdivision of Colony Oaks. This residence features a highly desirable split-floor plan offering 3 spacious bedrooms, 2.5 bathrooms, and expansive living spaces. From the moment you arrive, you feel the impressive street presence, situated beautifully on a prime corner lot with pristine landscaping and a side-load garage design. Stepping through the front door, you are greeted by an open foyer, gleaming, premium hardwood flooring flows seamlessly through the main living areas creating a warm and cohesive aesthetic that is both stunning and highly durable. The heart of the home is the great room featuring high ceilings, a fireplace that serves as a beautiful focal point and nice sightlines. Adjacent to the great room is formal dining room, positioned perfectly for hosting. The generous, sunlit kitchen is a chef's delight, artfully blending style and modern functionality. It showcases Kraftmaid Oak cabinetry with abundant storage options and premium Wilsonart Solid Surface countertops. The kitchen comes fully equipped with newer, high-end slate appliances featuring a fingerprint-resistant finish to help keep the kitchen spotless with minimal effort. The kitchen transitions smoothly into a casual eat-in dinette area, offering the perfect spot for morning coffee framed by beautiful bay windows that look out onto the yard. Designed with privacy in mind, the split floor plan positions the primary suite on its own wing of the home, completely separated from the guest bedrooms. This peaceful sanctuary features a generous bedroom layout and a walk-in closet with abundant organization options. The en-suite bathroom is complete with a jetted tub, a separate walk-in shower, and a dual-sink vanity. On the completely opposite side of the residence, the guest wing houses two additional bedrooms sharing a smartly configured Jack and Jill bathroom. The exterior of the property is just as well designed as the interior. Situated on a corner lot, the backyard offers a rare level of tranquility. Step out onto your private back patio to enjoy an incredible wooded backdrop. Best of all, this home offers incredible peace of mind with major mechanical updates, including a new furnace and air conditioning unit replaced in 2024. The neighborhood is perfectly situated between Central Avenue and Bancroft, offering an unparalleled blend of suburban quietude and urban convenience. Enjoy incredibly easy access to major highways for effortless commutes, as well as close proximity to shopping and dining.
For sale
Price cut: $10K (8/5)
$449,900
7910 Colony Woods Dr, Toledo, OH 43617
3beds
2,393sqft
:
Get pre-qualified$3,221/mo
Single Family Residence
Built in 2003
0.42 Acres Lot
$443,100 Zestimate®
$188/sqft
$25/mo HOA
What's special
Open foyerPristine landscapingPrime corner lotGleaming premium hardwood flooringSide-load garage designGenerous sunlit kitchen
- 30 days |
- 1,351 |
- 29 |
Likely to sell faster than
Zillow last checked:
Listing updated:
Listed by:
Brenda Leggett 567-377-9272,
Seaway Asset Management Co.,
Emily Eckel 567-377-4338,
Seaway Asset Management Co.
Source: NORIS,MLS#: 10010331
Facts & features
Interior
Bedrooms & bathrooms
- Bedrooms: 3
- Bathrooms: 3
- Full bathrooms: 2
- 1/2 bathrooms: 1
Bedroom 2
- Description: Jack and Jill bathroom
- Features: Ceiling Fan(s)
- Level: Main
- Dimensions: 13.5 x 10.5
Bedroom 3
- Description: Jack and Jill bathroom
- Features: Ceiling Fan(s)
- Level: Main
- Dimensions: 12 x 13.5
Other
- Description: Heated vent and walk in closet in bath
- Features: Ceiling Fan(s)
- Level: Main
- Dimensions: 19 x 10
Breakfast room
- Features: Bay Window
- Level: Main
- Dimensions: 9.5 x 12
Dining room
- Description: Berber carpet
- Features: Bay Window
- Level: Main
- Dimensions: 14.8 x 12.7
Great room
- Description: Berber carpet, surround sound
- Features: Ceiling Fan(s), Fireplace
- Level: Main
- Dimensions: 12 x 22
Kitchen
- Description: Wine storage in cabinetry
- Features: Bay Window, Crown Molding, Pantry
- Level: Main
- Dimensions: 11 x 12
Laundry
- Description: Sink, storage, ironing station
- Level: Main
- Dimensions: 7 x 11
Heating
- Forced Air, Natural Gas
Cooling
- Central Air, Gas
Appliances
- Included: Dishwasher, Microwave, Disposal, Dryer, Electric Oven, Electric Range, Range Hood, Refrigerator, Washer, Water Purifier
- Laundry: Accessible Utilities or Laundry, Common Area, Main Level, Sink
Features
- Breakfast Bar, Ceiling Fan(s), Double Vanity, Eat-in Kitchen, Entrance Foyer, No Interior Steps, Open Floorplan, Pantry, Separate Shower, Sound System, Storage, Walk-In Closet(s)
- Flooring: Carpet, Hardwood, Linoleum
- Windows: Window Coverings
- Basement: Bath/Stubbed,Concrete,Interior Entry,Partial,Sump Pump,Unfinished
- Number of fireplaces: 1
- Fireplace features: Gas, Glass Doors, Insert, Living Room
- Common walls with other units/homes: No Common Walls
Interior area
- Total structure area: 2,393
- Total interior livable area: 2,393 sqft
Video & virtual tour
Property
Parking
- Total spaces: 4
- Parking features: Asphalt, Off Street, Additional Parking, Attached Garage, Garage Door Opener, Kitchen Level, Private
- Garage spaces: 2.5
Accessibility
- Accessibility features: Accessible Entrance
Features
- Levels: One
- Patio & porch: Rear Patio
- Exterior features: Lighting
- Fencing: Partial,Wood,Wrought Iron
Lot
- Size: 0.42 Acres
- Dimensions: 135.03 x 137.01
- Features: Corner Lot, Landscaped, Level, Sprinklers In Front, Sprinklers In Rear
Details
- Parcel number: 7972843
- Other equipment: Dehumidifier, Irrigation Equipment, DC Well Pump
Construction
Type & style
- Home type: SingleFamily
- Architectural style: Ranch,Traditional
- Property subtype: Single Family Residence
Materials
- Blown-In Insulation, Brick, Concrete, Vinyl Siding
- Roof: Shingle
Condition
- New construction: No
- Year built: 2003
Utilities & green energy
- Electric: 200+ Amp Service
- Sewer: Public Sewer
- Water: Public
- Utilities for property: Cable Connected, Electricity Connected, Natural Gas Connected, Sewer Connected, Water Connected
Green energy
- Energy efficient items: Thermostat
Community & HOA
Community
- Features: Curbs, Street Lights
- Security: Smoke Detector(s)
- Subdivision: Colony Oaks
HOA
- Has HOA: Yes
- Amenities included: Other
- Services included: Other
- HOA fee: $300 annually
Location
- Region: Toledo
Financial & listing details
- Price per square foot: $188/sqft
- Tax assessed value: $419,200
- Annual tax amount: $9,851
- Date on market: 7/24/2026
- Listing terms: Cash,Conventional,FHA
- Electric utility on property: Yes
- Road surface type: Asphalt
Estimated market value
$443,100
$421,000 - $465,000
$2,933/mo
Price history
| Date | Event | Price |
|---|---|---|
| 8/5/2026 | Price change | $449,900-2.2%$188/sqft |
Source: NORIS #10010331 Report a problem | ||
| 7/24/2026 | Listed for sale | $459,900+667.8%$192/sqft |
Source: NORIS #10010331 Report a problem | ||
| 11/6/2002 | Sold | $59,900$25/sqft |
Source: Public Record Report a problem | ||
Public tax history
| Year | Property taxes | Tax assessment |
|---|---|---|
| 2025 | $9,851 +2.7% | $146,720 |
| 2024 | $9,594 +7.9% | $146,720 +26% |
| 2023 | $8,894 +0% | $116,480 |
| 2022 | $8,893 -2.3% | $116,480 |
| 2021 | $9,102 +2.6% | $116,480 +16% |
| 2020 | $8,868 +107.5% | $100,415 |
| 2019 | $4,273 -49.9% | $100,415 |
| 2018 | $8,532 -5% | $100,415 +4.3% |
| 2017 | $8,982 +1.9% | $96,250 -65% |
| 2016 | $8,814 +5.9% | $275,000 |
| 2015 | $8,319 +1.3% | $275,000 +181.7% |
| 2014 | $8,210 | $97,620 |
| 2013 | $8,210 +3% | $97,620 |
| 2012 | $7,970 +7.6% | $97,620 +1.8% |
| 2011 | $7,407 +7.1% | $95,870 |
| 2010 | $6,915 +1.5% | $95,870 |
| 2009 | $6,814 -3.7% | $95,870 -11% |
| 2008 | $7,079 +10% | $107,740 |
| 2007 | $6,435 +1.3% | $107,740 |
| 2006 | $6,351 +8.6% | $107,740 +11.1% |
| 2004 | $5,846 +315.6% | $96,990 +281.7% |
| 2003 | $1,407 +1.3% | $25,410 +10% |
| 2002 | $1,389 +9.2% | $23,100 |
| 2001 | $1,272 | $23,100 |
Find assessor info on the county website
Monthly payment
Est. payment
Payment breakdown
Explore the cost of this home by adjusting the details. Changes won't be saved.Climate risks
Neighborhood: 43617
Nearby schools
GreatSchools rating
- 7/10Central Elementary SchoolGrades: K-5Distance: 2.3 mi
- 7/10Sylvania Timberstone Junior High SchoolGrades: 6-8Distance: 1.9 mi
- 8/10Sylvania Southview High SchoolGrades: 9-12Distance: 1.5 mi
Schools provided by the listing agent
- Elementary: Central Trail
- High: Southview
Source: NORIS. This data may not be complete. We recommend contacting the local school district to confirm school assignments for this home.
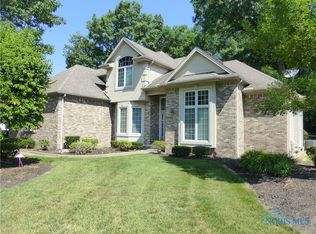
- $522,6004 bd5 ba2.9k sqft7922 Colony Woods Dr, Toledo, OH 43617Off Market
- $61,100-- bd-- ba-- sqft2901 Shetland Rd, Toledo, OH 43617Off Market

- $457,1003 bd3 ba2.4k sqft7909 Colony Woods Dr, Toledo, OH 43617Off Market
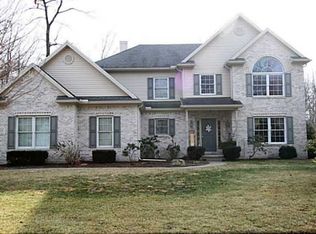
- $507,5004 bd3 ba2.8k sqft7921 Colony Woods Dr, Toledo, OH 43617Off Market
- $49,6000.91 acres2780 Shetland Rd, Toledo, OH 43617Off Market
- $533,4004 bd2 ba2.7k sqft7934 Colony Woods Dr, Toledo, OH 43617Off Market
- $514,0005 bd3 ba3.1k sqft7933 Colony Woods Dr, Toledo, OH 43617Off Market
- $381,0004 bd3 ba2k sqft2902 Shetland Rd, Toledo, OH 43617Sold
A local agent can set up tours, give advice and negotiate with sellers.
A local lender can help you make sure your offer is ready when you are.
Similar homes
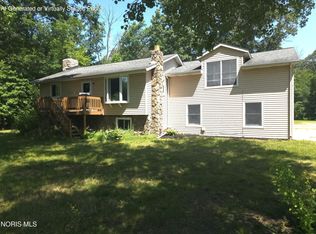
- $435,0003 bd2 ba2.4k sqft8744 Nebraska Ave, Toledo, OH 43617For Sale
 MLS ID #10010242, Brent Neff, Key Realty LTD. NORIS
 - $359,0003 bd6 ba2k sqft2938 King Rd, Toledo, OH 43617For Sale
 MLS ID #10010189, Nancy P. Kabat, Howard Hanna. NORIS
 - $469,9004 bd3 ba2.7k sqft9033 Linden Lake Rd, Sylvania, OH 43560For Sale
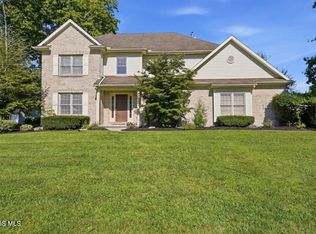 MLS ID #10011066, Shayna Powder, New Vision Realty, LLC. NORIS
 - $457,5004 bd3 ba2.8k sqft8937 Sycamore Trl, Sylvania, OH 43560For Sale
 MLS ID #10011117, Cindy Mikolajewski, The Danberry Co. NORIS
 - $429,9003 bd4 ba2.6k sqft4550 Eddington Ct, Toledo, OH 43615For SaleMLS ID #10008870, Daniel H Effler, Effler Schmitt Co. NORIS
- $429,9003 bd3 ba2.1k sqft3927 Ten Mile Creek Dr, Sylvania, OH 43560For SaleMLS ID #10010230, Jennifer Rayoum, Key Realty LTD. NORIS
- $474,9004 bd3 ba2.8k sqft712 Whisperlake Rd, Holland, OH 43528For SaleMLS ID #10010712, Gerald Poindexter, Key Realty LTD. NORIS
- $449,9005 bd3 ba3.1k sqft5329 Fredelia Dr, Toledo, OH 43623For SaleMLS ID #10011557, Katrina T Birr, The Danberry Co. NORIS
- $425,0003 bd2 ba1.9k sqft14436 Carroll Rd, Blissfield, MI 49228For Sale
 MLS ID #50217619, Kennedy Keck, Real Estate One Monroe. MiRealSource
 - $449,9003 bd3 ba1.9k sqft25113 Rocky Harbour Dr, Perrysburg, OH 43551For SaleMLS ID #10011626, Denise Reinhart, Key Realty LTD. NORIS
- $415,0005 bd3 ba2.5k sqft8249 Hidden Forest Dr, Holland, OH 43528For SaleMLS ID #10009140, Arslan Adil, Serenity Realty LLC. NORIS
- $469,9004 bd4 ba2.9k sqft8819 Royal Oak Dr, Holland, OH 43528For SaleMLS ID #10006676, Gina Michele Graf, RE/MAX Preferred Associates. NORIS
- $399,9004 bd3 ba2.2k sqft8214 Hidden Forest Dr, Holland, OH 43528For SaleMLS ID #10009620, Daryl M. Smith, The Danberry Co.. NORIS
- $415,0004 bd3 ba2.5k sqft27262 Fort Meigs Rd, Perrysburg, OH 43551For SaleMLS ID #10011578, Kam Warner, Keller Williams Citywide. NORIS
- $499,9004 bd3 ba2.9k sqft7231 Whispering Oak Dr, Sylvania, OH 43560For SaleMLS ID #10010100, Debbie Lin Katich, The Danberry Co. NORIS
- $459,9004 bd3 ba3k sqft2084 Stoneybrook Ln, Temperance, MI 48182For SaleMLS ID #50217178, Andrew Welch, RE/MAX Preferred Associates. MiRealSource
- $--4 bd4 ba3.3k sqft16430 W River Rd, Bowling Green, OH 43402AuctionAuction.com 2
- $499,9004 bd3 ba2.7k sqft7710 Pilgrims Lndg, Maumee, OH 43537For SaleMLS ID #10010304, Denise Reinhart, Key Realty LTD. NORIS
- $469,9004 bd4 ba2.7k sqft2956 W Byrnwyck Rd, Maumee, OH 43537For SaleMLS ID #10009059, Paula Francine Nowicki, Key Realty LTD. NORIS
- $399,9004 bd4 ba2.4k sqft9283 Head O Lake Rd, Ottawa Lake, MI 49267For SaleMLS ID #50216425, Julie Fisher, Serenity Realty LLC. MiRealSource
