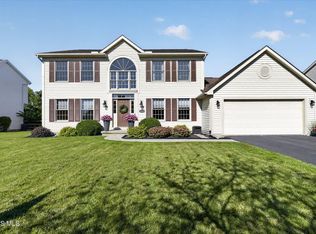
Welcome home to this beautifully appointed 3-bedroom, 2.5-bath home offering 1,936 sq. ft. of thoughtfully designed living space with spectacular pond views from the moment you step into the foyer. The open-concept floor plan features a great room, vaulted sunroom, and eat-in kitchen, creating an ideal space for everyday living and entertaining. The custom kitchen boasts abundant granite countertops, tile backsplash, stainless steel appliances, and ample cabinetry. The spacious primary suite features an elegant tray ceiling, walk-in closet, double vanity, and custom tile shower. Two additional generously sized bedrooms share a full bath. The finished basement provides 839 additional finished space including a large game/rec room, separate bonus room, half bath, and exceptional storage. Relax on the private patio overlooking the beautiful pond and enjoy the peaceful setting. Completing the home is a 2-car attached garage with durable epoxy flooring. A rare opportunity to enjoy low-maintenance living with breathtaking views!
Under contract
$449,900
25113 Rocky Harbour Dr, Perrysburg, OH 43551
3beds
1,936sqft
Single Family Residence
Built in 2012
7,405 Square Feet Lot
$451,200 Zestimate®
$232/sqft
$172/mo HOA
What's special
Peaceful settingOpen-concept floor planGreat roomBreathtaking viewsSeparate bonus roomSpacious primary suiteStainless steel appliances
- 24 days
- 696
- 38
Likely to sell faster than
Zillow last checked:
Listing updated:
Listed by:
Denise Reinhart 419-482-8580,
Key Realty LTD
Source: NORIS,MLS#: 10011626
Facts & features
Interior
Bedrooms & bathrooms
- Bedrooms: 3
- Bathrooms: 3
- Full bathrooms: 2
- 1/2 bathrooms: 1
Bedroom 2
- Features: Ceiling Fan(s), Vaulted Ceiling(s)
- Level: Main
- Dimensions: 12 x 12
Bedroom 3
- Features: Ceiling Fan(s)
- Level: Main
- Dimensions: 12 x 11
Other
- Features: Ceiling Fan(s)
- Level: Main
- Dimensions: 15 x 13
Bonus room
- Level: Lower
- Dimensions: 15 x 13
Game room
- Level: Lower
- Dimensions: 28 x 23
Great room
- Features: Ceiling Fan(s), Crown Molding, Fireplace
- Level: Main
- Dimensions: 24 x 15
Kitchen
- Level: Main
- Dimensions: 19 x 13
Sun room
- Features: Ceiling Fan(s), Vaulted Ceiling(s)
- Level: Main
- Dimensions: 13 x 12
Utility room
- Level: Main
- Dimensions: 9 x 7
Heating
- Forced Air, Natural Gas
Cooling
- Central Air
Appliances
- Included: Dishwasher, Microwave, Water Heater, Disposal, Gas Oven, Gas Range, Gas Range Connection, Refrigerator
- Laundry: Electric Dryer Hookup, Main Level, Sink, Washer Hookup
Features
- Ceiling Fan(s), Crown Molding, Double Vanity, Eat-in Kitchen, Entrance Foyer, Open Floorplan, Pan Ceiling(s), Pantry, Primary Bathroom, Vaulted Ceiling(s), Walk-In Closet(s)
- Flooring: Carpet, Tile, Hardwood
- Basement: Finished,Interior Entry,Sump Pump
- Number of fireplaces: 1
- Fireplace features: Gas, Living Room
- Common walls with other units/homes: No Common Walls
Interior area
- Total structure area: 1,936
- Total interior livable area: 1,936 sqft
- Finished area below ground: 839
Video & virtual tour
Property
Parking
- Total spaces: 2
- Parking features: Concrete, Attached Garage
- Garage spaces: 2
Features
- Levels: One
- Patio & porch: Rear Patio, Front Porch
- Has view: Yes
- View description: Water
- Has water view: Yes
- Water view: Water
- Waterfront features: Pond
Lot
- Size: 7,405 Square Feet
- Dimensions: 60X125
- Features: Landscaped, Sprinklers In Front, Sprinklers In Rear
Details
- Parcel number: J38100523001043.000
- Other equipment: DC Well Pump
Construction
Type & style
- Home type: SingleFamily
- Architectural style: Traditional
- Property subtype: Single Family Residence
Materials
- Stone, Vinyl Siding
- Roof: Shingle
Condition
- New construction: No
- Year built: 2012
Utilities & green energy
- Electric: Circuit Breakers
- Sewer: Public Sewer
- Water: Public
- Utilities for property: Cable Connected, Electricity Connected, Natural Gas Connected, Sewer Connected, Water Connected, Underground Utilities
Community & HOA
Community
- Features: Curbs, Sidewalks, Street Lights
- Subdivision: Riverbend Lakes
HOA
- Has HOA: Yes
- Services included: Lawn Care, Snow Removal
- HOA fee: $2,060 annually
Location
- Region: Perrysburg
Financial & listing details
- Price per square foot: $232/sqft
- Tax assessed value: $325,500
- Annual tax amount: $4,996
- Date on market: 8/7/2026
- Listing terms: Cash,Conventional,FHA,VA Loan
- Electric utility on property: Yes
- Road surface type: Asphalt
Estimated market value
$451,200
$429,000 - $474,000
$2,629/mo
Price history
| Date | Event | Price |
|---|---|---|
| 8/10/2026 | Contingent | $449,900$232/sqft |
Source: NORIS #10011626 Report a problem | ||
| 8/7/2026 | Listed for sale | $449,900+7.1%$232/sqft |
Source: NORIS #10011626 Report a problem | ||
| 8/11/2023 | Sold | $420,000+0.2%$217/sqft |
Source: NORIS #6103231 Report a problem | ||
| 6/26/2023 | Pending sale | $419,000$216/sqft |
Source: NORIS #6103231 Report a problem | ||
| 6/20/2023 | Listed for sale | $419,000+44.7%$216/sqft |
Source: NORIS #6103231 Report a problem | ||
| 8/20/2018 | Sold | $289,500$150/sqft |
Source: NORIS #6028027 Report a problem | ||
| 7/19/2018 | Pending sale | $289,500$150/sqft |
Source: The Danberry Co. #6028027 Report a problem | ||
| 7/16/2018 | Listed for sale | $289,500+25.2%$150/sqft |
Source: The Danberry Co #6028027 Report a problem | ||
| 9/5/2012 | Sold | $231,300-3.6%$119/sqft |
Source: Public Record Report a problem | ||
| 5/2/2012 | Listed for sale | $239,900+587.4%$124/sqft |
Source: Key Realty #5038768 Report a problem | ||
| 3/28/2012 | Sold | $34,900$18/sqft |
Source: Public Record Report a problem | ||
Public tax history
| Year | Property taxes | Tax assessment |
|---|---|---|
| 2025 | $4,996 +1.8% | $113,925 |
| 2024 | $4,909 -11.4% | $113,925 0% |
| 2023 | $5,538 +12.6% | $113,930 +23.1% |
| 2022 | $4,918 +0.9% | $92,580 |
| 2021 | $4,875 -4.6% | $92,580 |
| 2020 | $5,111 +9.4% | $92,580 +11.4% |
| 2019 | $4,671 -2.3% | $83,130 |
| 2018 | $4,780 -4.4% | $83,130 |
| 2017 | $5,000 +15.2% | $83,130 +12.4% |
| 2016 | $4,340 +2% | $73,960 |
| 2015 | $4,257 -2.4% | $73,960 |
| 2014 | $4,359 +4.3% | $73,960 +10% |
| 2013 | $4,178 | $67,240 |
Find assessor info on the county website
Monthly payment
Est. payment
Payment breakdown
Explore the cost of this home by adjusting the details. Changes won't be saved.Climate risks
Neighborhood: 43551
Nearby schools
Schools provided by the listing agent
- Elementary: Waterville
- Middle: Fallen Timbers
- High: Anthony Wayne
Source: NORIS. This data may not be complete. We recommend contacting the local school district to confirm school assignments for this home.
- $317,5003 bd3 ba1.7k sqft25109 Rocky Harbour Dr, Perrysburg, OH 43551Off Market

- $402,0003 bd2 ba1.9k sqft25117 Rocky Harbour Dr, Perrysburg, OH 43551Off Market
- $1,000-- bd-- ba-- sqftRocky Harbour Dr, Perrysburg, OH 43551Off Market
- $1,000-- bd-- ba-- sqftRocky Harbour Dr, Perrysburg, OH 43551Off Market
Similar homes
- $423,0003 bd2 ba2k sqft15207 Sunset Maple Dr, Perrysburg, OH 43551For Sale
 MLS ID #10009725, Todd D Schenkenberger, The Danberry Co. NORIS
 - $410,0004 bd3 ba2.4k sqft25095 Belmont Ct, Perrysburg, OH 43551For Sale
 MLS ID #10012389, Allison Luce, Howard Hanna. NORIS
 - $435,0004 bd2 ba2.1k sqft15193 Cypress Dr, Perrysburg, OH 43551For Sale
 MLS ID #10008811, Crystal Saylor, Key Realty LTD. NORIS
 - $485,0004 bd3 ba2.3k sqft199 Valley Hall Dr, Perrysburg, OH 43551For Sale
 MLS ID #10008926, Eileen Riffer, The Danberry Co. NORIS
