Enjoy the comfort and convenience of elegant first-floor living in this beautifully upgraded home. The thoughtfully designed floor plan features all primary living spaces on the main level, while a private fourth bedroom upstairs offers flexible space for guests, a home office, or hobbies. A light-filled sunroom provides the perfect place to relax and enjoy the views year-round. Additional highlights include: * 3-car garage * Walk-in attic with abundant storage *Appliances included * Exterior solar-powered Ring cameras * Custom cellular shades throughout * Smart irrigation system Enjoy a low-maintenance lifestyle with HOA services that include: *lawn mowing *weed control and fertilizer applications *irrigation system opening and closing *snow removal Furniture is available for purchase separately, offering the opportunity for a truly move-in-ready, fully furnished experience.
For sale
Price cut: $24K (7/21)
$435,000
15193 Cypress Dr, Perrysburg, OH 43551
4beds
2,146sqft
Single Family Residence
Built in 2022
0.26 Acres Lot
$429,900 Zestimate®
$203/sqft
$140/mo HOA
What's special
Elegant first-floor livingBeautifully upgraded homePrivate fourth bedroom upstairsExterior solar-powered ring camerasSmart irrigation systemThoughtfully designed floor planCustom cellular shades throughout
- 82 days |
- 910 |
- 41 |
Zillow last checked:
Listing updated:
Listed by:
Crystal Saylor 419-245-4655,
Key Realty LTD
Source: NORIS,MLS#: 10008811
Facts & features
Interior
Bedrooms & bathrooms
- Bedrooms: 4
- Bathrooms: 2
- Full bathrooms: 2
Bedroom 2
- Dimensions: 13 x 11
Bedroom 3
- Dimensions: 11 x 12
Bedroom 4
- Dimensions: 14 x 20
Other
- Dimensions: 14 x 13
Kitchen
- Dimensions: 14 x 21
Living room
- Dimensions: 14 x 21
Sun room
- Dimensions: 14 x 12
Heating
- Forced Air
Cooling
- Ceiling Fan(s), Central Air, Exhaust Fan
Appliances
- Included: Dishwasher, ENERGY STAR Qualified Appliances, Microwave, Dryer, Electric Range, Refrigerator, Washer
- Laundry: Accessible Utilities or Laundry, Electric Dryer Hookup, Main Level, Washer Hookup
Features
- Bidet, Breakfast Bar, Ceiling Fan(s), Eat-in Kitchen, Entrance Foyer, Open Floorplan, Pantry, Primary Bathroom, Smart Camera(s)/Recording, Smart Thermostat, Storage, Vaulted Ceiling(s), Walk-In Closet(s)
- Flooring: Carpet, Ceramic Tile, Luxury Vinyl
- Windows: Double Pane Windows, Window Treatments
- Has basement: No
- Number of fireplaces: 1
- Fireplace features: Gas
- Common walls with other units/homes: No Common Walls
Interior area
- Total structure area: 2,146
- Total interior livable area: 2,146 sqft
Video & virtual tour
Property
Parking
- Total spaces: 3
- Parking features: Driveway, Oversized
- Garage spaces: 3
- Has uncovered spaces: Yes
Features
- Patio & porch: Rear Patio, Covered Porch
- Exterior features: Smart Camera(s)/Recording, Smart Irrigation, Other
Lot
- Size: 0.26 Acres
- Dimensions: 81X139
- Features: Landscaped
Details
- Parcel number: J38100522001160.000
- Other equipment: Irrigation Equipment
Construction
Type & style
- Home type: SingleFamily
- Architectural style: Traditional
- Property subtype: Single Family Residence
Materials
- Frame, Stone, Vinyl Siding, Other
- Foundation: Crawl Space
- Roof: Shingle
Condition
- New construction: No
- Year built: 2022
Utilities & green energy
- Electric: Other
- Sewer: Public Sewer
- Water: Public
- Utilities for property: Other
Green energy
- Energy efficient items: Thermostat
Community & HOA
Community
- Features: Curbs, Park, Sidewalks
- Security: Carbon Monoxide Detector(s), Keyless Entry, Smoke Detector(s)
- Subdivision: Village at Riverbend
HOA
- Has HOA: Yes
- Services included: Lawn Care, Snow Removal
- HOA fee: $420 quarterly
Location
- Region: Perrysburg
Financial & listing details
- Price per square foot: $203/sqft
- Tax assessed value: $353,500
- Annual tax amount: $5,544
- Date on market: 6/11/2026
- Listing terms: Cash,Conventional,FHA,Other,VA Loan
Estimated market value
$429,900
$408,000 - $451,000
$2,921/mo
Price history
| Date | Event | Price |
|---|---|---|
| 7/21/2026 | Price change | $435,000-5.2%$203/sqft |
Source: NORIS #10008811 Report a problem | ||
| 6/25/2026 | Price change | $459,000-2.3%$214/sqft |
Source: NORIS #10008811 Report a problem | ||
| 6/11/2026 | Listed for sale | $469,900+0.2%$219/sqft |
Source: NORIS #10008811 Report a problem | ||
| 6/5/2026 | Listing removed | -- |
Source: Owner Report a problem | ||
| 5/24/2026 | Listed for sale | $469,000+645.6%$219/sqft |
Source: Owner Report a problem | ||
| 11/9/2021 | Sold | $62,900$29/sqft |
Source: Public Record Report a problem | ||
Public tax history
| Year | Property taxes | Tax assessment |
|---|---|---|
| 2025 | $5,544 +1.7% | $123,725 |
| 2024 | $5,449 -8% | $123,725 0% |
| 2023 | $5,921 +617.6% | $123,730 +714.5% |
| 2022 | $825 +673.7% | $15,190 +1008.8% |
| 2021 | $107 | $1,370 |
Find assessor info on the county website
Monthly payment
Est. payment
Payment breakdown
Explore the cost of this home by adjusting the details. Changes won't be saved.Climate risks
Neighborhood: 43551
Nearby schools
GreatSchools rating
- 9/10Hull Prairie Intermediate SchoolGrades: 5-6Distance: 0.9 mi
- 9/10Perrysburg Junior High SchoolGrades: 7-8Distance: 4.6 mi
- 9/10Perrysburg High SchoolGrades: 9-12Distance: 1.8 mi
Schools provided by the listing agent
- Elementary: Waterville
- Middle: Fallen Timbers
- High: Anthony Wayne
Source: NORIS. This data may not be complete. We recommend contacting the local school district to confirm school assignments for this home.
- $423,4003 bd2 ba-- sqft15179 Cypress Dr, Perrysburg, OH 43551Off Market
- $403,7553 bd2 ba2.1k sqft15062 Stonebridge Ln, Perrysburg, OH 43551Sold
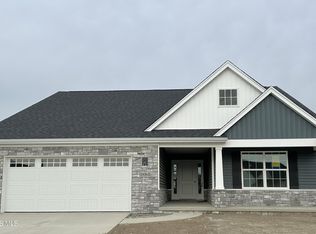
- $448,4004 bd3 ba2.6k sqft15194 Cypress Dr, Perrysburg, OH 43551Off Market
- $419,3003 bd2 ba-- sqft15151 Cypress Dr, Perrysburg, OH 43551Off Market
- $412,7003 bd2 ba-- sqft15182 Cypress Dr, Perrysburg, OH 43551Off Market
- $446,9003 bd2 ba-- sqft15119 Cypress Dr, Perrysburg, OH 43551Off Market
- $419,0003 bd2 ba1.8k sqft15170 Cypress Dr, Perrysburg, OH 43551Off Market
- $485,3703 bd3 ba2.2k sqft15222 Cypress Dr, Perrysburg, OH 43551Sold
A local agent can set up tours, give advice and negotiate with sellers.
A local lender can help you make sure your offer is ready when you are.
Similar homes
- $423,0003 bd2 ba2k sqft15207 Sunset Maple Dr, Perrysburg, OH 43551For Sale
 MLS ID #10009725, Todd D Schenkenberger, The Danberry Co. NORIS
 - $398,0004 bd3 ba2.3k sqft2376 McKinley Dr, Perrysburg, OH 43551For Sale
 MLS ID #10011133, Carlos Zuniga, Serenity Realty LLC. NORIS
 - $414,6923 bd2 ba2.1k sqft15100 Sugar Maple Dr, Perrysburg, OH 43551New Construction
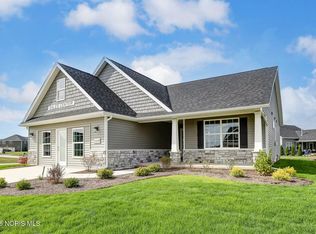 MLS ID #6118328, Shannon Saggese, Serenity Realty LLC. NORIS
 - $485,0004 bd3 ba2.3k sqft199 Valley Hall Dr, Perrysburg, OH 43551For Sale
 MLS ID #10008926, Eileen Riffer, The Danberry Co. NORIS
 - $559,9003 bd3 ba2.2k sqft14780 Prairie Lake Dr, Perrysburg, OH 43551For SaleMLS ID #10011673, Debra Cole, RE/MAX Unlimited Results Rlty. NORIS
- $481,5833 bd3 ba2.2k sqft15114 Sugar Maple Dr, Perrysburg, OH 43551New ConstructionMLS ID #6122199, Shannon Saggese, Serenity Realty LLC. NORIS
- $525,0003 bd3 ba2.5k sqft25136 Rocky Harbour Dr, Perrysburg, OH 43551For SaleMLS ID #10011765, Lisa Brondes, Key Realty. NORIS
- $559,9004 bd3 ba3.1k sqft14740 Lake Meadows Dr, Perrysburg, OH 43551For SaleMLS ID #10009869, Daniel Degnan, Key Realty LTD. NORIS
- $439,9004 bd3 ba2.2k sqft8053 Bridgehampton Dr, Waterville, OH 43566For SaleMLS ID #10011881, Denise Reinhart, Key Realty LTD. NORIS
- $494,9005 bd4 ba2.4k sqft28970 Simmons Rd, Perrysburg, OH 43551For SaleMLS ID #10008270, Joseph D. Mathias, RE/MAX Preferred Associates. NORIS
- $539,9005 bd3 ba2.4k sqft1038 Stoneleigh Rd, Perrysburg, OH 43551For SaleMLS ID #10008370, Holly Orman, Orman Real Estate. NORIS
- $435,0003 bd2 ba2k sqft5635 Waterville Monclova Rd, Monclova, OH 43542For SaleMLS ID #10006360, Victoria D. Valle, The Danberry Co.. NORIS
- $469,9004 bd3 ba2.2k sqft197 Valley Hall Dr, Perrysburg, OH 43551New ConstructionMLS ID #10003187, Arman Singh, Howard Hanna. NORIS
- $600,0004 bd3 ba3k sqft2348 Sunflower Ct, Perrysburg, OH 43551For SaleMLS ID #10008204, Jim Trampevski, The Real T Company. NORIS
- $429,9004 bd3 ba2.2k sqft8447 Misty Gorge Rd, Waterville, OH 43566New ConstructionNORIS
- from $460,0004 bd3 ba2.1k sqftFlorence Plan, Summerfield, Perrysburg, OH 43551New ConstructionBuckeye Real Estate Group
- $399,9004 bd2 ba2.1k sqft6908 Torrey Pine Ct, Maumee, OH 43537For SaleMLS ID #10010023, Marlin Winchester, Key Realty LTD. NORIS
- $435,0003 bd3 ba1.6k sqft7013 Big Buck Trl, Whitehouse, OH 43571For SaleMLS ID #10011825, Judith Miller, The Danberry Co. NORIS
- $449,9004 bd3 ba2.2k sqft8248 Kacie Ln, Waterville, OH 43566New ConstructionNORIS
- $500,0004 bd4 ba2.3k sqft10711 Shayni Ln, Whitehouse, OH 43571For SaleMLS ID #10008543, William Fuhr, RE/MAX Preferred Associates. NORIS
