HERE'S THE "10" YOU'VE BEEN WAITING FOR! Move right into this beautifully maintained mint-condition villa in the highly desirable Riverbend Lakes of Perrysburg. Tastefully finished in neutral colors and loaded with upgrades, this home offers the ease of low-maintenance living without sacrificing space or quality. The open floor plan and vaulted ceilings create a bright, spacious feel while the beautiful sunroom may quickly become your favorite spot in the house. Enjoy your morning coffee while overlooking the peaceful pond and taking in a great view. Designed for convenient main-floor living, the home features a main-floor primary bedroom, separate main floor laundry, dedicated office and attached two-car garage. Lawn care, snow removal and fertilization are provided, giving you more time to enjoy your home and less time maintaining it. The long list of upgrades includes custom granite countertops, backsplash, hardwood flooring, kitchen pantry, tray ceiling, additional closets, an extra dining-area window, upstairs railing overlooking the main level, an extended-length garage, oversized concrete patio, covered gutters, sump pump w/backup and alarm system. A finished bonus room also offers additional flexible living space. Storage is certainly not a problem! The 1,055-square-foot basement is already drywalled and ready to easily finish, offering tremendous potential for additional living space. All appliances stay, including the washer and dryer. With its like-new condition, established landscaping and immediate possession, this is an exceptional alternative to building new-without the wait or the higher price tag. Perrysburg address without city taxes!
Pending
$525,000
25136 Rocky Harbour Dr, Perrysburg, OH 43551
3beds
2,536sqft
Single Family Residence
Built in 2016
8,276 Square Feet Lot
$520,300 Zestimate®
$207/sqft
$-- HOA
What's special
- 21 days
- 737
- 34
Zillow last checked:
Listing updated:
Listed by:
Lisa Brondes 419-283-6633,
Key Realty
Source: NORIS,MLS#: 10011765
Facts & features
Interior
Bedrooms & bathrooms
- Bedrooms: 3
- Bathrooms: 3
- Full bathrooms: 2
- 1/2 bathrooms: 1
Bedroom 2
- Features: Ceiling Fan(s)
- Level: Upper
- Dimensions: 14 x 13
Bedroom 3
- Features: Ceiling Fan(s)
- Level: Upper
- Dimensions: 12 x 11
Other
- Features: Ceiling Fan(s), Tray Ceiling(s)
- Level: Main
- Dimensions: 16 x 13
Bonus room
- Level: Upper
- Dimensions: 29 x 13
Dining room
- Level: Main
- Dimensions: 13 x 12
Other
- Description: Two Story
- Level: Main
- Dimensions: 10 x 7
Great room
- Features: Ceiling Fan(s), Fireplace, Vaulted Ceiling(s)
- Level: Main
- Dimensions: 20 x 16
Kitchen
- Features: Kitchen Island, Pantry
- Level: Main
- Dimensions: 13 x 13
Laundry
- Level: Main
- Dimensions: 7 x 6
Office
- Level: Main
- Dimensions: 13 x 11
Sun room
- Features: Ceiling Fan(s)
- Level: Main
- Dimensions: 13 x 12
Heating
- Forced Air
Cooling
- Central Air
Appliances
- Included: Dishwasher, Microwave, Disposal, Dryer, Electric Oven, Electric Range, Refrigerator, Washer
- Laundry: Main Level
Features
- Ceiling Fan(s), Double Vanity, Entrance Foyer, Open Floorplan, Pantry, Primary Bathroom, Separate Shower, Storage, Tray Ceiling(s), Vaulted Ceiling(s), Walk-In Closet(s)
- Flooring: Carpet, Hardwood
- Basement: Partial,Partially Finished,Sump Pump
- Number of fireplaces: 1
- Fireplace features: Family Room, Gas
- Common walls with other units/homes: No Common Walls
Interior area
- Total structure area: 2,536
- Total interior livable area: 2,536 sqft
- Finished area below ground: 1
Video & virtual tour
Property
Parking
- Total spaces: 2.5
- Parking features: Concrete, Attached Garage, Oversized
- Garage spaces: 2.5
Features
- Patio & porch: Rear Patio
- Exterior features: Private Yard
- Has view: Yes
- View description: Water, See Remarks
- Has water view: Yes
- Water view: Water
- Waterfront features: Pond
Lot
- Size: 8,276 Square Feet
- Dimensions: 68 x 124
- Features: Landscaped
Details
- Parcel number: J38100523001056.000
- Other equipment: DC Well Pump
Construction
Type & style
- Home type: SingleFamily
- Property subtype: Single Family Residence
Materials
- Stone, Vinyl Siding
- Roof: Shingle
Condition
- New construction: No
- Year built: 2016
Utilities & green energy
- Sewer: Public Sewer
- Water: Public
- Utilities for property: Cable Connected, Electricity Connected, Natural Gas Connected, Sewer Connected, Water Connected
Community & HOA
Community
- Subdivision: Riverbend Lakes
HOA
- Has HOA: Yes
Location
- Region: Perrysburg
Financial & listing details
- Price per square foot: $207/sqft
- Tax assessed value: $381,900
- Annual tax amount: $5,861
- Date on market: 8/20/2026
- Listing terms: Cash,Conventional,FHA,VA Loan
- Electric utility on property: Yes
Estimated market value
$520,300
$494,000 - $546,000
$3,065/mo
Price history
| Date | Event | Price |
|---|---|---|
| 8/30/2026 | Pending sale | $525,000$207/sqft |
Source: NORIS #10011765 Report a problem | ||
| 8/20/2026 | Listed for sale | $525,000+1160%$207/sqft |
Source: NORIS #10011765 Report a problem | ||
| 7/1/2016 | Sold | $41,666$16/sqft |
Source: Public Record Report a problem | ||
Public tax history
| Year | Property taxes | Tax assessment |
|---|---|---|
| 2025 | $5,861 +1.8% | $133,665 |
| 2024 | $5,759 -9.2% | $133,665 0% |
| 2023 | $6,340 +11.6% | $133,670 +21.9% |
| 2022 | $5,682 +0.9% | $109,620 |
| 2021 | $5,632 -6.6% | $109,620 |
| 2020 | $6,031 +10.2% | $109,620 +12.2% |
| 2019 | $5,472 +0% | $97,720 |
| 2018 | $5,471 +20.4% | $97,720 +29.7% |
| 2017 | $4,545 +1758.1% | $75,320 +878.2% |
| 2016 | $245 -49.1% | $7,700 |
| 2015 | $481 -2.1% | $7,700 |
| 2014 | $491 | $7,700 |
Find assessor info on the county website
Monthly payment
Est. payment
Payment breakdown
Explore the cost of this home by adjusting the details. Changes won't be saved.Climate risks
Neighborhood: 43551
Nearby schools
Schools provided by the listing agent
- Elementary: Waterville
- Middle: Fallen Timbers
- High: Anthony Wayne
Source: NORIS. This data may not be complete. We recommend contacting the local school district to confirm school assignments for this home.
- $412,9003 bd2 ba1.7k sqft25132 Rocky Harbour Dr, Perrysburg, OH 43551Off Market
- $383,3003 bd2 ba1.8k sqft25140 Rocky Harbour Dr, Perrysburg, OH 43551Off Market

- $404,4003 bd2 ba2k sqft25128 Rocky Harbour Dr, Perrysburg, OH 43551Off Market
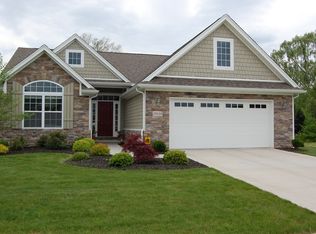
- $414,3003 bd2 ba1.8k sqft25144 Rocky Harbour Dr, Perrysburg, OH 43551Off Market

Similar homes
- $600,0005 bd5 ba3.1k sqft2334 Sunflower Ct, Perrysburg, OH 43551For Sale
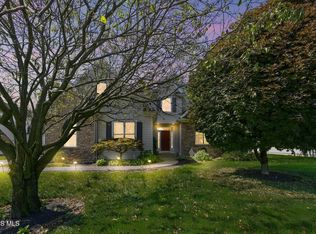 MLS ID #10012663, Jim Trampevski, The Real T Company. NORIS
 - $499,9004 bd3 ba2.6k sqft26413 Catawba Dr, Perrysburg, OH 43551For Sale
 MLS ID #10010951, Mona Qaimari, The Danberry Co.. NORIS
 - $479,9003 bd3 ba3k sqft862 Louisiana Ave, Perrysburg, OH 43551For Sale
 MLS ID #10012727, Rob E. Ludeman, The Danberry Co.. NORIS
 - $499,9004 bd3 ba2.8k sqft26807 Riverford Dr, Perrysburg, OH 43551For Sale
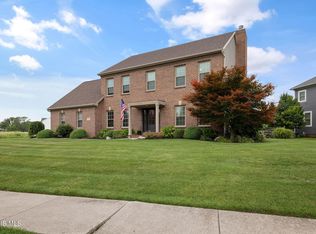 MLS ID #10012166, Judith Miller, The Danberry Co. NORIS
