Charming and well maintained in the established Riverford neighborhood. Expand your remote awning and enjoy your morning coffee on the back deck overlooking the fenced backyard. A primary suite that is hard to beat with an updated luxurious bathroom w/dual vanities, an abundance of countertop space, heated tile flooring, walk-in custom tile shower vaulted ceilings. three closets and a spacious bedroom area. A nicely appointed kitchen with granite countertops, newer upscale Cafe series appliances, natural wood flooring, gas range, pantry, plenty of cabinetry and countertop space along with a walk-thru buffet area between the kitchen and den/dining. The super cool den/lounge area, light filled laundry room and the spacious yet cozy living room round out the first floor. There are custom mud room lockers on your way to the 2.5 car epoxy floored garage. New roof - 2024, new windows - 2023.
For sale
$499,900
26807 Riverford Dr, Perrysburg, OH 43551
4beds
2,841sqft
Single Family Residence
Built in 1995
0.27 Acres Lot
$498,400 Zestimate®
$176/sqft
$-- HOA
What's special
Spacious bedroom areaExpand your remote awningVaulted ceilingsLight filled laundry roomDual vanitiesCustom mud room lockersGas range
- 13 days
- 874
- 65
Zillow last checked:
Listing updated:
Listed by:
Judith Miller 567-868-3693,
The Danberry Co
Source: NORIS,MLS#: 10012166
Facts & features
Interior
Bedrooms & bathrooms
- Bedrooms: 4
- Bathrooms: 3
- Full bathrooms: 2
- 1/2 bathrooms: 1
Bedroom 2
- Description: carpet
- Features: Ceiling Fan(s)
- Level: Upper
- Dimensions: 13 x 12
Bedroom 3
- Description: carpet
- Features: Ceiling Fan(s)
- Level: Upper
- Dimensions: 13 x 13
Bedroom 4
- Description: vinyl
- Features: Ceiling Fan(s)
- Level: Upper
- Dimensions: 14 x 13
Other
- Description: carpet
- Features: Ceiling Fan(s), Vaulted Ceiling(s)
- Level: Upper
- Dimensions: 19 x 13
Den
- Description: carpet
- Level: Main
- Dimensions: 13 x 13
Dining room
- Description: wood
- Level: Main
- Dimensions: 13 x 12
Other
- Description: wood
- Features: Vaulted Ceiling(s)
- Level: Main
- Dimensions: 10 x 8
Kitchen
- Description: wood; eat in
- Level: Main
- Dimensions: 21 x 13
Laundry
- Description: tile
- Features: Skylight
- Level: Main
- Dimensions: 9 x 7
Living room
- Description: carpet
- Features: Fireplace
- Level: Main
- Dimensions: 20 x 15
Heating
- Forced Air
Cooling
- Central Air
Appliances
- Included: Dishwasher, Microwave, Water Heater, Disposal, Gas Oven, Gas Range, Refrigerator
- Laundry: Electric Dryer Hookup, Main Level, Sink
Features
- Breakfast Bar, Eat-in Kitchen, Entrance Foyer, Pan Ceiling(s), Pantry, Primary Bathroom
- Flooring: Carpet, Tile, Vinyl, Hardwood
- Doors: Sliding Doors
- Windows: Skylight(s), Window Coverings
- Basement: Concrete,Full,Sump Pump
- Number of fireplaces: 1
- Fireplace features: Blower Fan, Gas, Living Room
- Common walls with other units/homes: No Common Walls
Interior area
- Total structure area: 2,841
- Total interior livable area: 2,841 sqft
Video & virtual tour
Property
Parking
- Total spaces: 2.5
- Parking features: Asphalt, Attached Garage, Storage
- Garage spaces: 2.5
Features
- Patio & porch: Deck
- Exterior features: Awning(s), Lighting
- Fencing: Full
- Has view: Yes
- View description: Pasture
Lot
- Size: 0.27 Acres
- Dimensions: 85X140
- Features: Irregular Lot, Landscaped, Sprinklers In Front, Sprinklers In Rear
Details
- Parcel number: Q61100601001026.000
- Other equipment: DC Well Pump
Construction
Type & style
- Home type: SingleFamily
- Architectural style: Traditional
- Property subtype: Single Family Residence
Materials
- Vinyl Siding
- Foundation: Other
- Roof: Shingle
Condition
- New construction: No
- Year built: 1995
Utilities & green energy
- Electric: Other
- Sewer: Sanitary Sewer
- Water: Public
- Utilities for property: Electricity Connected, Natural Gas Connected, Water Connected
Community & HOA
Community
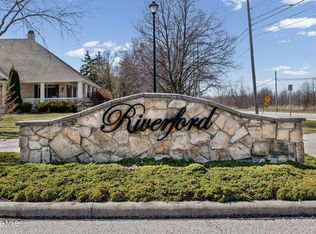
- Subdivision: Riverford
HOA
- Has HOA: No
Location
- Region: Perrysburg
Financial & listing details
- Price per square foot: $176/sqft
- Tax assessed value: $345,600
- Annual tax amount: $6,673
- Date on market: 8/27/2026
- Listing terms: Cash,Conventional,FHA,VA Loan
- Electric utility on property: Yes
- Road surface type: Asphalt
Estimated market value
$498,400
$473,000 - $523,000
$2,972/mo
Price history
| Date | Event | Price |
|---|---|---|
| 8/27/2026 | Listed for sale | $499,900+88.6%$176/sqft |
Source: NORIS #10012166 Report a problem | ||
| 2/13/2004 | Sold | $265,000-8.1%$93/sqft |
Source: Public Record Report a problem | ||
| 9/10/2003 | Sold | $288,500+19.2%$102/sqft |
Source: Public Record Report a problem | ||
| 4/30/1996 | Sold | $242,000$85/sqft |
Source: Public Record Report a problem | ||
Public tax history
| Year | Property taxes | Tax assessment |
|---|---|---|
| 2025 | $6,673 +14.1% | $120,960 |
| 2024 | $5,849 -16.4% | $120,960 |
| 2023 | $6,998 +0.9% | $120,960 +11.5% |
| 2022 | $6,939 +1.7% | $108,500 |
| 2021 | $6,820 +0.5% | $108,500 |
| 2020 | $6,784 +5.5% | $108,500 +8.7% |
| 2019 | $6,432 +12.7% | $99,820 |
| 2018 | $5,709 +3.8% | $99,820 |
| 2017 | $5,500 +2.5% | $99,820 +10.5% |
| 2016 | $5,365 +872.6% | $90,300 |
| 2015 | $552 -89.8% | $90,300 |
| 2014 | $5,412 -2.2% | $90,300 |
| 2013 | $5,536 +7.9% | $90,300 |
| 2012 | $5,131 +3.4% | $90,300 -8.8% |
| 2010 | $4,964 -0.7% | $99,050 |
| 2009 | $5,000 +6.2% | $99,050 |
| 2008 | $4,709 | $99,050 |
| 2007 | $4,709 +1.2% | $99,050 |
| 2006 | $4,651 +1% | $99,050 |
| 2005 | $4,604 -4.4% | $99,050 |
| 2004 | $4,814 -0.6% | -- |
| 2003 | $4,841 +1.3% | -- |
| 2002 | $4,777 +10.9% | -- |
| 2001 | $4,307 +3.5% | -- |
| 2000 | $4,160 +4.8% | -- |
| 1999 | $3,969 | -- |
Find assessor info on the county website
Monthly payment
Est. payment
Payment breakdown
Explore the cost of this home by adjusting the details. Changes won't be saved.Climate risks
Neighborhood: 43551
Nearby schools
Schools provided by the listing agent
- Elementary: Fort Meigs
- High: Perrysburg
Source: NORIS. This data may not be complete. We recommend contacting the local school district to confirm school assignments for this home.
Similar homes
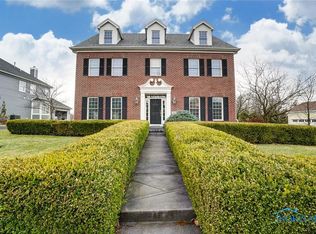
- $499,9004 bd3 ba2.6k sqft26413 Catawba Dr, Perrysburg, OH 43551For Sale
 MLS ID #10010951, Mona Qaimari, The Danberry Co.. NORIS
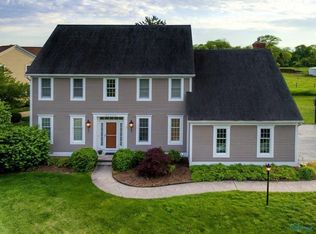
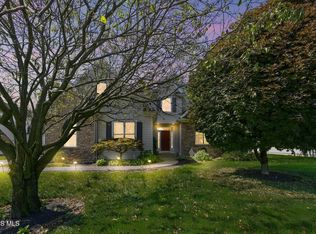
 - $600,0005 bd5 ba3.1k sqft2334 Sunflower Ct, Perrysburg, OH 43551For Sale
 MLS ID #10012663, Jim Trampevski, The Real T Company. NORIS
 - $479,9003 bd3 ba3k sqft862 Louisiana Ave, Perrysburg, OH 43551For Sale
 MLS ID #10012727, Rob E. Ludeman, The Danberry Co.. NORIS
 - $400,0004 bd3 ba2.5k sqft27262 Fort Meigs Rd, Perrysburg, OH 43551For Sale
 MLS ID #10011578, Kam Warner, Keller Williams Citywide. NORIS
