Beautiful 4-bedroom, 3.5-bath home with a spacious 3-car garage located in the highly desirable Stone Oak neighborhood. This home offers excellent curb appeal and a well-maintained exterior that immediately welcomes you. Inside, you'll find a bright eat-in kitchen featuring stainless steel appliances, a center island, and plenty of space for gathering and entertaining. The finished basement features a full bathroom and provides additional living space perfect for a family room, home office, or recreation area. Major updates include all new windows
Under contract
Price cut: $10K (7/16)
$469,900
8819 Royal Oak Dr, Holland, OH 43528
4beds
2,906sqft
Single Family Residence
Built in 1996
0.38 Acres Lot
$460,600 Zestimate®
$162/sqft
$45/mo HOA
What's special
- 122 days |
- 799 |
- 30 |
Zillow last checked:
Listing updated:
Listed by:
Gina Michele Graf 419-344-0521,
RE/MAX Preferred Associates
Source: NORIS,MLS#: 10006676
Facts & features
Interior
Bedrooms & bathrooms
- Bedrooms: 4
- Bathrooms: 4
- Full bathrooms: 3
- 1/2 bathrooms: 1
Bedroom 2
- Level: Upper
- Dimensions: 15 x 13
Bedroom 3
- Level: Upper
- Dimensions: 13 x 13
Bedroom 4
- Level: Upper
- Dimensions: 13 x 12
Other
- Features: Tray Ceiling(s)
- Level: Upper
- Dimensions: 16 x 14
Dining room
- Level: Main
- Dimensions: 13 x 13
Family room
- Features: Fireplace
- Level: Main
- Dimensions: 20 x 17
Kitchen
- Description: Granite, SS Appliances
- Features: Kitchen Island
- Level: Main
- Dimensions: 20 x 12
Laundry
- Level: Main
- Dimensions: 10 x 8
Living room
- Level: Main
- Dimensions: 17 x 13
Office
- Description: Built Ins
- Level: Main
- Dimensions: 14 x 10
Other
- Description: Rec Room
- Level: Lower
- Dimensions: 17 x 15
Heating
- Forced Air, Mini Split, Natural Gas
Cooling
- Central Air, Mini Split
Appliances
- Included: Water Heater, Disposal, Gas Range, Refrigerator
- Laundry: Electric Dryer Hookup, Main Level, Washer Hookup
Features
- Eat-in Kitchen, Entrance Foyer, Pantry, Primary Bathroom, Separate Shower, Storage, Walk-In Closet(s)
- Flooring: Carpet, Wood
- Doors: Sliding Doors
- Windows: Double Pane Windows
- Basement: Full,Partially Finished
- Number of fireplaces: 1
- Fireplace features: Family Room, Gas Log
- Common walls with other units/homes: No Common Walls
Interior area
- Total structure area: 2,906
- Total interior livable area: 2,906 sqft
- Finished area below ground: 980
Video & virtual tour
Property
Parking
- Total spaces: 3.5
- Parking features: Off Street, Attached Garage, Driveway, Garage Door Opener
- Garage spaces: 3.5
- Has uncovered spaces: Yes
Features
- Levels: One and One Half
- Patio & porch: Deck
- Exterior features: Private Yard
Lot
- Size: 0.38 Acres
- Dimensions: 109X150
- Features: Near Golf Course, Sprinklers In Front, Sprinklers In Rear
Details
- Parcel number: 6591691
- Other equipment: Irrigation Equipment, DC Well Pump
Construction
Type & style
- Home type: SingleFamily
- Architectural style: Traditional
- Property subtype: Single Family Residence
Materials
- Brick, Stone, Wood Siding
- Foundation: Other
- Roof: Shingle
Condition
- New construction: No
- Year built: 1996
Utilities & green energy
- Electric: Other
- Sewer: Sanitary Sewer
- Water: Public
- Utilities for property: Electricity Connected, Natural Gas Connected, Sewer Connected, Water Connected, Underground Utilities
Community & HOA
Community
- Features: Curbs, Street Lights
- Security: Security System, Smoke Detector(s)
- Subdivision: Stone Oak Country
HOA
- Has HOA: Yes
- Services included: Other
- HOA fee: $542 annually
Location
- Region: Holland
Financial & listing details
- Price per square foot: $162/sqft
- Tax assessed value: $406,600
- Annual tax amount: $8,935
- Date on market: 8/13/2026
- Listing terms: Cash,Conventional,FHA,VA Loan
- Electric utility on property: Yes
- Road surface type: Asphalt
Estimated market value
$460,600
$438,000 - $484,000
$3,331/mo
Price history
| Date | Event | Price |
|---|---|---|
| 8/13/2026 | Contingent | $469,900$162/sqft |
Source: NORIS #10006676 Report a problem | ||
| 7/16/2026 | Price change | $469,900-2.1%$162/sqft |
Source: NORIS #10006676 Report a problem | ||
| 6/4/2026 | Listed for sale | $479,900$165/sqft |
Source: NORIS #10006676 Report a problem | ||
| 5/22/2026 | Pending sale | $479,900$165/sqft |
Source: NORIS #10006676 Report a problem | ||
| 5/14/2026 | Listed for sale | $479,900$165/sqft |
Source: NORIS #10006676 Report a problem | ||
| 5/5/2026 | Pending sale | $479,900$165/sqft |
Source: NORIS #10006676 Report a problem | ||
| 4/30/2026 | Listed for sale | $479,900+14.8%$165/sqft |
Source: NORIS #10006676 Report a problem | ||
| 12/17/2021 | Sold | $418,000-2.8%$144/sqft |
Source: NORIS #6078048 Report a problem | ||
| 11/28/2021 | Pending sale | $429,900$148/sqft |
Source: NORIS #6078048 Report a problem | ||
| 11/1/2021 | Price change | $429,900-2.3%$148/sqft |
Source: NORIS #6078048 Report a problem | ||
| 10/3/2021 | Listed for sale | $439,900+79.6%$151/sqft |
Source: NORIS #6078048 Report a problem | ||
| 6/29/2010 | Sold | $245,000-12.5%$84/sqft |
Source: Public Record Report a problem | ||
| 4/7/2010 | Price change | $280,000-20%$96/sqft |
Source: Assist2Sell Report a problem | ||
| 10/10/2009 | Listed for sale | $349,900+2.2%$120/sqft |
Source: Buyers & Sellers Realty Report a problem | ||
| 4/3/2007 | Sold | $342,500+10.5%$118/sqft |
Source: Public Record Report a problem | ||
| 12/28/1998 | Sold | $310,000+377.7%$107/sqft |
Source: Public Record Report a problem | ||
| 8/7/1996 | Sold | $64,900$22/sqft |
Source: Public Record Report a problem | ||
Public tax history
| Year | Property taxes | Tax assessment |
|---|---|---|
| 2025 | $8,935 +3.4% | $142,310 |
| 2024 | $8,643 +20.8% | $142,310 +38.6% |
| 2023 | $7,154 0% | $102,690 |
| 2022 | $7,157 +6.4% | $102,690 |
| 2021 | $6,730 -5.8% | $102,690 +3.7% |
| 2020 | $7,143 +104.8% | $99,050 |
| 2019 | $3,488 -49.2% | $99,050 |
| 2018 | $6,873 +6% | $99,050 +15.5% |
| 2017 | $6,486 -0.9% | $85,750 -65% |
| 2016 | $6,546 +0.2% | $245,000 |
| 2015 | $6,534 +6.7% | $245,000 +180.9% |
| 2014 | $6,122 | $87,230 |
| 2013 | $6,122 +8.5% | $87,230 |
| 2012 | $5,641 +7.5% | $87,230 +1.7% |
| 2011 | $5,246 -1.1% | $85,760 |
| 2010 | $5,304 -23.3% | $85,760 -28.4% |
| 2009 | $6,914 -6.9% | $119,780 -13% |
| 2008 | $7,423 +4.7% | $137,660 |
| 2007 | $7,090 +1.5% | $137,660 |
| 2006 | $6,985 +9.5% | $137,660 +3.9% |
| 2004 | $6,378 +3.9% | $132,450 |
| 2003 | $6,138 +4.4% | $132,450 +11% |
| 2002 | $5,881 +3.4% | $119,320 |
| 2001 | $5,689 -48.3% | $119,320 |
| 2000 | $11,001 | $119,320 |
Find assessor info on the county website
Monthly payment
Est. payment
Payment breakdown
Explore the cost of this home by adjusting the details. Changes won't be saved.Climate risks
Neighborhood: 43528
Nearby schools
GreatSchools rating
- 6/10Crissey Elementary SchoolGrades: PK-4Distance: 1.4 mi
- 8/10Springfield Middle SchoolGrades: 6-8Distance: 2.5 mi
- 4/10Springfield High SchoolGrades: 9-12Distance: 2.6 mi
Schools provided by the listing agent
- Elementary: Crissey
- Middle: Springfield
- High: Springfield
Source: NORIS. This data may not be complete. We recommend contacting the local school district to confirm school assignments for this home.
- $580,5004 bd4 ba3.4k sqft8807 Royal Oak Dr, Holland, OH 43528Off Market
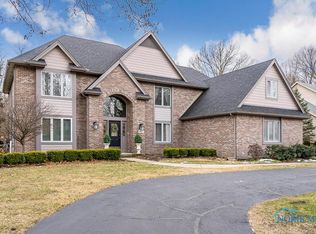
- $5,300-- bd-- ba-- sqft8791 Royal Oak Dr, Holland, OH 43528Off Market
- $170,8002 bd1 ba1k sqft821 Dorcas Rd, Holland, OH 43528Off Market
- $368,9004 bd2 ba2.1k sqft6913 Southbrook Cv, Holland, OH 43528Off Market
- $352,6004 bd4 ba2.2k sqft536 Springwood Ln, Holland, OH 43528Off Market
- $332,2003 bd2 ba2k sqft6908 Southbrook Cv, Holland, OH 43528Off Market
- $390,3003 bd2 ba1.9k sqft7826 Braeburn Ct, Holland, OH 43528Off Market
- $412,4003 bd2 ba1.8k sqft1010 Pamshire Downs, Holland, OH 43528Off Market
A local agent can set up tours, give advice and negotiate with sellers.
A local lender can help you make sure your offer is ready when you are.
Similar homes
- $449,9004 bd3 ba2.8k sqft712 Whisperlake Rd, Holland, OH 43528For Sale
 MLS ID #10012001, Gerald Poindexter, Key Realty LTD. NORIS
 - $549,0004 bd3 ba3.5k sqft8563 Royal Lythan Ln, Holland, OH 43528For Sale
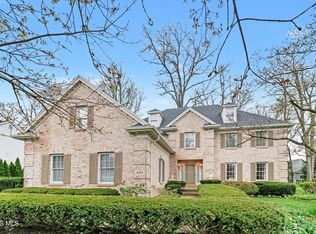 MLS ID #10006426, DeAnn R Baker, RE/MAX Preferred Associates. NORIS
 - $575,0004 bd4 ba3k sqft630 Anastasia Ct, Holland, OH 43528For Sale
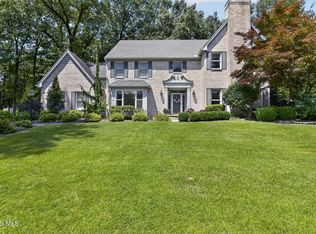 MLS ID #10011256, Stacey Erard, RE/MAX Preferred Associates. NORIS
 - $399,9004 bd3 ba2.2k sqft8214 Hidden Forest Dr, Holland, OH 43528For Sale
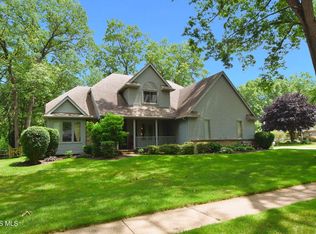 MLS ID #10009620, Daryl M. Smith, The Danberry Co.. NORIS
 - $650,0004 bd4 ba3.4k sqft8957 Royal Oak Dr, Holland, OH 43528For SaleMLS ID #10010163, Joseph D. Mathias, RE/MAX Preferred Associates. NORIS
- $416,9995 bd3 ba2.7k sqft28 N Centennial Rd, Holland, OH 43528For SaleMLS ID #10008827, Bradley Garris, Howard Hanna. NORIS
- $399,9004 bd4 ba2.2k sqft7224 Lilac Ct, Holland, OH 43528For SaleMLS ID #10011534, Gina Michele Graf, RE/MAX Preferred Associates. NORIS
- $469,0004 bd3 ba3.2k sqft2573 Wimbledon Park Blvd, Toledo, OH 43617For SaleMLS ID #10011761, John Phlipot, Key Realty. NORIS
- $374,9004 bd4 ba2.5k sqft7255 Apache Trl, Holland, OH 43528For SaleMLS ID #10011063, Joel Jones, EXP Realty, LLC. NORIS
- $457,5004 bd3 ba2.8k sqft8937 Sycamore Trl, Sylvania, OH 43560For SaleMLS ID #10011117, Cindy Mikolajewski, The Danberry Co. NORIS
- $499,9004 bd3 ba2.7k sqft7710 Pilgrims Lndg, Maumee, OH 43537For SaleMLS ID #10010304, Denise Reinhart, Key Realty LTD. NORIS
- $499,9004 bd3 ba3k sqft2945 Riva Ridge Rd, Toledo, OH 43615For SaleMLS ID #10012012, Daniel H Effler, Effler Schmitt Co. NORIS
- $459,9004 bd3 ba2.9k sqft7231 Whispering Oak Dr, Sylvania, OH 43560For SaleMLS ID #10010100, Debbie Lin Katich, The Danberry Co. NORIS
- $495,0004 bd4 ba3k sqft3001 Secretariat Rd, Toledo, OH 43615For SaleMLS ID #10007336, Jim Loss, Loss Realty Group. NORIS
- $439,9004 bd3 ba2.2k sqft8053 Bridgehampton Dr, Waterville, OH 43566For SaleMLS ID #10011881, Denise Reinhart, Key Realty LTD. NORIS
- $419,9004 bd3 ba2.9k sqft4341 Tamworth Rd, Sylvania, OH 43560For SaleMLS ID #10011714, Kelly Creech, RE/MAX Preferred Associates. NORIS
- $395,0004 bd3 ba2.4k sqft4525 Granville Ct, Toledo, OH 43615For SaleMLS ID #10012309, Jim Loss, Loss Realty Group. NORIS
- $499,9004 bd3 ba2.6k sqft26413 Catawba Dr, Perrysburg, OH 43551For SaleMLS ID #10010951, Mona Qaimari, The Danberry Co.. NORIS
- $499,9006 bd4 ba3.1k sqft7257 Whispering Oak Dr, Sylvania, OH 43560For SaleMLS ID #10011710, Megan Elizabeth Carlo, Blacktree Realty LLC. NORIS
- $439,9005 bd3 ba3.1k sqft5329 Fredelia Dr, Toledo, OH 43623For SaleMLS ID #10011557, Katrina T Birr, The Danberry Co. NORIS
