Presenting the KEYSTONE floor plan by McCARTHY BUILDERS! Situated on a spacious 81' x 148' lot, this home offers the perfect blend of comfort, style, and low-maintenance living. A welcoming covered front porch leads into an open-concept floor plan featuring a soaring 10' great room ceiling and cozy gas fireplace. The well-appointed island kitchen showcases shaker cabinetry, quartz countertops, and a subway tile backsplash, flowing seamlessly into the dining area and bright sunroom. Step outside to enjoy a covered rear porch and adjacent patio overlooking the backyard. The primary suite features a private ensuite bath with a walk-in shower and large walk-in closet, while a guest bedroom and versatile third bedroom/den provide flexibility for family, guests, or a home office. Main-floor laundry adds everyday convenience. Upstairs, a spacious finished loft and walk-in attic storage provide valuable bonus living and storage space. The 3-car garage offers ample room for vehicles, storage and hobbies. The HOA handles lawn care, snow removal and sprinkler line maintenance, allowing you to enjoy a truly low-maintenance lifestyle.
New construction
$442,400
15038 Stonebridge Ln, Perrysburg, OH 43551
3beds
2,119sqft
:
Get pre-qualified$3,031/mo
Single Family Residence
Built in 2026
0.28 Acres Lot
$-- Zestimate®
$209/sqft
$-- HOA
What's special
Open-concept floor planGuest bedroomSpacious finished loftMain-floor laundrySubway tile backsplashWelcoming covered front porchBright sunroom
- 2 days |
- 206 |
- 7 |
Zillow last checked:
Listing updated:
Listed by:
Shannon Saggese 419-322-1247,
Serenity Realty LLC
Source: NORIS,MLS#: 10011248
Facts & features
Interior
Bedrooms & bathrooms
- Bedrooms: 3
- Bathrooms: 2
- Full bathrooms: 2
Bedroom 2
- Level: Main
- Dimensions: 11 x 13
Bedroom 3
- Level: Main
- Dimensions: 12 x 10
Other
- Features: Ceiling Fan(s)
- Level: Main
- Dimensions: 13 x 14
Dining room
- Level: Main
- Dimensions: 9 x 14
Great room
- Features: Fireplace
- Level: Main
- Dimensions: 21 x 14
Kitchen
- Features: Kitchen Island, Pantry
- Level: Main
- Dimensions: 13 x 14
Loft
- Level: Upper
- Dimensions: 20 x 14
Sun room
- Features: Ceiling Fan(s)
- Level: Main
- Dimensions: 12 x 14
Utility room
- Level: Main
- Dimensions: 7 x 8
Heating
- Forced Air, Natural Gas
Cooling
- Ceiling Fan(s), Central Air
Appliances
- Included: Water Heater, Disposal, Humidifier
- Laundry: Electric Dryer Hookup, Main Level, Washer Hookup
Features
- Ceiling Fan(s), Double Vanity, Eat-in Kitchen, Entrance Foyer, Pantry, Primary Bathroom, Storage, Walk-In Closet(s)
- Flooring: Carpet, Luxury Vinyl, Combination
- Has basement: No
- Number of fireplaces: 1
- Fireplace features: Blower Fan, Circulating, Gas, Gas Log, Living Room, Stone
- Common walls with other units/homes: No Common Walls
Interior area
- Total structure area: 2,119
- Total interior livable area: 2,119 sqft
Video & virtual tour
Property
Parking
- Total spaces: 3
- Parking features: Concrete, Attached Garage, Garage Door Opener
- Garage spaces: 3
Features
- Patio & porch: Rear Patio, Rear Porch, Front Porch
Lot
- Size: 0.28 Acres
- Dimensions: 81' x 148'
- Features: Sprinklers In Front, Sprinklers In Rear
Details
- Parcel number: J38100522001217.000
Construction
Type & style
- Home type: SingleFamily
- Architectural style: Craftsman
- Property subtype: Single Family Residence
Materials
- Stone, Vinyl Siding
- Foundation: Crawl Space
- Roof: Shingle
Condition
- New Construction
- New construction: Yes
- Year built: 2026
Details
- Warranty included: Yes
Utilities & green energy
- Electric: 200+ Amp Service, 220 Volts in Kitchen, 220 Volts in Laundry
- Sewer: Sanitary Sewer, Storm Sewer
- Water: Public
- Utilities for property: Electricity Connected, Natural Gas Connected, Sewer Connected, Water Connected, Underground Utilities
Community & HOA
Community
- Features: Curbs, Sidewalks, Street Lights
- Security: Carbon Monoxide Detector(s), Smoke Detector(s)
- Subdivision: Village at Riverbend
HOA
- Has HOA: Yes
- Amenities included: Other
Location
- Region: Perrysburg
Financial & listing details
- Price per square foot: $209/sqft
- Date on market: 7/30/2026
- Listing terms: Cash,Conventional
- Electric utility on property: Yes
- Road surface type: Asphalt
Estimated market value
Not available
Estimated sales range
Not available
Not available
Price history
| Date | Event | Price |
|---|---|---|
| 7/30/2026 | Listed for sale | $442,400$209/sqft |
Source: NORIS #10011248 Report a problem | ||
Public tax history
Tax history is unavailable.
Monthly payment
Est. payment
Payment breakdown
Explore the cost of this home by adjusting the details. Changes won't be saved.Climate risks
Neighborhood: 43551
Nearby schools
GreatSchools rating
- 9/10Hull Prairie Intermediate SchoolGrades: 5-6Distance: 0.9 mi
- 9/10Perrysburg Junior High SchoolGrades: 7-8Distance: 4.5 mi
- 9/10Perrysburg High SchoolGrades: 9-12Distance: 1.7 mi
Schools provided by the listing agent
- Elementary: Waterville
- Middle: Fallen Timbers
- High: Anthony Wayne
Source: NORIS. This data may not be complete. We recommend contacting the local school district to confirm school assignments for this home.
- $431,8003 bd2 ba2.1k sqft15030 Stonebridge Ln, Perrysburg, OH 43551Sold
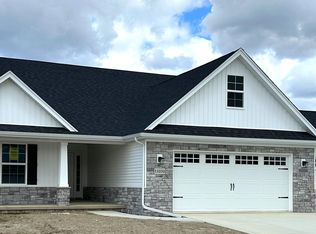
- $405,7003 bd2 ba1.9k sqft15053 Cypress Dr, Perrysburg, OH 43551Off Market
- $481,6823 bd3 ba2.2k sqft15054 Stonebridge Ln, Perrysburg, OH 43551Sold
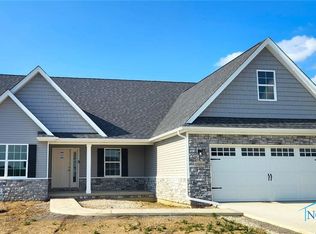
- $411,2003 bd2 ba-- sqft15039 Cypress Dr, Perrysburg, OH 43551Off Market
- $432,8053 bd2 ba2.1k sqft15022 Stonebridge Ln, Perrysburg, OH 43551Sold
- $429,7003 bd2 ba2.1k sqft15031 Stonebridge Ln, Perrysburg, OH 43551Sold
- $416,2003 bd2 ba-- sqft15079 Cypress Dr, Perrysburg, OH 43551Off Market
- $362,2003 bd2 ba1.1k sqft15026 Cypress Dr, Perrysburg, OH 43551Off Market
A local agent can set up tours, give advice and negotiate with sellers.
A local lender can help you make sure your offer is ready when you are.
Similar homes
- $398,0004 bd3 ba2.3k sqft2376 McKinley Dr, Perrysburg, OH 43551For Sale
 MLS ID #10011133, Carlos Zuniga, Serenity Realty LLC. NORIS
 - $428,6003 bd2 ba2.1k sqft15128 Sugar Maple Dr, Perrysburg, OH 43551New Construction
 MLS ID #10010878, Shannon Saggese, Serenity Realty LLC. NORIS
 - $435,0004 bd2 ba2.1k sqft15193 Cypress Dr, Perrysburg, OH 43551For Sale
 MLS ID #10008811, Crystal Saylor, Key Realty LTD. NORIS
 - $435,0004 bd3 ba2.1k sqft25267 Ramblehurst Dr, Perrysburg, OH 43551For Sale
 MLS ID #10010190, Leisa Zeigler, Coldwell Banker Flag City. NORIS
 - $423,0003 bd2 ba2k sqft15207 Sunset Maple Dr, Perrysburg, OH 43551For SaleMLS ID #10009725, Todd D Schenkenberger, The Danberry Co. NORIS
- $449,9994 bd3 ba2k sqft1045 Hickory St, Perrysburg, OH 43551For SaleMLS ID #10011173, Pat Rosencrantz, DiSalle Real Estate Co. NORIS
- $409,9003 bd2 ba2.1k sqft15683 Sunset Maple Dr, Perrysburg, OH 43551For SaleMLS ID #10010528, Victoria D. Valle, The Danberry Co.. NORIS
- $374,9004 bd3 ba2k sqft1067 Hunters Run, Perrysburg, OH 43551For SaleMLS ID #10011305, Glen Whitten, Ohio Property Group, LLC. NORIS
- $498,9004 bd4 ba2.4k sqft24930 Saddle Horn Dr, Perrysburg, OH 43551For SaleMLS ID #10009924, Chad McCarthy, BHHS Koehler Realty. NORIS
- $480,0004 bd3 ba2.2k sqft159 Valley Hall Dr, Perrysburg, OH 43551For SaleMLS ID #10010703, Daniel Novotny, The Danberry Co. NORIS
- $414,6923 bd2 ba2.1k sqft15100 Sugar Maple Dr, Perrysburg, OH 43551New ConstructionMLS ID #6118328, Shannon Saggese, Serenity Realty LLC. NORIS
- $419,9003 bd2 ba1.6k sqft3100 Steeple Chase Ln, Perrysburg, OH 43551New ConstructionMLS ID #10005531, Cheryl Nissen, Martin Signature Properties. NORIS
- $509,9004 bd3 ba2.5k sqft14837 Saddle Horn Dr, Perrysburg, OH 43551For SaleMLS ID #10004818, Rebecca Nowicki, Key Realty LTD. NORIS
- $569,5004 bd4 ba2.8k sqft14934 Stonebridge Ln, Perrysburg, OH 43551For SaleMLS ID #10010393, Gerald Poindexter, Key Realty LTD. NORIS
- $599,9004 bd4 ba2.6k sqft4929 Prestonwood Rd, Perrysburg, OH 43551For SaleMLS ID #10011292, H. Moris Youssef, Serenity Realty LLC. NORIS
- $369,9004 bd3 ba1.6k sqft683 Indian Wells Ln, Perrysburg, OH 43551For SaleMLS ID #10011034, Betsy Noonan, Key Realty LTD. NORIS
- $481,5833 bd3 ba2.2k sqft15114 Sugar Maple Dr, Perrysburg, OH 43551New ConstructionMLS ID #6122199, Shannon Saggese, Serenity Realty LLC. NORIS
- $389,9004 bd3 ba2.3k sqft1369 Austin Ct, Perrysburg, OH 43551For SaleMLS ID #10009618, Dolores Keating, The Danberry Co.. NORIS
- $431,9004 bd3 ba2.5k sqft2001 Kenton Trl, Perrysburg, OH 43551For SaleMLS ID #10010070, Shannon Saggese, Serenity Realty LLC. NORIS
- $389,9004 bd3 ba2k sqft437 Wolf Creek Ct, Perrysburg, OH 43551For SaleMLS ID #10010585, Christopher Baroncini, RE/MAX Executives. NORIS
