WELCOME TO MEADOW CREEK SUBDIVISION! GORGEOUS 4-BEDROOM HOME LOCATED ON A CUL-DE-SAC WITHIN A 1 BLOCK WALK TO BI-CENTENNIAL PARK! INSIDE FIND AN OPEN FLOORPLAN WITH MANY UPDATES LIKE LOTS OF FRESH PAINT (2026!) A FULLY EQUIPPED KITCHEN W/GRANITE COUNTERTOPS, CUSTOM CHERRY CABINETS & REAL HARDWOOD FLOORING (ALL APPLIANCES STAY!) - SOME ONLY 2 YEARS OLD! NEW UPSTAIRS CARPETING (JULY 2026!) UPDATED CARPETING IN FAMILY ROOM (2025!) NEW BATHROOM FLOORING IN BOTH FULL BATHS (2024!) NEW ROOF (2020!) NEW HOT WATER TANK (2018!) NEW FURNACE & AIR CONDITIONING (2016!) MASTER SUITE W/LARGE WALK-IN CLOSET & PRIVATE BATH! 1ST FLOOR LAUNDRY (WASHER & DRYER STAY!) OUTSIDE FIND A LARGE, PRIVATE BACKYARD (FULLY FENCED!) W/CONCRETE PATIO!
Pending
$389,900
437 Wolf Creek Ct, Perrysburg, OH 43551
4beds
2,086sqft
Single Family Residence
Built in 2000
0.28 Acres Lot
$392,300 Zestimate®
$187/sqft
$-- HOA
What's special
- 31 days |
- 940 |
- 48 |
Zillow last checked:
Listing updated:
Listed by:
Christopher Baroncini 419-283-9752,
RE/MAX Executives
Source: NORIS,MLS#: 10010585
Facts & features
Interior
Bedrooms & bathrooms
- Bedrooms: 4
- Bathrooms: 3
- Full bathrooms: 2
- 1/2 bathrooms: 1
Bedroom 2
- Level: Upper
- Dimensions: 13 x 10
Bedroom 3
- Level: Upper
- Dimensions: 11 x 10
Bedroom 4
- Level: Upper
- Dimensions: 19 x 10
Other
- Features: Ceiling Fan(s)
- Level: Upper
- Dimensions: 13 x 12
Dining room
- Level: Main
- Dimensions: 13 x 10
Family room
- Features: Fireplace
- Level: Main
- Dimensions: 22 x 13
Kitchen
- Level: Main
- Dimensions: 13 x 10
Living room
- Level: Main
- Dimensions: 14 x 12
Heating
- Forced Air, Natural Gas
Cooling
- Central Air
Appliances
- Included: Dishwasher, Microwave, Water Heater, Convection Oven, Disposal, Dryer, Gas Range Connection, Refrigerator, Washer
- Laundry: Main Level
Features
- Ceiling Fan(s), Eat-in Kitchen, Entrance Foyer, Primary Bathroom, Storage
- Flooring: Carpet, Wood, Laminate
- Doors: Door Screen(s)
- Basement: Concrete,Partial,Sump Pump,Unfinished
- Number of fireplaces: 1
- Fireplace features: Family Room, Gas
- Common walls with other units/homes: No Common Walls
Interior area
- Total structure area: 2,086
- Total interior livable area: 2,086 sqft
Video & virtual tour
Property
Parking
- Total spaces: 2.5
- Parking features: Asphalt, Attached Garage, Driveway, Garage Door Opener
- Garage spaces: 2.5
- Has uncovered spaces: Yes
Features
- Patio & porch: Rear Patio, Front Porch
Lot
- Size: 0.28 Acres
- Dimensions: 75X160
- Features: Cul-De-Sac
Details
- Parcel number: Q61400070405084.000
- Zoning: RES
- Other equipment: DC Well Pump
Construction
Type & style
- Home type: SingleFamily
- Architectural style: Traditional
- Property subtype: Single Family Residence
Materials
- Vinyl Siding
- Foundation: Combination, Crawl Space
- Roof: Shingle
Condition
- New construction: No
- Year built: 2000
Utilities & green energy
- Electric: Circuit Breakers
- Sewer: Sanitary Sewer, Storm Sewer
- Water: Public
- Utilities for property: Cable Connected
Community & HOA
Community
- Features: Sidewalks, Street Lights
- Security: Smoke Detector(s)
- Subdivision: Meadow Creek
HOA
- Has HOA: No
Location
- Region: Perrysburg
Financial & listing details
- Price per square foot: $187/sqft
- Tax assessed value: $293,800
- Annual tax amount: $5,673
- Date on market: 7/31/2026
- Listing terms: Cash,Conventional,FHA,VA Loan
Estimated market value
$392,300
$373,000 - $412,000
$2,675/mo
Price history
| Date | Event | Price |
|---|---|---|
| 8/2/2026 | Pending sale | $389,900$187/sqft |
Source: NORIS #10010585 Report a problem | ||
| 7/31/2026 | Listed for sale | $389,900+77.3%$187/sqft |
Source: NORIS #10010585 Report a problem | ||
| 5/28/2013 | Sold | $219,900$105/sqft |
Source: NORIS #5055679 Report a problem | ||
| 4/20/2013 | Listed for sale | $219,900+2.3%$105/sqft |
Source: RE/MAX Executives #5055679 Report a problem | ||
| 12/1/2004 | Sold | $215,000+10.3%$103/sqft |
Source: Public Record Report a problem | ||
| 6/19/2001 | Sold | $195,000+406.5%$93/sqft |
Source: Public Record Report a problem | ||
| 12/27/1999 | Sold | $38,500$18/sqft |
Source: Public Record Report a problem | ||
Public tax history
| Year | Property taxes | Tax assessment |
|---|---|---|
| 2025 | $5,673 +14.1% | $102,830 |
| 2024 | $4,972 -16.7% | $102,830 |
| 2023 | $5,972 +12.4% | $102,830 +24.2% |
| 2022 | $5,314 +1.7% | $82,810 |
| 2021 | $5,223 +0.6% | $82,810 |
| 2020 | $5,194 +12.2% | $82,810 +15.7% |
| 2019 | $4,628 +12.6% | $71,580 |
| 2018 | $4,111 +3.8% | $71,580 |
| 2017 | $3,961 +3.7% | $71,580 +11.8% |
| 2016 | $3,819 +872.9% | $64,020 |
| 2015 | $393 -89.8% | $64,020 |
| 2014 | $3,849 -2.2% | $64,020 |
| 2013 | $3,937 +7.9% | $64,020 |
| 2012 | $3,650 +3.9% | $64,020 -8.4% |
| 2010 | $3,514 -0.7% | $69,860 |
| 2009 | $3,540 +6.2% | $69,860 |
| 2008 | $3,333 | $69,860 |
| 2007 | $3,333 +1.2% | $69,860 |
| 2006 | $3,294 +1.3% | $69,860 |
| 2005 | $3,251 +8.9% | $69,860 |
| 2004 | $2,986 -0.5% | -- |
| 2003 | $3,002 +1.3% | -- |
| 2002 | $2,962 +7.9% | -- |
| 2001 | $2,747 | -- |
Find assessor info on the county website
Monthly payment
Est. payment
Payment breakdown
Explore the cost of this home by adjusting the details. Changes won't be saved.Climate risks
Neighborhood: 43551
Nearby schools
GreatSchools rating
- 8/10Frank Elementary SchoolGrades: K-4Distance: 0.3 mi
- 9/10Perrysburg Junior High SchoolGrades: 7-8Distance: 1.2 mi
- 9/10Perrysburg High SchoolGrades: 9-12Distance: 1.8 mi
Schools provided by the listing agent
- Elementary: Frank
- High: Perrysburg
Source: NORIS. This data may not be complete. We recommend contacting the local school district to confirm school assignments for this home.
- $377,5004 bd2 ba2.2k sqft425 Wolf Creek Ct, Perrysburg, OH 43551Off Market
- $363,0004 bd4 ba2k sqft449 Wolf Creek Ct, Perrysburg, OH 43551Sold

- $341,1002 bd2 ba1.8k sqft526 Streamview Dr, Perrysburg, OH 43551Off Market
- $427,3004 bd3 ba2.3k sqft413 Wolf Creek Ct, Perrysburg, OH 43551Off Market
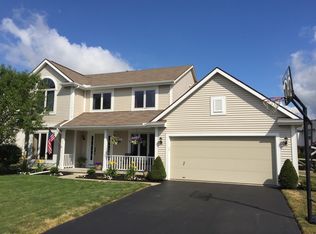
- $348,0003 bd3 ba1.5k sqft538 Streamview Dr, Perrysburg, OH 43551Off Market
- $406,1114 bd3 ba2.1k sqft461 Wolf Creek Ct, Perrysburg, OH 43551Sold
- $348,8004 bd2 ba1.6k sqft514 Streamview Dr, Perrysburg, OH 43551Off Market
- $374,6004 bd2 ba2.2k sqft558 Streamview Dr, Perrysburg, OH 43551Off Market
A local agent can set up tours, give advice and negotiate with sellers.
A local lender can help you make sure your offer is ready when you are.
Similar homes
- $395,5004 bd4 ba2k sqft1424 S Redhawk Dr, Perrysburg, OH 43551For Sale
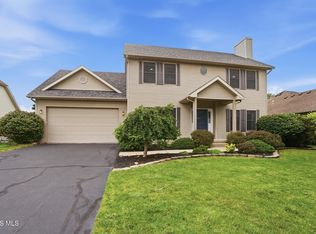 MLS ID #10011888, Debbie Lin Katich, The Danberry Co. NORIS
 - $398,0004 bd3 ba2.3k sqft2376 McKinley Dr, Perrysburg, OH 43551For Sale
 MLS ID #10011133, Carlos Zuniga, Serenity Realty LLC. NORIS
 - $389,9004 bd3 ba2.3k sqft1369 Austin Ct, Perrysburg, OH 43551For Sale
 MLS ID #10009618, Dolores Keating, The Danberry Co.. NORIS
 - $415,0004 bd3 ba2.5k sqft27262 Fort Meigs Rd, Perrysburg, OH 43551For Sale
 MLS ID #10011578, Kam Warner, Keller Williams Citywide. NORIS
 - $349,0004 bd2 ba1.8k sqft587 Rutledge Ct, Perrysburg, OH 43551For SaleMLS ID #10011824, Cortney Rager, Howard Hanna. NORIS
- $355,0004 bd3 ba1.6k sqft683 Indian Wells Ln, Perrysburg, OH 43551For SaleMLS ID #10011034, Betsy Noonan, Key Realty LTD. NORIS
- $368,0004 bd3 ba1.9k sqft1067 Hunters Run, Perrysburg, OH 43551For SaleMLS ID #10011305, Glen Whitten, Ohio Property Group, LLC. NORIS
- $379,9004 bd3 ba2k sqft2083 Coe Ct, Perrysburg, OH 43551For SaleMLS ID #10007766, Christopher Baroncini, RE/MAX Executives. NORIS
- $439,9994 bd3 ba2k sqft1045 Hickory St, Perrysburg, OH 43551For SaleMLS ID #10011173, Pat Rosencrantz, DiSalle Real Estate Co. NORIS
- $499,9004 bd3 ba2.6k sqft26413 Catawba Dr, Perrysburg, OH 43551For SaleMLS ID #10010951, Mona Qaimari, The Danberry Co.. NORIS
- $435,0004 bd2 ba2.1k sqft15193 Cypress Dr, Perrysburg, OH 43551For SaleMLS ID #10008811, Crystal Saylor, Key Realty LTD. NORIS
- $350,0004 bd3 ba1.9k sqft12531 Shaffer Rd, Swanton, OH 43558For SaleMLS ID #10011883, Bradley S Myers, Howard Hanna. NORIS
- $389,0004 bd3 ba2.5k sqft354 Sunfish Ln, Temperance, MI 48182For Sale
 MLS ID #50218367, Jennifer MacLeod, Wiens And Roth Real Estate - Lambertville. MiRealSource
 - $374,9004 bd3 ba2.9k sqft1168 Brandywine St, Temperance, MI 48182For SaleMLS ID #50218352, Josh Walter, Wiens And Roth Real Estate - Lambertville. MiRealSource
- $369,9004 bd3 ba2.2k sqft8141 Michelle Ln, Lambertville, MI 48144For SaleMLS ID #50218164, Morgan Welch, Real Estate One Monroe. MiRealSource
- $349,9003 bd3 ba2.2k sqft411 Hertford Ct, Maumee, OH 43537For SaleMLS ID #10010369, Tyler Tresize, Blacktree Realty LLC. NORIS
- $409,9004 bd4 ba2.2k sqft7224 Lilac Ct, Holland, OH 43528For SaleMLS ID #10011534, Gina Michele Graf, RE/MAX Preferred Associates. NORIS
- $399,9004 bd3 ba2.2k sqft8214 Hidden Forest Dr, Holland, OH 43528For SaleMLS ID #10009620, Daryl M. Smith, The Danberry Co.. NORIS
- $319,9004 bd3 ba2.1k sqft724 Ransom St, Maumee, OH 43537For SaleMLS ID #10010854, Dawn Dupler, The Danberry Co. NORIS
- $399,9004 bd2 ba2.1k sqft6908 Torrey Pine Ct, Maumee, OH 43537For SaleMLS ID #10010023, Marlin Winchester, Key Realty LTD. NORIS
