A MUST SEE GORGEOUS, UPDATED & WELL MAINTAINED 4 BED/2.5 BATH MCKINLEY WOODS HOME! ENDLESS RECENT UPDATES LIKE A SUNROOM ADDED (2005, NOT INCLUDED IN SQ FOOTAGE), NEW ROOF (2013), AC & FURNACE 2012, 2018 H/W TANK, 2025 SUMP PUMP, BOTH FULL BATHS HAVE NEW GRANITE COUNTERTOPS (2021), NEW GARAGE DOOR & OPENER (2025), ALL NEW WINDOW WORLD WINDOWS ADDED IN PAST 10 YRS, & FRESH INTERIOR & EXTERIOR PAINT 2026!!! FULLY EQUIPPED EAT IN KITCHEN (ALL APPLIANCES STAY!) WITH GORGEOUS STONE FLOORING! OUTSIDE RELAX OUTSIDE IN YOUR NEW WATER TANK POOL (700 GALLON) ADDED IN 2023 OR ENJOY YOUR TIME UNDER THE METAL GAZEBO & NEW CONCRETE PATIO (2023.) FULLY FENCED W/2 SHEDS! DON'T MISS THE 1ST FLOOR LAUNDRY (WASHER (NEW 5/26)& DRYER STAY!) & A PARTIALLY FINISHED BASEMENT (AMAZING REC ROOM!) PLUS, LOTS OF STORAGE & WORK SHOP (WORKBENCH STAYS!) EASY ACCESS TO SHOPPING, RESTAURANTS, THE YMCA & A SHORT WALK TO RIVERCREST PARK!
For sale
Price cut: $5K (6/16)
$384,900
2083 Coe Ct, Perrysburg, OH 43551
4beds
2,070sqft
:
Get pre-qualified$2,661/mo
Single Family Residence
Built in 1994
0.27 Acres Lot
$378,600 Zestimate®
$186/sqft
$-- HOA
What's special
Metal gazeboGorgeous stone flooring
- 80 days |
- 970 |
- 35 |
Likely to sell faster than
Zillow last checked:
Listing updated:
Listed by:
Christopher Baroncini 419-283-9752,
RE/MAX Executives
Source: NORIS,MLS#: 10007766
Facts & features
Interior
Bedrooms & bathrooms
- Bedrooms: 4
- Bathrooms: 3
- Full bathrooms: 2
- 1/2 bathrooms: 1
Bedroom 2
- Level: Upper
- Dimensions: 13 x 12
Other
- Level: Upper
- Dimensions: 17 x 12
Dining room
- Level: Main
- Dimensions: 13 x 10
Family room
- Level: Main
- Dimensions: 21 x 13
Game room
- Level: Lower
- Dimensions: 13 x 13
Kitchen
- Level: Main
- Dimensions: 21 x 14
Laundry
- Level: Main
- Dimensions: 12 x 8
Heating
- Natural Gas
Cooling
- Central Air
Appliances
- Included: Dishwasher, Microwave, Disposal, Dryer, Gas Oven, Gas Range, Refrigerator, Washer
- Laundry: Main Level
Features
- Ceiling Fan(s), Eat-in Kitchen, Entrance Foyer, Primary Bathroom, Storage
- Flooring: Carpet, Stone, Laminate
- Doors: Storm Door(s)
- Windows: Double Pane Windows, Window Coverings
- Basement: Partially Finished
- Has fireplace: No
- Common walls with other units/homes: No Common Walls
Interior area
- Total structure area: 2,070
- Total interior livable area: 2,070 sqft
- Finished area below ground: 1
Video & virtual tour
Property
Parking
- Total spaces: 2
- Parking features: Concrete, Attached Garage, Driveway, Private
- Garage spaces: 2
- Has uncovered spaces: Yes
Features
- Patio & porch: Rear Patio, Covered Patio
- Exterior features: Fire Pit, Lighting, Private Yard, Storage
- Fencing: Full,Split Rail
- Has view: Yes
- View description: Trees/Woods
Lot
- Size: 0.27 Acres
- Dimensions: 70X167
- Features: Landscaped
Details
- Additional structures: Gazebo, Shed(s)
- Parcel number: Q61100130004030.000
- Other equipment: DC Well Pump
Construction
Type & style
- Home type: SingleFamily
- Architectural style: Traditional
- Property subtype: Single Family Residence
Materials
- Vinyl Siding
- Roof: Shingle
Condition
- New construction: No
- Year built: 1994
Utilities & green energy
- Sewer: Public Sewer
- Water: Public
- Utilities for property: Cable Available, Natural Gas Connected, Underground Utilities
Community & HOA
Community
- Subdivision: Mckinley Woods
HOA
- Has HOA: No
Location
- Region: Perrysburg
Financial & listing details
- Price per square foot: $186/sqft
- Tax assessed value: $272,000
- Annual tax amount: $5,252
- Date on market: 5/29/2026
- Listing terms: Cash,Conventional,FHA,VA Loan
- Road surface type: Asphalt
Estimated market value
$378,600
$360,000 - $398,000
$2,821/mo
Price history
| Date | Event | Price |
|---|---|---|
| 6/16/2026 | Price change | $384,900-1.3%$186/sqft |
Source: NORIS #10007766 Report a problem | ||
| 5/29/2026 | Listed for sale | $389,900+119%$188/sqft |
Source: NORIS #10007766 Report a problem | ||
| 8/6/2003 | Sold | $178,000+1.4%$86/sqft |
Source: Public Record Report a problem | ||
| 5/2/2000 | Sold | $175,500+33%$85/sqft |
Source: Public Record Report a problem | ||
| 8/3/1994 | Sold | $132,000$64/sqft |
Source: Public Record Report a problem | ||
Public tax history
| Year | Property taxes | Tax assessment |
|---|---|---|
| 2025 | $5,252 +14.1% | $95,200 |
| 2024 | $4,603 -16.6% | $95,200 |
| 2023 | $5,522 +13.9% | $95,200 +25.9% |
| 2022 | $4,850 +1.7% | $75,610 |
| 2021 | $4,767 +0.6% | $75,610 |
| 2020 | $4,740 +13.5% | $75,610 +17% |
| 2019 | $4,178 +12.6% | $64,650 |
| 2018 | $3,710 +3.8% | $64,650 |
| 2017 | $3,574 +2% | $64,650 +10% |
| 2016 | $3,503 -2.7% | $58,770 |
| 2015 | $3,602 +1.9% | $58,770 |
| 2014 | $3,533 +2.6% | $58,770 +5% |
| 2013 | $3,442 +7.9% | $55,970 |
| 2012 | $3,192 +4.9% | $55,970 -7.5% |
| 2010 | $3,043 -0.7% | $60,480 |
| 2009 | $3,065 +6.2% | $60,480 |
| 2008 | $2,885 | $60,480 |
| 2007 | $2,885 +1.2% | $60,480 |
| 2006 | $2,852 +1.1% | $60,480 |
| 2005 | $2,821 +18.8% | $60,480 |
| 2004 | $2,375 -0.6% | -- |
| 2003 | $2,388 +1.3% | -- |
| 2002 | $2,356 +10.8% | -- |
| 2001 | $2,127 +3.5% | -- |
| 2000 | $2,054 +4.8% | -- |
| 1999 | $1,960 | -- |
Find assessor info on the county website
Monthly payment
Est. payment
Payment breakdown
Explore the cost of this home by adjusting the details. Changes won't be saved.Climate risks
Neighborhood: 43551
Nearby schools
GreatSchools rating
- 9/10Fort Meigs Elementary SchoolGrades: K-4Distance: 0.4 mi
- 9/10Perrysburg Junior High SchoolGrades: 7-8Distance: 2.9 mi
- 9/10Perrysburg High SchoolGrades: 9-12Distance: 0.8 mi
Schools provided by the listing agent
- Elementary: Fort Meigs
- High: Perrysburg
Source: NORIS. This data may not be complete. We recommend contacting the local school district to confirm school assignments for this home.
- $350,0003 bd3 ba1.7k sqft2069 Coe Ct, Perrysburg, OH 43551Sold
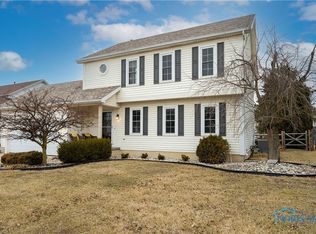
- $367,9004 bd3 ba2k sqft2097 Coe Ct, Perrysburg, OH 43551Off Market

- $401,7004 bd2 ba2.2k sqft2055 Coe Ct, Perrysburg, OH 43551Off Market
- $402,9004 bd3 ba2.5k sqft2111 Coe Ct, Perrysburg, OH 43551Off Market

- $391,9004 bd2 ba2.3k sqft1462 Logan Ln, Perrysburg, OH 43551Off Market
- $409,0004 bd3 ba2.5k sqft2074 Coe Ct, Perrysburg, OH 43551Sold
- $428,5004 bd2 ba2.8k sqft1448 Logan Ln, Perrysburg, OH 43551Off Market
- $379,7004 bd3 ba2.3k sqft1476 Logan Ln, Perrysburg, OH 43551Off Market
A local agent can set up tours, give advice and negotiate with sellers.
A local lender can help you make sure your offer is ready when you are.
Similar homes
- $398,0004 bd3 ba2.3k sqft2376 McKinley Dr, Perrysburg, OH 43551For Sale
 MLS ID #10011133, Carlos Zuniga, Serenity Realty LLC. NORIS
 - $374,9004 bd3 ba2k sqft1067 Hunters Run, Perrysburg, OH 43551For Sale
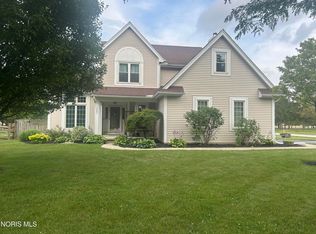 MLS ID #10011305, Glen Whitten, Ohio Property Group, LLC. NORIS
 - $389,9004 bd3 ba2.3k sqft1369 Austin Ct, Perrysburg, OH 43551For Sale
 MLS ID #10009618, Dolores Keating, The Danberry Co.. NORIS
 - $369,9004 bd3 ba1.6k sqft683 Indian Wells Ln, Perrysburg, OH 43551For Sale
 MLS ID #10011034, Betsy Noonan, Key Realty LTD. NORIS
 - $431,9004 bd3 ba2.5k sqft2001 Kenton Trl, Perrysburg, OH 43551For SaleMLS ID #10010070, Shannon Saggese, Serenity Realty LLC. NORIS
- $435,0004 bd2 ba2.1k sqft15193 Cypress Dr, Perrysburg, OH 43551For SaleMLS ID #10008811, Crystal Saylor, Key Realty LTD. NORIS
- $380,0004 bd3 ba2.1k sqft110 Hidden Meadow Dr, Holland, OH 43528For SaleMLS ID #10011119, Johnathan Duke, The Danberry Co.. NORIS
- $285,0003 bd3 ba1.3k sqft242 W 7th St, Perrysburg, OH 43551For SaleMLS ID #10011197, Rachel Z Williams, The Danberry Co. NORIS
- $324,9004 bd2 ba1.5k sqft28570 Simmons Rd, Perrysburg, OH 43551For SaleMLS ID #10009997, Connie Sexton, The Vandergrift Company. NORIS
- $485,0003 bd3 ba3k sqft862 Louisiana Ave, Perrysburg, OH 43551For SaleMLS ID #10009217, Rob E. Ludeman, The Danberry Co.. NORIS
- $409,0003 bd3 ba1.7k sqft6344 N River Rd, Waterville, OH 43566For SaleMLS ID #10006298, Lars Sweede, Serenity Realty LLC. NORIS
- $374,9004 bd4 ba2.5k sqft7255 Apache Trl, Holland, OH 43528For SaleMLS ID #10011063, Joel Jones, EXP Realty, LLC. NORIS
- $375,0005 bd4 ba2.3k sqft4530 Cam Bay Ct, Maumee, OH 43537For SaleMLS ID #10006657, Andrea Creamer, RE/MAX Preferred Associates. NORIS
- $379,9004 bd3 ba1.9k sqft6840 Wexford Hill Ln, Holland, OH 43528For SaleMLS ID #10008430, Gerald Poindexter, Key Realty LTD. NORIS
- $509,9004 bd3 ba2.5k sqft14837 Saddle Horn Dr, Perrysburg, OH 43551For SaleMLS ID #10004818, Rebecca Nowicki, Key Realty LTD. NORIS
- $575,0004 bd3 ba2.9k sqft25176 Rocky Harbour Dr, Perrysburg, OH 43551For SaleMLS ID #10010157, Joseph D. Mathias, RE/MAX Preferred Associates. NORIS
- $349,9003 bd3 ba2.2k sqft411 Hertford Ct, Maumee, OH 43537For SaleMLS ID #10010369, Tyler Tresize, Blacktree Realty LLC. NORIS
- $349,9003 bd3 ba1.6k sqft6720 Cloister Ct, Toledo, OH 43617For SaleMLS ID #10011251, Michelle L. Nieman, The Danberry Co. NORIS
- $399,9004 bd3 ba2.2k sqft8214 Hidden Forest Dr, Holland, OH 43528For SaleMLS ID #10009620, Daryl M. Smith, The Danberry Co.. NORIS
- $425,0005 bd4 ba2.6k sqft3222 Estuary Pl, Maumee, OH 43537For SaleMLS ID #10011024, Logan Geib, The Danberry Co. NORIS
