Nestled in Holland and located within the highly desirable Springfield Local School District, this beautifully updated 4-bedroom, 2.5-bath home offers the perfect blend of modern upgrades, comfort, and timeless style. You'll be impressed by the exceptional curb appeal of this corner-lot property, featuring mature landscaping, a welcoming covered front porch, a freshly sealed driveway, and a professionally epoxied two-car attached garage. Step inside to discover a spacious, thoughtfully designed floor plan filled with natural light and updated finishes throughout. You'll fall in love with the fully remodeled kitchen, showcasing granite countertops, updated cabinetry, and modern finishes that make cooking and entertaining a pleasure. Multiple living spaces provide ample room for gatherings, while the spacious bedrooms offer comfort and flexibility for family, guests, or a home office. The primary suite serves as a relaxing retreat with a private en-suite bath. Make the backyard your own oasis, whether you're hosting family and friends or enjoying your morning coffee beneath the automatic pergola while on the beautifully maintained composite deck. Updates Include : Fully updated kitchen with granite, Manual Backup sump pump , Automatic Remote Pergola, Reverse Osmosis and softner, 2019 Roof with transferrable warranty, 2024 Humidifier, 2025 kitchen remodel, 2026 first floor bathroom remodel, 2026 New Flooring throughout foyer, kitchen, laundry, and bath, 2026 Attic retrofit and solar attic fan, 2026 Gargage floor Epoxy
Coming soon
$380,000
110 Hidden Meadow Dr, Holland, OH 43528
4beds
2,130sqft
:
Get pre-qualified$2,728/mo
Single Family Residence
Built in 1996
0.29 Acres Lot
$357,700 Zestimate®
$178/sqft
$-- HOA
What's special
- 3 minutes |
- 10 |
- 0 |
Zillow last checked:
Listing updated:
Listed by:
Johnathan Duke 419-389-7819,
The Danberry Co.
Source: NORIS,MLS#: 10011119
Facts & features
Interior
Bedrooms & bathrooms
- Bedrooms: 4
- Bathrooms: 3
- Full bathrooms: 2
- 1/2 bathrooms: 1
Bedroom 2
- Level: Upper
- Dimensions: 14 x 10
Bedroom 3
- Level: Upper
- Dimensions: 11 x 10
Bedroom 4
- Level: Upper
- Dimensions: 11 x 10
Other
- Features: Ceiling Fan(s)
- Level: Upper
- Dimensions: 16 x 16
Dining room
- Level: Main
- Dimensions: 12 x 12
Kitchen
- Features: Kitchen Island
- Level: Main
- Dimensions: 25 x 12
Laundry
- Level: Main
- Dimensions: 9.5 x 7
Living room
- Features: Fireplace
- Level: Main
- Dimensions: 17 x 14
Heating
- Forced Air
Cooling
- Attic Fan, Central Air
Appliances
- Included: Dishwasher, Microwave, Water Heater, Disposal, Dryer, Electric Oven, Refrigerator, Washer
- Laundry: Accessible Utilities or Laundry, Main Level, Sink
Features
- Eat-in Kitchen, Entrance Foyer, Pantry, Primary Bathroom, Walk-In Closet(s)
- Flooring: Carpet, Luxury Vinyl
- Basement: Concrete
- Number of fireplaces: 1
- Fireplace features: Gas
- Common walls with other units/homes: No Common Walls
Interior area
- Total structure area: 2,130
- Total interior livable area: 2,130 sqft
- Finished area below ground: 1,064
Property
Parking
- Total spaces: 6
- Parking features: Concrete, Garage Door Opener
- Garage spaces: 2
Features
- Patio & porch: Covered Porch, Covered Patio, Rear Porch
- Exterior features: Garden, Storage
- Fencing: Split Rail
Lot
- Size: 0.29 Acres
- Dimensions: 95X135
Details
- Parcel number: 6593584
Construction
Type & style
- Home type: SingleFamily
- Architectural style: Modern
- Property subtype: Single Family Residence
Materials
- Concrete, Vinyl Siding
- Roof: Shingle
Condition
- New construction: No
- Year built: 1996
Utilities & green energy
- Sewer: Public Sewer
- Water: Public
- Utilities for property: Cable Available, Cable Connected
Community & HOA
Community
- Subdivision: Hidden Meadow
HOA
- Has HOA: Yes
Location
- Region: Holland
Financial & listing details
- Price per square foot: $178/sqft
- Tax assessed value: $305,700
- Annual tax amount: $6,726
- Date on market: 7/27/2026
- Listing terms: Cash,Conventional,FHA,VA Loan
Estimated market value
$357,700
$336,000 - $379,000
$2,721/mo
Price history
| Date | Event | Price |
|---|---|---|
| 4/9/2018 | Listing removed | $207,500$97/sqft |
Source: RE/MAX Preferred Associates #6021711 Report a problem | ||
| 4/9/2018 | Listed for sale | $207,500+0.2%$97/sqft |
Source: RE/MAX Preferred Associates #6021711 Report a problem | ||
| 4/6/2018 | Sold | $207,000-0.2%$97/sqft |
Source: NORIS #6021711 Report a problem | ||
| 3/6/2018 | Pending sale | $207,500$97/sqft |
Source: RE/MAX Preferred Associates #6021711 Report a problem | ||
| 3/2/2018 | Listed for sale | $207,500+12.2%$97/sqft |
Source: RE/MAX Preferred Associates #6021711 Report a problem | ||
| 9/15/2010 | Listing removed | $184,900$87/sqft |
Source: Key Real Estate #5004130 Report a problem | ||
| 3/5/2010 | Listed for sale | $184,900+7.5%$87/sqft |
Source: Key Real Estate #5004130 Report a problem | ||
| 10/17/1997 | Sold | $172,000-0.6%$81/sqft |
Source: Public Record Report a problem | ||
| 11/12/1996 | Sold | $173,000+410.3%$81/sqft |
Source: Public Record Report a problem | ||
| 3/14/1996 | Sold | $33,900$16/sqft |
Source: Public Record Report a problem | ||
Public tax history
| Year | Property taxes | Tax assessment |
|---|---|---|
| 2025 | $6,726 +3.1% | $106,995 |
| 2024 | $6,521 +7.5% | $106,995 +23.1% |
| 2023 | $6,065 +0% | $86,905 |
| 2022 | $6,063 +6.4% | $86,905 |
| 2021 | $5,696 +3.1% | $86,905 +13.7% |
| 2020 | $5,523 +104.7% | $76,405 |
| 2019 | $2,697 -49.5% | $76,405 |
| 2018 | $5,340 +9.1% | $76,405 +19.1% |
| 2017 | $4,893 -0.9% | $64,155 -65% |
| 2016 | $4,938 +0.2% | $183,300 |
| 2015 | $4,929 +13.9% | $183,300 +197.2% |
| 2014 | $4,329 | $61,680 |
| 2013 | $4,329 +8.5% | $61,680 |
| 2012 | $3,989 +3.9% | $61,680 +1.3% |
| 2011 | $3,838 +1.6% | $60,900 |
| 2010 | $3,777 +6.4% | $60,900 |
| 2009 | $3,551 -16.9% | $60,900 -22.6% |
| 2008 | $4,271 +4.7% | $78,650 |
| 2007 | $4,080 +1.1% | $78,650 |
| 2006 | $4,035 +15.1% | $78,650 +8.1% |
| 2004 | $3,504 +3.9% | $72,770 |
| 2003 | $3,372 +3.2% | $72,770 +11% |
| 2002 | $3,267 +4.5% | $65,560 |
| 2001 | $3,126 -48.3% | $65,560 |
| 2000 | $6,045 | $65,560 |
Find assessor info on the county website
Monthly payment
Est. payment
Payment breakdown
Explore the cost of this home by adjusting the details. Changes won't be saved.Climate risks
Neighborhood: 43528
Nearby schools
GreatSchools rating
- 4/10Dorr Street Elementary SchoolGrades: PK-3Distance: 1.2 mi
- 8/10Springfield Middle SchoolGrades: 6-8Distance: 2.1 mi
- 4/10Springfield High SchoolGrades: 9-12Distance: 2.1 mi
Schools provided by the listing agent
- Elementary: Dorr
- Middle: Springfield
- High: Springfield
Source: NORIS. This data may not be complete. We recommend contacting the local school district to confirm school assignments for this home.
- $360,1004 bd2 ba2.1k sqft118 Hidden Meadow Dr, Holland, OH 43528Off Market

- $350,8004 bd2 ba1.9k sqft135 Mead Ln, Holland, OH 43528Off Market
- $361,1003 bd3 ba2.3k sqft76 Hidden Meadow Dr, Holland, OH 43528Off Market

- $349,9004 bd3 ba2.1k sqft126 Hidden Meadow Dr, Holland, OH 43528Sold

- $336,7004 bd3 ba1.7k sqft141 Mead Ln, Holland, OH 43528Off Market
- $375,5004 bd2 ba2.4k sqft111 Hidden Meadow Dr, Holland, OH 43528Off Market
- $374,5004 bd3 ba2.1k sqft117 Hidden Meadow Dr, Holland, OH 43528Off Market
- $354,6004 bd3 ba2.2k sqft103 Hidden Meadow Dr, Holland, OH 43528Off Market
A local agent can set up tours, give advice and negotiate with sellers.
A local lender can help you make sure your offer is ready when you are.
Similar homes
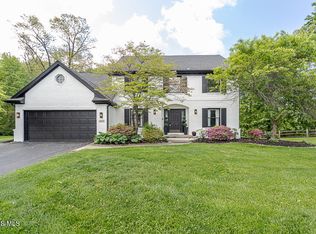
- $374,9004 bd4 ba2.5k sqft7255 Apache Trl, Holland, OH 43528For Sale
 MLS ID #10011063, Joel Jones, EXP Realty, LLC. NORIS
 - $419,0004 bd3 ba2.6k sqft8629 Saint George Dr, Holland, OH 43528For Sale
 MLS ID #10010709, Amit Singh Goyal, Serenity Realty LLC. NORIS
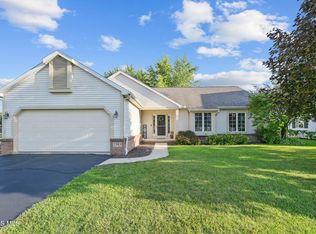
 - $379,9903 bd4 ba2.7k sqft8010 Hill Ave, Holland, OH 43528For Sale
 MLS ID #10006356, Jonnie Wagner, Harmony Realty Group. NORIS
 - $339,9003 bd3 ba1.7k sqft7743 Harvest Gold Dr, Holland, OH 43528For Sale
 MLS ID #10010906, Jacqueline A Kapuscinski, Serenity Realty LLC. NORIS
 - $429,9005 bd3 ba2.5k sqft8249 Hidden Forest Dr, Holland, OH 43528For SaleMLS ID #10009140, Arslan Adil, Serenity Realty LLC. NORIS
- $379,9004 bd3 ba1.9k sqft6840 Wexford Hill Ln, Holland, OH 43528For SaleMLS ID #10008430, Gerald Poindexter, Key Realty LTD. NORIS
- $416,9995 bd3 ba2.7k sqft28 N Centennial Rd, Holland, OH 43528For SaleMLS ID #10008827, Bradley Garris, Howard Hanna. NORIS
- $399,9003 bd3 ba2k sqft1008 Hialea Ct, Holland, OH 43528For SaleMLS ID #10009730, Julie A. Fisher, Serenity Realty LLC. NORIS
- $425,0004 bd3 ba2.1k sqft7403 Cross Ridge Rd, Holland, OH 43528For SaleMLS ID #10010094, Nancy Brown, The Danberry Co. NORIS
- $392,0003 bd3 ba2.2k sqft7955 Hidden Harbour Dr, Holland, OH 43528For Sale By Owner
- $489,9004 bd3 ba2.8k sqft712 Whisperlake Rd, Holland, OH 43528For SaleMLS ID #10010712, Gerald Poindexter, Key Realty LTD. NORIS
- $339,0003 bd3 ba1.8k sqft7723 Sylvan Oaks Way, Sylvania, OH 43560For SaleMLS ID #10010921, Deanna A Miller, Harmony Realty Group. NORIS
- $329,9003 bd2 ba2.1k sqft2254 Garden Creek Dr, Maumee, OH 43537For SaleMLS ID #10011101, Kimberly A. Boos, Howard Hanna. NORIS
- $409,9004 bd3 ba1.3k sqft1402 S Crissey Rd, Holland, OH 43528For SaleMLS ID #6134399, Gary L. Harmon, Loss Realty Group. NORIS
- $469,9004 bd4 ba2.9k sqft8819 Royal Oak Dr, Holland, OH 43528For SaleMLS ID #10006676, Gina Michele Graf, RE/MAX Preferred Associates. NORIS
- $396,0004 bd3 ba2.8k sqft2338 Cheshire Woods Rd, Toledo, OH 43617For SaleMLS ID #10010334, Kay W. Rasmus, The Danberry Co.. NORIS
- $329,9003 bd3 ba2k sqft2133 Woodmere Ct, Toledo, OH 43615For SaleMLS ID #10010582, Cynthia Ferrell, NextHome Elevate. NORIS
- $349,9003 bd3 ba2.3k sqft7041 Country Creek Rd, Maumee, OH 43537For SaleMLS ID #10010629, Jeffry M. Schaaf, The Danberry Co. NORIS
- $349,9004 bd3 ba2.2k sqft6110 Suffolk Ln, Maumee, OH 43537For SaleMLS ID #10008080, De'Lisa Moore, LPG Realty. NORIS
- from $389,9904 bd3 ba2k sqftOleander Plan, Aspire at Apple Blossom, Holland, OH 43528New ConstructionK. Hovnanian Companies, LLC
