Situated on a private cul-de-sac this Move in ready home is exactly what you have been waiting for. The main floor primary suite with its cathedral ceilings, double vanity , soaker tub with separate shower and walk in closet will be your quiet retreat. Longing for natural light? You're going to fall in love with the skylights and floor to ceiling windows in the living room and entry. Use the large bonus room on the main floor as a home office, Toy room. formal dining room or whatever your heart desires! The walk in storage space could be finished to use as a 4th bedroom. This home is perfect as it is, but the Possibilities are endless!
Under contract
$329,900
2133 Woodmere Ct, Toledo, OH 43615
3beds
2,075sqft
Single Family Residence
Built in 1997
0.28 Acres Lot
$-- Zestimate®
$159/sqft
$21/mo HOA
What's special
- 63 days
- 62
- 2
Zillow last checked:
Listing updated:
Listed by:
Cynthia Ferrell 419-276-5089,
NextHome Elevate
Source: NORIS,MLS#: 10010582
Facts & features
Interior
Bedrooms & bathrooms
- Bedrooms: 3
- Bathrooms: 3
- Full bathrooms: 2
- 1/2 bathrooms: 1
Bedroom 2
- Level: Upper
- Dimensions: 10 x 13
Bedroom 3
- Level: Upper
- Dimensions: 11 x 13
Other
- Features: Vaulted Ceiling(s)
- Level: Main
- Dimensions: 14 x 13
Dining room
- Dimensions: 11 x 11
Other
- Level: Main
- Dimensions: 11 x 9
Kitchen
- Level: Main
- Dimensions: 11 x 11
Living room
- Features: Vaulted Ceiling(s), Fireplace
- Level: Main
- Dimensions: 14 x 18
Office
- Level: Main
- Dimensions: 11 x 14
Heating
- Central, Natural Gas
Cooling
- Central Air
Appliances
- Included: Dishwasher, Microwave, Disposal, Dryer, Electric Range, Refrigerator, Washer
- Laundry: Main Level
Features
- Double Vanity, Eat-in Kitchen, Separate Shower, Storage, Walk-In Closet(s)
- Flooring: Carpet, Tile, Hardwood
- Windows: Skylight(s), Window Treatments
- Basement: Concrete
- Number of fireplaces: 1
- Fireplace features: Gas Log
- Common walls with other units/homes: No Common Walls
Interior area
- Total structure area: 2,075
- Total interior livable area: 2,075 sqft
Video & virtual tour
Property
Parking
- Total spaces: 6
- Parking features: Concrete, Driveway, Garage Door Opener, Kitchen Level, Storage
- Garage spaces: 2
- Has uncovered spaces: Yes
Features
- Patio & porch: Rear Patio, Covered Porch
- Exterior features: Fire Pit, Garden, Private Yard
- Fencing: Block,Wood
Lot
- Size: 0.28 Acres
- Dimensions: 40 FF
- Features: Cul-De-Sac, Irregular Lot, Landscaped
Details
- Parcel number: 6560231
Construction
Type & style
- Home type: SingleFamily
- Architectural style: Traditional
- Property subtype: Single Family Residence
Materials
- Stone, Vinyl Siding
- Roof: Shingle
Condition
- New construction: No
- Year built: 1997
Utilities & green energy
- Electric: 200+ Amp Service
- Sewer: Sanitary Sewer
- Water: Public
- Utilities for property: Electricity Connected, Natural Gas Connected, Sewer Connected, Water Connected
Community & HOA
Community
- Features: Curbs, Street Lights
- Subdivision: St James Colony
HOA
- Has HOA: Yes
- Services included: None
- HOA fee: $250 annually
Location
- Region: Toledo
Financial & listing details
- Price per square foot: $159/sqft
- Tax assessed value: $313,600
- Annual tax amount: $6,255
- Date on market: 7/24/2026
- Listing terms: Cash,Conventional,FHA,VA Loan
- Electric utility on property: Yes
- Road surface type: Concrete
Estimated market value
Not available
Estimated sales range
Not available
$2,236/mo
Price history
| Date | Event | Price |
|---|---|---|
| 8/14/2026 | Pending sale | $329,900$159/sqft |
Source:  NextHome #10010582 Report a problem NextHome #10010582 Report a problem | ||
| 7/30/2026 | Contingent | $329,900$159/sqft |
Source: NORIS #10010582 Report a problem | ||
| 7/16/2026 | Listed for sale | $329,900+67.5%$159/sqft |
Source: NextHome #10010582 Report a problem | ||
| 10/7/2016 | Sold | $197,000+66.9%$95/sqft |
Source: NORIS #5107954 Report a problem | ||
| 7/13/2016 | Sold | $118,000-38.5%$57/sqft |
Source: Public Record Report a problem | ||
| 8/6/2012 | Listing removed | $1,650$1/sqft |
Source: RE/MAX Preferred Associates Report a problem | ||
| 7/24/2012 | Price change | $1,650-5.7%$1/sqft |
Source: RE/MAX Preferred Associates Report a problem | ||
| 6/25/2012 | Listed for rent | $1,750$1/sqft |
Source: RE/MAX Preferred Associates Report a problem | ||
| 11/5/2003 | Sold | $191,900+7.8%$92/sqft |
Source: Public Record Report a problem | ||
| 3/6/1998 | Sold | $178,000$86/sqft |
Source: Public Record Report a problem | ||
Public tax history
| Year | Property taxes | Tax assessment |
|---|---|---|
| 2025 | $6,255 -4% | $109,760 |
| 2024 | $6,517 +55.8% | $109,760 +60% |
| 2023 | $4,184 -0.5% | $68,600 |
| 2022 | $4,204 +6.3% | $68,600 |
| 2021 | $3,954 +12.3% | $68,600 +20.5% |
| 2020 | $3,522 +104.7% | $56,945 |
| 2019 | $1,721 -49.3% | $56,945 |
| 2018 | $3,391 +5.3% | $56,945 +12.2% |
| 2017 | $3,221 -17.4% | $50,750 -65% |
| 2016 | $3,899 +0.2% | $145,000 |
| 2015 | $3,892 +30.1% | $145,000 +240.1% |
| 2014 | $2,993 | $42,640 |
| 2013 | $2,993 +8.5% | $42,640 |
| 2012 | $2,757 -23.7% | $42,640 -26.3% |
| 2011 | $3,615 +1.7% | $57,860 |
| 2010 | $3,555 +6.4% | $57,860 |
| 2009 | $3,340 -19.6% | $57,860 -25.1% |
| 2008 | $4,155 +4.7% | $77,220 |
| 2007 | $3,968 +0.6% | $77,220 |
| 2006 | $3,944 +27% | $77,220 +19.7% |
| 2004 | $3,107 +3.9% | $64,510 |
| 2003 | $2,989 +3.1% | $64,510 +11% |
| 2002 | $2,900 +4.7% | $58,100 |
| 2001 | $2,770 -48.3% | $58,100 |
| 2000 | $5,357 | $58,100 |
Find assessor info on the county website
Monthly payment
Est. payment
Payment breakdown
Explore the cost of this home by adjusting the details. Changes won't be saved.Climate risks
Neighborhood: 43615
Nearby schools
Schools provided by the listing agent
- Elementary: Dorr
- Middle: Springfield
- High: Springfield
Source: NORIS. This data may not be complete. We recommend contacting the local school district to confirm school assignments for this home.
Similar homes
- $299,9004 bd3 ba1.6k sqft5678 Greenridge Dr, Toledo, OH 43615For Sale
 MLS ID #10012292, Yahya Bdeiri, Serenity Realty LLC. NORIS
 - $345,0003 bd6 ba2k sqft2938 King Rd, Toledo, OH 43617For Sale
 MLS ID #10010189, Nancy P. Kabat, Howard Hanna. NORIS
 - $299,9004 bd2 ba1.9k sqft6012 Greenacre Rd, Toledo, OH 43615For Sale
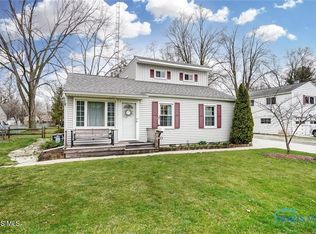 MLS ID #10012121, Lisa Marie Palmer, Serenity Realty LLC. NORIS
 - $285,0003 bd2 ba1.8k sqft1518 Eastgate Rd, Toledo, OH 43614For Sale
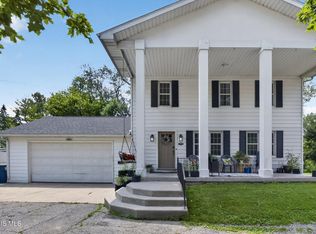 MLS ID #10013276, Annette Foster, RE/MAX Preferred Associates. NORIS
 - $319,0003 bd3 ba1.6k sqft2546 Hasen Dr, Lambertville, MI 48144For Sale
 MLS ID #50221397, Kevin Szymczak, The Danberry Company - Temperance. MiRealSource
