Welcome home to meticulously maintained effortless, low-maintenance living in the highly desirable Carrie Towne community! Boasting 3 spacious bedrooms and 3 full bathrooms, this beautiful condo features a crisp, neutral decor palette throughout—providing a clean, versatile canvas ready for your personal style. New roof, HVAC with Plantation shutters throughout make this move in ready.
For sale
Price cut: $20K (8/10)
$389,900
6775 Carrie Pine Ln, Toledo, OH 43617
3beds
2,355sqft
:
Get pre-qualified$3,053/mo
Condominium
Built in 1986
-- sqft lot
$383,700 Zestimate®
$166/sqft
$255/mo HOA
What's special
- 17 days |
- 524 |
- 21 |
Zillow last checked:
Listing updated:
Listed by:
Timothy Korhumel 419-509-8937,
Effler Schmitt Co
Source: NORIS,MLS#: 10011143
Facts & features
Interior
Bedrooms & bathrooms
- Bedrooms: 3
- Bathrooms: 3
- Full bathrooms: 3
Bedroom 2
- Description: Carpet
- Features: Ceiling Fan(s)
- Level: Upper
- Dimensions: 14 x 11
Bedroom 3
- Description: Carpet, Currently used as Office/Lounge
- Level: Upper
- Dimensions: 14 x 11
Other
- Description: Carpet, En-Suite
- Features: Ceiling Fan(s)
- Level: Main
- Dimensions: 14 x 11
Den
- Description: Carpet
- Level: Main
- Dimensions: 14 x 14
Family room
- Description: Hardwood Flrs, Family Room/Dining Room Combination
- Features: Ceiling Fan(s), Vaulted Ceiling(s), Fireplace
- Level: Main
- Dimensions: 21 x 20
Kitchen
- Description: Hardwood Flrs, Eat-In, Granite Countertops, Updated
- Level: Main
- Dimensions: 23 x 10
Laundry
- Description: Hardwood Flrs
- Level: Main
- Dimensions: 10 x 8
Heating
- Forced Air, Natural Gas
Cooling
- Ceiling Fan(s), Central Air
Appliances
- Included: Dishwasher, Microwave, Water Heater, Disposal, Dryer, Electric Oven, Gas Range, Refrigerator
- Laundry: Main Level
Features
- Cathedral Ceiling(s), Ceiling Fan(s), Eat-in Kitchen, Primary Bathroom, Separate Shower, Vaulted Ceiling(s)
- Flooring: Carpet, Ceramic Tile, Hardwood
- Doors: Door Screen(s)
- Windows: Double Pane Windows, Insulated Windows
- Basement: Partial
- Number of fireplaces: 1
- Fireplace features: Family Room, Gas Log
- Common walls with other units/homes: 1 Common Wall
Interior area
- Total structure area: 2,355
- Total interior livable area: 2,355 sqft
Video & virtual tour
Property
Parking
- Total spaces: 4
- Parking features: Attached Garage, Driveway, Garage Door Opener
- Garage spaces: 2
- Has uncovered spaces: Yes
Accessibility
- Accessibility features: Therapeutic Whirlpool
Features
- Patio & porch: Screened Porch, Deck
- Has spa: Yes
- Spa features: Spa/Hot Tub
Details
- Parcel number: 7970649
- Zoning: Residential
Construction
Type & style
- Home type: Townhouse
- Architectural style: Traditional
- Property subtype: Condominium
- Attached to another structure: Yes
Materials
- Brick, Wood Siding
- Foundation: Crawl Space
- Roof: Shingle
Condition
- New construction: No
- Year built: 1986
Utilities & green energy
- Electric: 150 Amp Service
- Sewer: Sanitary Sewer
- Water: Public
- Utilities for property: Cable Available, Electricity Connected, Natural Gas Connected, Sewer Connected, Water Connected
Community & HOA
Community
- Security: Smoke Detector(s)
- Subdivision: Whispering Pines
HOA
- Has HOA: Yes
- Services included: Exterior Hazard Insurance, Lawn Care, Maintenance Grounds
- HOA fee: $255 monthly
Location
- Region: Toledo
Financial & listing details
- Price per square foot: $166/sqft
- Date on market: 7/30/2026
- Listing terms: Cash,Conventional
- Electric utility on property: Yes
Estimated market value
$383,700
$365,000 - $403,000
$4,252/mo
Price history
| Date | Event | Price |
|---|---|---|
| 8/10/2026 | Price change | $389,900-4.9%$166/sqft |
Source: NORIS #10011143 Report a problem | ||
| 7/30/2026 | Listed for sale | $409,900+90.7%$174/sqft |
Source: NORIS #10011143 Report a problem | ||
| 5/30/2014 | Sold | $215,000$91/sqft |
Source: NORIS #5069880 Report a problem | ||
Public tax history
Tax history is unavailable.
Monthly payment
Est. payment
Payment breakdown
Explore the cost of this home by adjusting the details. Changes won't be saved.Climate risks
Neighborhood: 43617
Nearby schools
GreatSchools rating
- 7/10Central Elementary SchoolGrades: K-5Distance: 3.4 mi
- 7/10Sylvania Timberstone Junior High SchoolGrades: 6-8Distance: 3 mi
- 8/10Sylvania Southview High SchoolGrades: 9-12Distance: 1.2 mi
Schools provided by the listing agent
- Elementary: Central Trail
- High: Southview
Source: NORIS. This data may not be complete. We recommend contacting the local school district to confirm school assignments for this home.
- $300,0003 bd3 ba2.4k sqft6835 Carrie Pine Ln, Toledo, OH 43617Pending

- $252,0003 bd3 ba2.2k sqft6815 Carrie Pine Ln, Toledo, OH 43617Sold
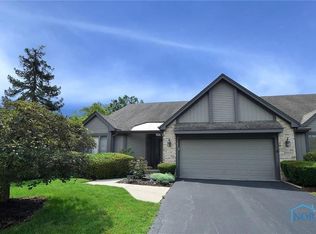
- $306,0003 bd2 ba2.1k sqft6809 Carrie Pine Ln #6809, Toledo, OH 43617Off Market

- $295,3003 bd2 ba2k sqft6765 Carrie Pine Ln #6765, Toledo, OH 43617Off Market
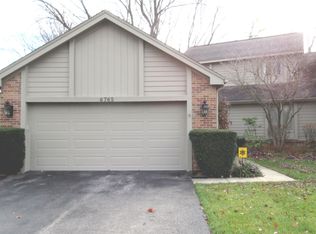
- $100-- bd-- ba-- sqft6765 Carrie Pine Ln #R, Toledo, OH 43617Off Market
- $395,4003 bd3 ba2.5k sqft9015 Whispering Pine Curv, Sylvania, OH 43560Sold
- $262,2002 bd2 ba1.8k sqft6832 Carrietowne Ln #6832, Toledo, OH 43617Off Market
- $285,6003 bd3 ba2.1k sqft6822 Carrietowne Ln #6822, Toledo, OH 43617Off Market
A local agent can set up tours, give advice and negotiate with sellers.
A local lender can help you make sure your offer is ready when you are.
Similar homes
- $409,9004 bd3 ba2.9k sqft7310 Regents Park Blvd, Toledo, OH 43617For Sale
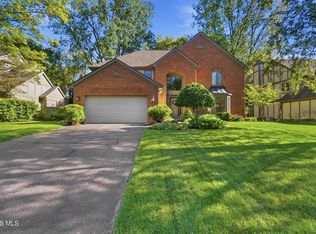 MLS ID #10011571, Allyson France, The Danberry Co. NORIS
 - $359,0003 bd6 ba2k sqft2938 King Rd, Toledo, OH 43617For Sale
 MLS ID #10010189, Nancy P. Kabat, Howard Hanna. NORIS
 - $469,0004 bd3 ba3.2k sqft2573 Wimbledon Park Blvd, Toledo, OH 43617For Sale
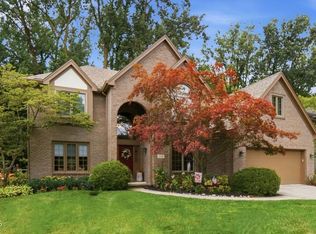 MLS ID #10011761, John Phlipot, Key Realty. NORIS
 - $355,0003 bd3 ba2.2k sqft3733 Rye Hill Ln, Sylvania, OH 43560For Sale
 MLS ID #10011640, Catherine Wheeler, The Danberry Co.. NORIS
 - $274,9003 bd3 ba2k sqft2923 Stoneleigh Dr, Toledo, OH 43617For SaleMLS ID #10011139, Brianne Francis, Serenity Realty LLC. NORIS
- $419,9004 bd3 ba2.9k sqft4341 Tamworth Rd, Sylvania, OH 43560For SaleMLS ID #10011714, Kelly Creech, RE/MAX Preferred Associates. NORIS
- $389,9004 bd3 ba2.5k sqft6809 Gaines Mill Dr, Sylvania, OH 43560For SaleMLS ID #10010722, Todd C. Richard, Loss Realty Group. NORIS
- $409,9004 bd4 ba2.2k sqft7224 Lilac Ct, Holland, OH 43528For SaleMLS ID #10011534, Gina Michele Graf, RE/MAX Preferred Associates. NORIS
- $374,9004 bd4 ba2.5k sqft7255 Apache Trl, Holland, OH 43528For SaleMLS ID #10011063, Joel Jones, EXP Realty, LLC. NORIS
- $440,0005 bd3 ba3k sqft4843 Skelly Rd, Toledo, OH 43623For SaleMLS ID #10011613, Jessica Taylor, Wiens & Roth Real Estate. NORIS
- $416,9995 bd3 ba2.7k sqft28 N Centennial Rd, Holland, OH 43528For SaleMLS ID #10008827, Bradley Garris, Howard Hanna. NORIS
- $419,0004 bd3 ba2.6k sqft8629 Saint George Dr, Holland, OH 43528For SaleMLS ID #10010709, Amit Singh Goyal, Serenity Realty LLC. NORIS
- $379,9004 bd4 ba2.9k sqft3700 W Bancroft St, Toledo, OH 43606For SaleMLS ID #10010252, Daniel H Effler, Effler Schmitt Co. NORIS
- $415,0005 bd3 ba2.5k sqft8249 Hidden Forest Dr, Holland, OH 43528For SaleMLS ID #10009140, Arslan Adil, Serenity Realty LLC. NORIS
- $425,0005 bd4 ba2.8k sqft3610 Chesterton Dr, Toledo, OH 43615For SaleMLS ID #10009186, Brenda Kilburn, The Danberry Co. NORIS
- $499,9003 bd4 ba3.4k sqft3428 Amberwood Ln, Toledo, OH 43617For SaleMLS ID #10008550, Michelle L. Nieman, The Danberry Co. NORIS
- $499,9006 bd4 ba3.1k sqft7257 Whispering Oak Dr, Sylvania, OH 43560For SaleMLS ID #10011710, Megan Elizabeth Carlo, Blacktree Realty LLC. NORIS
- $359,9002 bd2 ba2k sqft4854 Marble Cliff Blvd, Sylvania, OH 43560For SaleMLS ID #10010778, Thomas E Lindsley, The Danberry Co. NORIS
- $449,9005 bd3 ba3.1k sqft5329 Fredelia Dr, Toledo, OH 43623For SaleMLS ID #10011557, Katrina T Birr, The Danberry Co. NORIS
- $415,0004 bd3 ba2.5k sqft27262 Fort Meigs Rd, Perrysburg, OH 43551For SaleMLS ID #10011578, Kam Warner, Keller Williams Citywide. NORIS
