Welcome to this beautifully maintained 3-bedroom, 3-bath condo in a quiet, desirable community! Bright and airy throughout, this home offers a spacious layout, abundant natural light, and plenty of storage. Enjoy peace of mind with major updates, including a new roof, deck, furnace, and A/C. Conveniently located near shopping, dining, and parks, this move-in-ready condo is the perfect blend of comfort, style, and low-maintenance living. *Heated and Air conditioned Garage*
Pending
Price cut: $10K (8/3)
$300,000
6835 Carrie Pine Ln, Toledo, OH 43617
3beds
2,442sqft
:
Get pre-qualified$2,427/mo
Condominium
Built in 1986
-- sqft lot
$295,500 Zestimate®
$123/sqft
$255/mo HOA
What's special
Plenty of storageBright and airy throughoutSpacious layoutAbundant natural lightNew roof
- 24 days |
- 1,377 |
- 36 |
Likely to sell faster than
Zillow last checked:
Listing updated:
Listed by:
Michelle Watson 419-410-9663,
Serenity Realty LLC,
Anthony Rorigi 419-389-7208,
Serenity Realty LLC
Source: NORIS,MLS#: 10010445
Facts & features
Interior
Bedrooms & bathrooms
- Bedrooms: 3
- Bathrooms: 3
- Full bathrooms: 2
- 1/2 bathrooms: 1
Bedroom 2
- Level: Upper
- Dimensions: 13 x 10
Bedroom 3
- Level: Upper
- Dimensions: 11 x 9
Other
- Level: Main
- Dimensions: 18 x 12
Den
- Level: Main
- Dimensions: 15 x 12
Dining room
- Level: Main
- Dimensions: 12 x 12
Kitchen
- Level: Main
- Dimensions: 18 x 11
Living room
- Features: Balcony
- Level: Main
- Dimensions: 23 x 18
Loft
- Features: Vaulted Ceiling(s)
- Level: Upper
- Dimensions: 18 x 10
Heating
- Forced Air, Natural Gas
Cooling
- Central Air
Appliances
- Included: Dishwasher, Microwave, Water Heater, Dryer, Electric Range, Refrigerator, Washer
- Laundry: Electric Dryer Hookup, Main Level
Features
- Eat-in Kitchen, Primary Bathroom, Vaulted Ceiling(s), Wet Bar
- Flooring: Carpet
- Doors: Sliding Doors
- Has basement: No
- Number of fireplaces: 1
- Fireplace features: Living Room
- Common walls with other units/homes: No Common Walls
Interior area
- Total structure area: 2,442
- Total interior livable area: 2,442 sqft
Video & virtual tour
Property
Parking
- Total spaces: 2
- Parking features: On Street, Attached Garage, Driveway, Garage Door Opener
- Garage spaces: 2
- Has uncovered spaces: Yes
Features
- Patio & porch: Deck
Details
- Parcel number: 7970656
Construction
Type & style
- Home type: Condo
- Property subtype: Condominium
Materials
- Brick
- Foundation: Crawl Space
- Roof: Shingle
Condition
- New construction: No
- Year built: 1986
Utilities & green energy
- Sewer: Sanitary Sewer
- Water: Public
- Utilities for property: Cable Available, Electricity Available
Community & HOA
Community
- Subdivision: Whispering Pines
HOA
- Has HOA: Yes
- Amenities included: Other
- Services included: Snow Removal, Trash
- HOA fee: $892 one time
- Second HOA fee: $255 monthly
Location
- Region: Toledo
Financial & listing details
- Price per square foot: $123/sqft
- Date on market: 7/20/2026
- Listing terms: Cash,Conventional,FHA,VA Loan
- Electric utility on property: Yes
Estimated market value
$295,500
$281,000 - $310,000
$4,297/mo
Price history
| Date | Event | Price |
|---|---|---|
| 8/8/2026 | Pending sale | $300,000$123/sqft |
Source: NORIS #10010445 Report a problem | ||
| 8/3/2026 | Price change | $300,000-3.2%$123/sqft |
Source: NORIS #10010445 Report a problem | ||
| 7/20/2026 | Listed for sale | $310,000$127/sqft |
Source: NORIS #10010445 Report a problem | ||
Public tax history
Tax history is unavailable.
Monthly payment
Est. payment
Payment breakdown
Explore the cost of this home by adjusting the details. Changes won't be saved.Climate risks
Neighborhood: 43617
Nearby schools
GreatSchools rating
- 7/10Central Elementary SchoolGrades: K-5Distance: 3.4 mi
- 7/10Sylvania Timberstone Junior High SchoolGrades: 6-8Distance: 3 mi
- 8/10Sylvania Southview High SchoolGrades: 9-12Distance: 1.2 mi
Schools provided by the listing agent
- Elementary: Central Trail
- High: Southview
Source: NORIS. This data may not be complete. We recommend contacting the local school district to confirm school assignments for this home.
- $389,9003 bd3 ba2.3k sqft6775 Carrie Pine Ln, Toledo, OH 43617For Sale

- $252,0003 bd3 ba2.2k sqft6815 Carrie Pine Ln, Toledo, OH 43617Sold
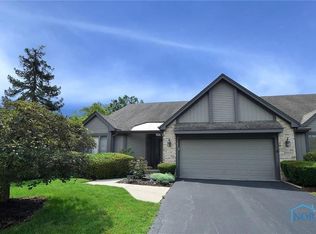
- $306,0003 bd2 ba2.1k sqft6809 Carrie Pine Ln #6809, Toledo, OH 43617Off Market

- $295,3003 bd2 ba2k sqft6765 Carrie Pine Ln #6765, Toledo, OH 43617Off Market
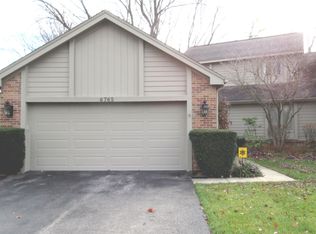
- $100-- bd-- ba-- sqft6765 Carrie Pine Ln #R, Toledo, OH 43617Off Market
- $395,4003 bd3 ba2.5k sqft9015 Whispering Pine Curv, Sylvania, OH 43560Sold
- $262,2002 bd2 ba1.8k sqft6832 Carrietowne Ln #6832, Toledo, OH 43617Off Market
- $285,6003 bd3 ba2.1k sqft6822 Carrietowne Ln #6822, Toledo, OH 43617Off Market
A local agent can set up tours, give advice and negotiate with sellers.
A local lender can help you make sure your offer is ready when you are.
Similar homes
- $274,9003 bd3 ba2k sqft2923 Stoneleigh Dr, Toledo, OH 43617For Sale
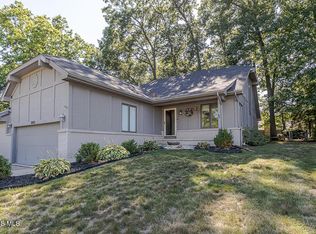 MLS ID #10011139, Brianne Francis, Serenity Realty LLC. NORIS
 - $287,0005 bd4 ba1.9k sqft6823 Woodlake Dr, Toledo, OH 43617For Sale
 MLS ID #10011269, Ryan Phillips, Rylan Realty Group Ltd. NORIS
 - $308,9003 bd3 ba2.2k sqft2814 Wilford Dr, Toledo, OH 43615For Sale
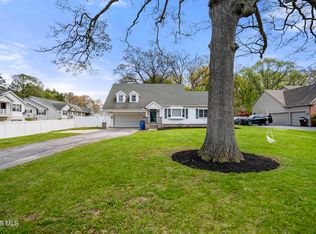 MLS ID #10007307, Edward Knight, Keller Williams Citywide. NORIS
 - $224,9003 bd3 ba1.9k sqft2443 Parliament Sq, Toledo, OH 43617For Sale
 MLS ID #10011788, Taylor Andrew McNeill, Loss Realty Group. NORIS
 - $289,0002 bd2 ba1.3k sqft2358 Whispering Pines Dr, Toledo, OH 43617For SaleMLS ID #10010749, Shannon Reno, The Danberry Co. NORIS
- $269,9004 bd3 ba1.9k sqft5764 Windgate Dr, Toledo, OH 43615For SaleMLS ID #10011739, Jacob Riley, Serenity Realty LLC. NORIS
- $359,0003 bd6 ba2k sqft2938 King Rd, Toledo, OH 43617For SaleMLS ID #10010189, Nancy P. Kabat, Howard Hanna. NORIS
- $389,9003 bd3 ba2.3k sqft6775 Carrie Pine Ln, Toledo, OH 43617For SaleMLS ID #10011143, Timothy Korhumel, Effler Schmitt Co. NORIS
- $225,0003 bd2 ba1.2k sqft7627 Covert Rd, Toledo, OH 43617For SaleMLS ID #10011387, Amanda Latscha, Key Realty LTD. NORIS
- $339,9003 bd3 ba1.9k sqft3640 Woodspring Rd, Sylvania, OH 43560For SaleMLS ID #10011628, David A. Shock, Key Realty LTD. NORIS
- $409,9004 bd3 ba2.9k sqft7310 Regents Park Blvd, Toledo, OH 43617For SaleMLS ID #10011571, Allyson France, The Danberry Co. NORIS
- $297,0004 bd3 ba1.8k sqft6167 White Oak Dr, Toledo, OH 43615For SaleMLS ID #10011414, Carol Venia-Stokes, DiSalle Real Estate Co. NORIS
- $294,0004 bd3 ba2.1k sqft4028 W Laskey Rd, Toledo, OH 43623For SaleMLS ID #10011020, Steven Koleno, Beycome Brokerage Realty LLC. NORIS
- $259,9002 bd3 ba1.5k sqft2137 Saint Andrews Blfs, Toledo, OH 43615For SaleMLS ID #10011363, Shalonda Thurmond, Keller Williams Citywide. NORIS
- $305,0003 bd2 ba1.8k sqft3743 Westchester Rd, Toledo, OH 43615For Sale By Owner
- $280,0003 bd2 ba1.4k sqft4853 Weldwood Ln, Sylvania, OH 43560For Sale By Owner
- $294,9004 bd3 ba1.9k sqft4723 Imperial Dr, Toledo, OH 43623For SaleMLS ID #10011312, Kenneth A. Hicks, Key Realty LTD. NORIS
- $449,9003 bd3 ba2.3k sqft7910 Colony Woods Dr, Toledo, OH 43617For SaleMLS ID #10010331, Brenda Leggett, Seaway Asset Management Co.. NORIS
- $315,0003 bd3 ba1.8k sqft7723 Sylvan Oaks Way, Sylvania, OH 43560For SaleMLS ID #10010921, Deanna A Miller, Harmony Realty Group. NORIS
- $250,0002 bd2 ba1.5k sqft2408 McKivett Dr, Toledo, OH 43615For SaleMLS ID #10011227, Judy S. Scheinbach, Howard Hanna. NORIS
