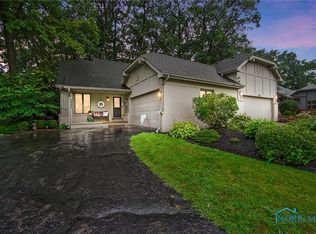
Welcome home to this spacious and beautifully maintained 3-bedroom, 2.5-bath condo located in the highly sought-after Sylvania School District! Offering over 2,000 square feet of comfortable living space, this home combines convenience, functionality, and room to spread out. The main floor offers a bright and inviting sunroom, large living room with gas fireplace, primary suite with large walk-in closet and full bath, laundry on main level! Kitchen has been updated with granite countertops and SS appliances. Upstairs you will find 2 bedrooms, a full bath and plenty of storage space! The finished basement offers additional storage and a great space for living, office, home gym! A/C and furnace blower new in April 2026, Sun room mini split 3 years.
Coming soon
$274,900
2923 Stoneleigh Dr, Toledo, OH 43617
3beds
2,064sqft
:
Get pre-qualified$2,019/mo
Condominium
Built in 1987
-- sqft lot
$-- Zestimate®
$133/sqft
$10/mo HOA
What's special
- 1 day |
- 253 |
- 14 |
Zillow last checked:
Listing updated:
Listed by:
Brianne Francis 567-868-8169,
Serenity Realty LLC
Source: NORIS,MLS#: 10011139
Facts & features
Interior
Bedrooms & bathrooms
- Bedrooms: 3
- Bathrooms: 3
- Full bathrooms: 2
- 1/2 bathrooms: 1
Bedroom 2
- Level: Upper
- Dimensions: 24 x 12
Bedroom 3
- Level: Upper
- Dimensions: 12 x 11
Other
- Level: Main
- Dimensions: 16 x 13
Kitchen
- Level: Main
- Dimensions: 16 x 13
Living room
- Features: Fireplace
- Level: Main
- Dimensions: 24 x 19
Other
- Description: Rec Room
- Level: Lower
- Dimensions: 14 x 10
Sun room
- Level: Main
- Dimensions: 10 x 8
Heating
- Forced Air
Cooling
- Central Air
Appliances
- Included: Dishwasher, Microwave, Dryer, Electric Range, Refrigerator, Washer
- Laundry: Main Level
Features
- Primary Bathroom, Storage, Vaulted Ceiling(s), Walk-In Closet(s)
- Flooring: Carpet, Vinyl
- Basement: Partial
- Number of fireplaces: 1
- Fireplace features: Gas, Living Room
- Common walls with other units/homes: 1 Common Wall,End Unit
Interior area
- Total structure area: 2,064
- Total interior livable area: 2,064 sqft
- Finished area below ground: 284
Property
Parking
- Total spaces: 4
- Parking features: Attached Garage, Driveway
- Garage spaces: 2
- Has uncovered spaces: Yes
Features
- Patio & porch: Deck
- Fencing: Split Rail
Details
- Parcel number: 7920397
Construction
Type & style
- Home type: Condo
- Property subtype: Condominium
- Attached to another structure: Yes
Materials
- Brick, Stucco
- Foundation: Combination, Crawl Space
- Roof: Shingle
Condition
- New construction: No
- Year built: 1987
Details
- Warranty included: Yes
Utilities & green energy
- Electric: 150 Amp Service
- Sewer: Public Sewer
- Water: Public
- Utilities for property: Electricity Connected, Natural Gas Connected, Sewer Connected, Water Connected
Community & HOA
Community
- Features: Curbs, Sidewalks, Street Lights
- Subdivision: Jamesford Woods
HOA
- Has HOA: Yes
- Services included: Other
- HOA fee: $120 annually
Location
- Region: Toledo
Financial & listing details
- Price per square foot: $133/sqft
- Date on market: 7/27/2026
- Listing terms: Cash,Conventional
- Electric utility on property: Yes
- Road surface type: Asphalt
Estimated market value
Not available
Estimated sales range
Not available
Not available
Price history
Price history is unavailable.
Public tax history
Tax history is unavailable.
Monthly payment
Est. payment
Payment breakdown
Explore the cost of this home by adjusting the details. Changes won't be saved.Climate risks
Neighborhood: 43617
Nearby schools
GreatSchools rating
- 7/10Central Elementary SchoolGrades: K-5Distance: 2.9 mi
- 7/10Sylvania Timberstone Junior High SchoolGrades: 6-8Distance: 2.6 mi
- 8/10Sylvania Southview High SchoolGrades: 9-12Distance: 1.1 mi
Schools provided by the listing agent
- Elementary: Central Trail
- High: Southview
Source: NORIS. This data may not be complete. We recommend contacting the local school district to confirm school assignments for this home.
- $287,7003 bd3 ba2k sqft2923 Stoneleigh Dr #2923, Toledo, OH 43617Off Market
- $---- bd-- ba-- sqft2921 Stoneleigh Dr, Toledo, OH 43617Off Market
- $281,0003 bd3 ba2k sqft2921 Stoneleigh Dr #2921, Toledo, OH 43617Sold
- $283,2003 bd3 ba2k sqft2929 Stoneleigh Dr #A, Toledo, OH 43617Off Market
- $263,4003 bd3 ba2k sqft2931 Stoneleigh Dr #B, Toledo, OH 43617Off Market
- $---- bd-- ba-- sqft2931 Stoneleigh Dr, Toledo, OH 43617Off Market
- $273,9003 bd2 ba2k sqft2929 Stoneleigh Dr, Toledo, OH 43617Off Market
- $275,0003 bd3 ba2.1k sqft2920 Joelle Dr #2920, Toledo, OH 43617Sold
A local agent can set up tours, give advice and negotiate with sellers.
A local lender can help you make sure your offer is ready when you are.
Similar homes
- $310,0003 bd3 ba2.4k sqft6835 Carrie Pine Ln, Toledo, OH 43617For Sale
 MLS ID #10010445, Michelle Watson, Serenity Realty LLC. NORIS
 - $250,0002 bd2 ba1.5k sqft2408 McKivett Dr, Toledo, OH 43615For Sale
 MLS ID #10011227, Judy S. Scheinbach, Howard Hanna. NORIS
 - $289,0002 bd2 ba1.3k sqft2358 Whispering Pines Dr, Toledo, OH 43617For Sale
 MLS ID #10010749, Shannon Reno, The Danberry Co. NORIS
 - $299,9003 bd2 ba1.4k sqft2354 Whispering Pines Dr, Toledo, OH 43617For Sale
 MLS ID #10009057, Bradley L Frederick, Frederick Realty. NORIS
 - $252,5003 bd2 ba1.9k sqft3445 Woodley Rd, Toledo, OH 43606For SaleMLS ID #10011036, Michael Colbert, Key Realty LTD. NORIS
- $359,0003 bd6 ba2k sqft2938 King Rd, Toledo, OH 43617For SaleMLS ID #10010189, Nancy P. Kabat, Howard Hanna. NORIS
- $294,0004 bd3 ba2.1k sqft4028 W Laskey Rd, Toledo, OH 43623For SaleMLS ID #10011020, Steven Koleno, Beycome Brokerage Realty LLC. NORIS
- $--2 bd2 ba1.3k sqft824 Hilltop Ln, Toledo, OH 43615AuctionAuction.com 2
- $279,0003 bd3 ba1.2k sqft2843 Strauss Ave, Toledo, OH 43606For SaleMLS ID #10010909, MJ Bali, RE/MAX Preferred Associates. NORIS
- $309,9003 bd3 ba2.2k sqft2814 Wilford Dr, Toledo, OH 43615For SaleMLS ID #10007307, Edward Knight, Keller Williams Citywide. NORIS
- $329,9003 bd3 ba2k sqft2133 Woodmere Ct, Toledo, OH 43615For SaleMLS ID #10010582, Cynthia Ferrell, NextHome Elevate. NORIS
- $249,9002 bd2 ba1.1k sqft4130 Whiteford Rd, Toledo, OH 43623For SaleMLS ID #10011016, Anne Jamal Al-Hammoudi, LPG Realty. NORIS
- $199,9002 bd2 ba1.5k sqft6745 5th Ave, Sylvania, OH 43560For SaleMLS ID #10011070, Jonathan D. Modene, RE/MAX Masters. NORIS
- $396,0004 bd3 ba2.8k sqft2338 Cheshire Woods Rd, Toledo, OH 43617For SaleMLS ID #10010334, Kay W. Rasmus, The Danberry Co.. NORIS
- $209,9003 bd2 ba1.3k sqft5715 Sloan Dr, Toledo, OH 43615For Sale By Owner
- $279,9004 bd2 ba2.4k sqft1163 Bernath Pkwy, Toledo, OH 43615For SaleMLS ID #10009023, Tahsin Gazwi, LaPlante Real Estate, LLC. NORIS
- $305,0003 bd2 ba1.8k sqft3743 Westchester Rd, Toledo, OH 43615For Sale By Owner
- $315,0003 bd3 ba2.5k sqft4813 Dressage Ln, Sylvania, OH 43560For SaleMLS ID #10010807, Amanda Latscha, Key Realty LTD. NORIS
- $339,0003 bd3 ba1.8k sqft7723 Sylvan Oaks Way, Sylvania, OH 43560For SaleMLS ID #10010921, Deanna A Miller, Harmony Realty Group. NORIS
- $374,9004 bd4 ba2.5k sqft7255 Apache Trl, Holland, OH 43528For SaleMLS ID #10011063, Joel Jones, EXP Realty, LLC. NORIS
