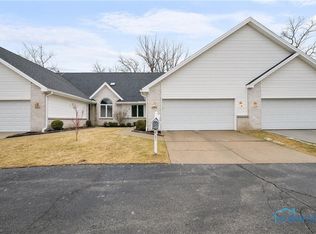
Versatile 3 bedroom condo in Country Commons in Country Walk! Enter the spacious two story foyer. To your left, a bedroom or office space with nearby full bathroom. Straight ahead into the heart of the home is a formal dining room open to kitchen, with eat in area, and large two story living room with fireplace. At the back, you'll find a large primary suite as well as a sunroom to enjoy the evening sun! Upstairs is a loft overlooking the living room that can be used for an office, a bedroom, or space for whatever your needs are! A third bedroom and full bath finishes the upper level. And there's more - two finished rooms are in the basement with an additional room for storage. Off the living room and kitchen is a lovely, private deck. The two car attached garage is convenient for parking and storage. This lovely condo is looking for new owners - are you the one(s)?!
For sale
$315,000
4813 Dressage Ln, Sylvania, OH 43560
3beds
2,543sqft
:
Get pre-qualified$2,602/mo
Condominium
Built in 1992
-- sqft lot
$308,400 Zestimate®
$124/sqft
$300/mo HOA
What's special
- 13 days |
- 1,248 |
- 55 |
Likely to sell faster than
Zillow last checked:
Listing updated:
Listed by:
Amanda Latscha 419-367-0899,
Key Realty LTD
Source: NORIS,MLS#: 10010807
Facts & features
Interior
Bedrooms & bathrooms
- Bedrooms: 3
- Bathrooms: 3
- Full bathrooms: 3
Bedroom 2
- Features: Bay Window, Ceiling Fan(s)
- Level: Main
- Dimensions: 14 x 14
Bedroom 3
- Level: Upper
- Dimensions: 12 x 12
Other
- Features: Ceiling Fan(s), Vaulted Ceiling(s)
- Level: Main
- Dimensions: 12 x 17
Bonus room
- Level: Lower
- Dimensions: 17 x 17
Dining room
- Level: Main
- Dimensions: 14 x 12
Kitchen
- Features: Kitchen Island
- Level: Main
- Dimensions: 20 x 12
Laundry
- Level: Main
- Dimensions: 10 x 6
Living room
- Features: Ceiling Fan(s), Fireplace
- Level: Main
- Dimensions: 16 x 21
Loft
- Features: Ceiling Fan(s)
- Level: Upper
- Dimensions: 14 x 20
Other
- Level: Lower
- Dimensions: 12 x 19
Sun room
- Level: Main
- Dimensions: 12 x 12
Heating
- Forced Air
Cooling
- Central Air
Appliances
- Included: Dishwasher, Microwave, Water Heater, Dryer, Electric Cooktop, Electric Oven, Refrigerator, Washer
- Laundry: In Unit, Main Level
Features
- Ceiling Fan(s), Double Vanity, Eat-in Kitchen, Entrance Foyer, Open Floorplan, Primary Bathroom, Separate Shower, Vaulted Ceiling(s)
- Flooring: Carpet, Laminate
- Windows: Bay Window(s)
- Basement: Block,Partial,Partially Finished
- Number of fireplaces: 1
- Fireplace features: Gas, Living Room
- Common walls with other units/homes: 1 Common Wall,End Unit,No One Above
Interior area
- Total structure area: 2,543
- Total interior livable area: 2,543 sqft
- Finished area below ground: 517
Video & virtual tour
Property
Parking
- Total spaces: 2
- Parking features: Attached Garage, Driveway
- Garage spaces: 2
- Has uncovered spaces: Yes
Features
- Patio & porch: Deck
Details
- Parcel number: 8294039
Construction
Type & style
- Home type: Condo
- Property subtype: Condominium
- Attached to another structure: Yes
Materials
- Brick, Vinyl Siding
- Foundation: Block, Crawl Space
- Roof: Shingle
Condition
- New construction: No
- Year built: 1992
Utilities & green energy
- Sewer: Public Sewer
- Water: Public
- Utilities for property: Electricity Connected, Natural Gas Connected, Sewer Connected, Water Connected
Community & HOA
Community
- Subdivision: Country Walk Commons
HOA
- Has HOA: Yes
- Services included: Exterior Hazard Insurance
- HOA fee: $900 quarterly
Location
- Region: Sylvania
Financial & listing details
- Price per square foot: $124/sqft
- Date on market: 7/25/2026
- Listing terms: Cash,Conventional
- Electric utility on property: Yes
Estimated market value
$308,400
$293,000 - $324,000
$3,827/mo
Price history
| Date | Event | Price |
|---|---|---|
| 7/25/2026 | Listed for sale | $315,000$124/sqft |
Source: NORIS #10010807 Report a problem | ||
Public tax history
Tax history is unavailable.
Monthly payment
Est. payment
Payment breakdown
Explore the cost of this home by adjusting the details. Changes won't be saved.Climate risks
Neighborhood: 43560
Nearby schools
GreatSchools rating
- 7/10Sylvan Elementary SchoolGrades: K-5Distance: 1.2 mi
- 7/10Sylvania McCord Junior High SchoolGrades: 6-8Distance: 1.1 mi
- 8/10Sylvania Southview High SchoolGrades: 9-12Distance: 1.1 mi
Schools provided by the listing agent
- Elementary: Sylvan
- High: Southview
Source: NORIS. This data may not be complete. We recommend contacting the local school district to confirm school assignments for this home.
- $376,9002 bd3 ba2.5k sqft4831 Dressage Ln, Sylvania, OH 43560Off Market

- $329,5002 bd3 ba2.6k sqft7410 Country Commons Ln #7410, Sylvania, OH 43560Off Market
- $100-- bd-- ba-- sqft7410 Country Commons Ln, Sylvania, OH 43560Off Market
- $366,7003 bd3 ba2.6k sqft7354 Country Commons Ln #7354, Sylvania, OH 43560Off Market
- $335,9003 bd3 ba2.5k sqft4833 Dressage Ln #4833, Sylvania, OH 43560Off Market
- $360,0003 bd3 ba2.5k sqft4841 Dressage Ln #4841, Sylvania, OH 43560Sold
- $383,9003 bd3 ba2.6k sqft7346 Country Commons Ln #7346, Sylvania, OH 43560Off Market
- $370,6003 bd3 ba2.5k sqft4831 Dressage Ln #4831, Sylvania, OH 43560Off Market
A local agent can set up tours, give advice and negotiate with sellers.
A local lender can help you make sure your offer is ready when you are.
Similar homes
- $319,0003 bd3 ba1.8k sqft7723 Sylvan Oaks Way, Sylvania, OH 43560For Sale
 MLS ID #10010921, Deanna A Miller, Harmony Realty Group. NORIS
 - $349,9005 bd3 ba2k sqft5448 Wadsworth Dr, Sylvania, OH 43560For Sale
 MLS ID #10011333, Jeffry M. Schaaf, The Danberry Co. NORIS
 - $289,9004 bd3 ba2.2k sqft6409 Madison Cove Ct #3, Sylvania, OH 43560For Sale
 MLS ID #10009307, Jacqueline A Kapuscinski, Serenity Realty LLC. NORIS
 - $334,9004 bd3 ba2.1k sqft5929 Angleview Ct, Sylvania, OH 43560For Sale
 MLS ID #10010714, Jenna Fitch, Key Realty LTD. NORIS
 - $359,9002 bd2 ba2k sqft4854 Marble Cliff Blvd, Sylvania, OH 43560For SaleMLS ID #10010778, Thomas E Lindsley, The Danberry Co. NORIS
- $399,9003 bd3 ba2k sqft3948 Bridgecreek Blvd, Sylvania, OH 43560For SaleMLS ID #10011418, Joseph D. Mathias, RE/MAX Preferred Associates. NORIS
- $349,0004 bd3 ba1.8k sqft6947 Oakshade Rd, Sylvania, OH 43560For SaleMLS ID #10009921, Lisa Brondes, Key Realty. NORIS
- $349,0003 bd3 ba1.7k sqft9507 Morganhill Rd, Sylvania, OH 43560For SaleMLS ID #10010780, Jeffrey Studer, The Danberry Co. NORIS
- $299,9003 bd2 ba2k sqft5433 Bentbrook Drive, Sylvania, OH 43560For SaleMLS ID #10010088, Sean M Siwa, Key Realty LTD. NORIS
- $450,0004 bd3 ba2.9k sqft7431 Country Commons Ln, Sylvania, OH 43560For SaleMLS ID #10008149, Diane Sturt, RE/MAX Preferred Associates. NORIS
- $389,9004 bd3 ba2.5k sqft6809 Gaines Mill Dr, Sylvania, OH 43560For SaleMLS ID #10010722, Todd C. Richard, Loss Realty Group. NORIS
- $359,9004 bd3 ba1.5k sqft5108 Brint Crossing Blvd, Sylvania, OH 43560For SaleMLS ID #10010676, Daaritta Armour, Key Realty LTD. NORIS
- $399,9004 bd3 ba2.4k sqft8045 Bittersweet Rd, Sylvania, OH 43560For SaleMLS ID #10010794, Jonathan D. Modene, RE/MAX Masters. NORIS
- $300,0003 bd3 ba2.4k sqft6835 Carrie Pine Ln, Toledo, OH 43617For SaleMLS ID #10010445, Michelle Watson, Serenity Realty LLC. NORIS
- $264,9003 bd2 ba1.7k sqft10136 Sylvania Metamora Rd, Sylvania, OH 43560For SaleMLS ID #10010371, Tyler Tresize, Blacktree Realty LLC. NORIS
- $249,0002 bd3 ba1.7k sqft6445 Madison Cove Ct #12, Sylvania, OH 43560For SaleMLS ID #10010640, Kendra Manuel, RE/MAX Preferred Associates. NORIS
- $259,9004 bd3 ba1.9k sqft5744 Roan Rd, Sylvania, OH 43560For SaleMLS ID #10011150, Amanda Latscha, Key Realty LTD. NORIS
- $299,0003 bd2 ba1.8k sqft6542 Country Pl, Sylvania, OH 43560For SaleMLS ID #10007279, Nick L Pinotti, Real Estate One, INC.. NORIS
- $350,0002 bd3 ba1.9k sqft41 Woodforest Pkwy, Sylvania, OH 43560For Sale By Owner
- $287,0005 bd4 ba1.9k sqft6823 Woodlake Dr, Toledo, OH 43617For SaleMLS ID #10011269, Ryan Phillips, Rylan Realty Group Ltd. NORIS
