Spacious villa in Sylvania near the King Rd. and Brint Rd. Circle. Two large bedrooms and a third that we listed as an office plus laundry room. This villa has beautiful tile flooring in the kitchen, dining area, sunroom and office/ laundry area. We also have vaulted ceilings in the living room and sunroom. Newer granite countertops in the kitchen give this home a clean upgraded appearance. The synthetic wood decking provides carefree and private enjoyment. The sunroom is cozy and comfortable with a large ceiling fan providing additional airflow. Both large bedrooms also have ceiling fans. The air conditioner was replaced in 2025. A whole house generator was added in 2024.
Under contract
$359,900
4854 Marble Cliff Blvd, Sylvania, OH 43560
2beds
2,059sqft
Villa
Built in 2004
-- sqft lot
$350,100 Zestimate®
$175/sqft
$167/mo HOA
What's special
- 29 days |
- 680 |
- 15 |
Zillow last checked:
Listing updated:
Listed by:
Thomas E Lindsley 419-531-4431,
The Danberry Co
Source: NORIS,MLS#: 10010778
Facts & features
Interior
Bedrooms & bathrooms
- Bedrooms: 2
- Bathrooms: 2
- Full bathrooms: 2
Bedroom 2
- Description: Carpet
- Features: Ceiling Fan(s)
- Level: Main
- Dimensions: 12 x 12
Other
- Description: Carpet
- Features: Ceiling Fan(s)
- Level: Main
- Dimensions: 18 x 14
Dining room
- Description: Carpet, Chandelier
- Level: Main
- Dimensions: 13 x 11
Kitchen
- Description: Tile, Granite, Eat-in
- Level: Main
- Dimensions: 24 x 14
Living room
- Description: Carpet
- Features: Fireplace
- Level: Main
- Dimensions: 21 x 15
Office
- Description: Laundry, Tile
- Level: Main
- Dimensions: 7 x 7
Sun room
- Description: Tile
- Features: Ceiling Fan(s)
- Level: Main
- Dimensions: 14 x 12
Heating
- Forced Air, Natural Gas
Cooling
- Ceiling Fan(s), Central Air
Appliances
- Included: Dishwasher, Water Heater, Disposal, Dryer, Electric Cooktop, Electric Range, Refrigerator, Washer
- Laundry: Accessible Utilities or Laundry, Electric Dryer Hookup, Main Level, Washer Hookup
Features
- Built-in Features, Cathedral Ceiling(s), Ceiling Fan(s), Eat-in Kitchen, Open Floorplan, Primary Bathroom, Vaulted Ceiling(s), Walk-In Closet(s)
- Flooring: Carpet, Ceramic Tile, Hardwood
- Doors: Door Screen(s), Sliding Doors
- Windows: Double Pane Windows, Window Treatments
- Basement: Concrete,Partial,Sump Pump
- Number of fireplaces: 1
- Fireplace features: Gas, Gas Log, Living Room
- Common walls with other units/homes: 1 Common Wall
Interior area
- Total structure area: 2,059
- Total interior livable area: 2,059 sqft
Video & virtual tour
Property
Parking
- Total spaces: 2
- Parking features: Paved, Driveway, Garage Door Opener, Private
- Garage spaces: 2
- Has uncovered spaces: Yes
Accessibility
- Accessibility features: Grip-Accessible Features
Features
- Levels: One
- Patio & porch: Deck
- Fencing: Privacy,Wood
- Has view: Yes
- View description: Trees/Woods
Lot
- Features: Sprinklers In Front, Sprinklers In Rear
Details
- Parcel number: 8293552
- Other equipment: Generator, DC Well Pump
Construction
Type & style
- Home type: Townhouse
- Architectural style: Traditional
- Property subtype: Villa
- Attached to another structure: Yes
Materials
- Brick, Fiber Cement
- Foundation: Combination, Crawl Space
- Roof: Shingle
Condition
- New construction: No
- Year built: 2004
Utilities & green energy
- Sewer: Public Sewer
- Water: Public
- Utilities for property: Electricity Connected, Natural Gas Connected, Water Connected
Community & HOA
Community
- Features: Curbs, Sidewalks
- Security: Security System, Smoke Detector(s)
- Subdivision: Marble Cliff
HOA
- Has HOA: Yes
- Services included: Lawn Care, Maintenance Grounds, Snow Removal
- HOA fee: $500 quarterly
Location
- Region: Sylvania
Financial & listing details
- Price per square foot: $175/sqft
- Tax assessed value: $278,200
- Annual tax amount: $5,575
- Date on market: 7/31/2026
- Listing terms: Cash,Conventional
- Electric utility on property: Yes
Estimated market value
$350,100
$333,000 - $368,000
$2,441/mo
Price history
| Date | Event | Price |
|---|---|---|
| 8/18/2026 | Contingent | $359,900$175/sqft |
Source: NORIS #10010778 Report a problem | ||
| 7/31/2026 | Listed for sale | $359,900+105.7%$175/sqft |
Source: NORIS #10010778 Report a problem | ||
| 1/8/2010 | Sold | $175,000-2.8%$85/sqft |
Source: Public Record Report a problem | ||
| 11/28/2009 | Price change | $180,000+260%$87/sqft |
Source: foreclosure.com Report a problem | ||
| 11/15/2009 | Listed for sale | -- |
Source: foreclosure.com Report a problem | ||
| 3/19/2004 | Sold | $50,000$24/sqft |
Source: Public Record Report a problem | ||
Public tax history
| Year | Property taxes | Tax assessment |
|---|---|---|
| 2025 | $5,575 +1.2% | $97,370 |
| 2024 | $5,509 +15% | $97,370 +29.2% |
| 2023 | $4,790 -0.8% | $75,390 |
| 2022 | $4,826 -2.6% | $75,390 |
| 2021 | $4,953 -2.5% | $75,390 +8.5% |
| 2020 | $5,078 +108% | $69,510 |
| 2019 | $2,442 -50% | $69,510 |
| 2018 | $4,882 -6.2% | $69,510 +2.3% |
| 2017 | $5,205 +2% | $67,935 -65% |
| 2016 | $5,100 +6.3% | $194,100 |
| 2015 | $4,796 +7.3% | $194,100 +197.2% |
| 2014 | $4,471 | $65,310 |
| 2013 | $4,471 +3.2% | $65,310 |
| 2012 | $4,333 +10.1% | $65,310 +3.7% |
| 2011 | $3,935 -7.7% | $63,000 |
| 2010 | $4,263 -8.6% | $63,000 -9.1% |
| 2009 | $4,665 -3.6% | $69,270 -13% |
| 2008 | $4,841 +11.6% | $79,630 |
| 2007 | $4,337 +1.7% | $79,630 |
| 2006 | $4,266 +320.8% | $79,630 +354% |
| 2004 | $1,014 +8.3% | $17,540 |
| 2003 | $936 -52% | $17,540 +11.1% |
| 2002 | $1,952 +56.7% | $15,790 |
| 2001 | $1,246 | $15,790 |
Find assessor info on the county website
Monthly payment
Est. payment
Payment breakdown
Explore the cost of this home by adjusting the details. Changes won't be saved.Climate risks
Neighborhood: 43560
Nearby schools
GreatSchools rating
- 7/10Sylvan Elementary SchoolGrades: K-5Distance: 1.3 mi
- 7/10Sylvania McCord Junior High SchoolGrades: 6-8Distance: 1.2 mi
- 8/10Sylvania Southview High SchoolGrades: 9-12Distance: 1 mi
Schools provided by the listing agent
- Elementary: Sylvan
- High: Southview
Source: NORIS. This data may not be complete. We recommend contacting the local school district to confirm school assignments for this home.
- $333,2002 bd2 ba2k sqft4848 Marble Cliff Blvd, Sylvania, OH 43560Off Market
- $327,3002 bd2 ba2k sqft4860 Marble Cliff Blvd, Sylvania, OH 43560Off Market
- $345,0003 bd2 ba1.8k sqft4902 Marble Cliff Blvd, Sylvania, OH 43560Sold
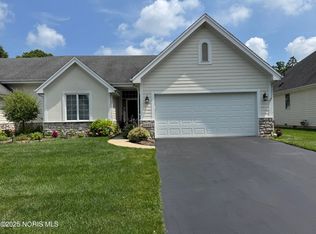
- $313,8003 bd2 ba1.7k sqft4842 Marble Cliff Blvd, Sylvania, OH 43560Off Market
- $314,9003 bd2 ba1.7k sqft4857 Marble Cliff Blvd, Sylvania, OH 43560Off Market
- $316,3003 bd2 ba1.7k sqft4851 Marble Cliff Blvd, Sylvania, OH 43560Off Market
- $327,0003 bd2 ba1.8k sqft4906 Marble Cliff Blvd, Sylvania, OH 43560Sold
- $330,4003 bd2 ba1.9k sqft4863 Marble Cliff Blvd, Sylvania, OH 43560Off Market
A local agent can set up tours, give advice and negotiate with sellers.
A local lender can help you make sure your offer is ready when you are.
Similar homes
- $355,0003 bd3 ba2.2k sqft3733 Rye Hill Ln, Sylvania, OH 43560For Sale
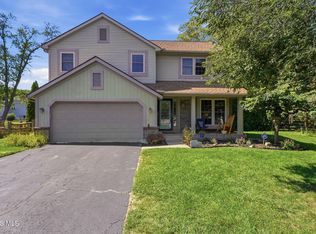 MLS ID #10011640, Catherine Wheeler, The Danberry Co.. NORIS
 - $349,9005 bd3 ba2k sqft5448 Wadsworth Dr, Sylvania, OH 43560For Sale
 MLS ID #10011333, Jeffry M. Schaaf, The Danberry Co. NORIS
 - $364,9002 bd2 ba2.2k sqft9624 Captiva Dr, Sylvania, OH 43560For Sale
 MLS ID #10010263, Jim Loss, Loss Realty Group. NORIS
 - $399,9004 bd3 ba2.4k sqft8045 Bittersweet Rd, Sylvania, OH 43560For Sale
 MLS ID #10010794, Jonathan D. Modene, RE/MAX Masters. NORIS
 - $400,0005 bd3 ba2k sqft6044 Indian Trl, Sylvania, OH 43560For SaleMLS ID #10011559, Jim Trampevski, The Real T Company. NORIS
- $419,9004 bd3 ba2.9k sqft4341 Tamworth Rd, Sylvania, OH 43560For SaleMLS ID #10011714, Kelly Creech, RE/MAX Preferred Associates. NORIS
- $400,0003 bd2 ba2.2k sqft9360 Saint Angelas Way, Sylvania, OH 43560For SaleMLS ID #10008922, Darla I. Fry, The Danberry Co. NORIS
- $359,0003 bd6 ba2k sqft2938 King Rd, Toledo, OH 43617For SaleMLS ID #10010189, Nancy P. Kabat, Howard Hanna. NORIS
- $409,9004 bd3 ba2k sqft3817 Bridgecreek Blvd, Sylvania, OH 43560For SaleMLS ID #10008816, Katrina T Birr, The Danberry Co. NORIS
- $450,0004 bd3 ba2.9k sqft7431 Country Commons Ln, Sylvania, OH 43560For SaleMLS ID #10008149, Diane Sturt, RE/MAX Preferred Associates. NORIS
- $459,9004 bd3 ba2.9k sqft7231 Whispering Oak Dr, Sylvania, OH 43560For SaleMLS ID #10010100, Debbie Lin Katich, The Danberry Co. NORIS
- $274,9004 bd3 ba2.2k sqft6409 Madison Cove Ct #3, Sylvania, OH 43560For SaleMLS ID #10009307, Jacqueline A Kapuscinski, Serenity Realty LLC. NORIS
- $349,9003 bd2 ba2.1k sqft5115 Cranston Dr, Toledo, OH 43615For SaleMLS ID #10011080, Marcus Hammer, Key Realty LTD. NORIS
- $359,9003 bd2 ba1.5k sqft2577 E Rauch Rd, Erie, MI 48133For Sale
 MLS ID #50218705, Katelyn Jasso, The Berger Group. MiRealSource
 - $339,0003 bd1 ba1.9k sqft13378 S County Line Hwy, Ottawa Lake, MI 49267For SaleMLS ID #50212661, Melissa A Glaze, The Danberry Company - Temperance. MiRealSource
- $457,5004 bd3 ba2.8k sqft8937 Sycamore Trl, Sylvania, OH 43560For SaleMLS ID #10011117, Cindy Mikolajewski, The Danberry Co. NORIS
- $350,0004 bd3 ba1.9k sqft12531 Shaffer Rd, Swanton, OH 43558For SaleMLS ID #10011883, Bradley S Myers, Howard Hanna. NORIS
- $198,5002 bd2 ba1.7k sqft6626 Kingsbridge Dr, Sylvania, OH 43560For SaleMLS ID #10011911, Allison Gebhart, The Danberry Co. NORIS
- $374,9004 bd4 ba2.5k sqft7255 Apache Trl, Holland, OH 43528For SaleMLS ID #10011063, Joel Jones, EXP Realty, LLC. NORIS
- $330,0005 bd3 ba2.5k sqft4432 Burningtree Dr, Toledo, OH 43623For SaleMLS ID #10011665, Shana Colvin, The Danberry Co. NORIS
