Spacious stand-alone villa in Sylvania Waterside that is clean and has been well cared for. 2 bedrooms plus a large den/office. 2 full bathrooms. Open floor plan with 11ft and 9ft ceilings. Kitchen with all appliances (new dishwasher, gas range), granite counters, a dining area plus a peninsula snack bar. Sunroom off kitchen opens to backyard patio. Backyard is without a neighbor behind. Living/Great room has 11 ft ceilings and a fireplace. Primary suite's bedroom has a large walk-in closet and 9 ft ceilings. Private primary bathroom features dual wash bowls and a separate bathtub and shower. Laundry room with cabinets, a sink a dryer and a new washing machine. There are sidewalks in the neighborhood plus a community pool and club house with kitchen, a recreation room and an exercise room included in HOA fees.
Under contract
Price cut: $14.1K (7/29)
$364,900
9624 Captiva Dr, Sylvania, OH 43560
2beds
2,218sqft
Villa
Built in 2006
-- sqft lot
$357,200 Zestimate®
$165/sqft
$215/mo HOA
What's special
Open floor planGranite countersGas rangeNew dishwasherKitchen with all appliances
- 46 days |
- 861 |
- 18 |
Likely to sell faster than
Zillow last checked:
Listing updated:
Listed by:
Jim Loss 419-283-5482,
Loss Realty Group,
Ellyn R Loss 419-509-4623,
Loss Realty Group
Source: NORIS,MLS#: 10010263
Facts & features
Interior
Bedrooms & bathrooms
- Bedrooms: 2
- Bathrooms: 2
- Full bathrooms: 2
Bedroom 2
- Description: Carpeting
- Features: Ceiling Fan(s)
- Level: Main
- Dimensions: 13 x 12
Other
- Description: Carpeting
- Features: Ceiling Fan(s)
- Level: Main
- Dimensions: 21 x 13
Dining room
- Description: Carpeting
- Level: Main
- Dimensions: 16 x 11
Other
- Description: 11 Foot Ceiling, Wide Hallway
- Level: Main
- Dimensions: 31 x 8
Kitchen
- Description: Tile Flooring
- Features: Pantry
- Level: Main
- Dimensions: 24 x 13
Laundry
- Description: Cabinets & Laundry Sink
- Level: Main
- Dimensions: 6 x 9
Living room
- Description: 11 Foot Ceiling Carpeting, Ceiling Fan
- Features: Fireplace
- Level: Main
- Dimensions: 20 x 16
Office
- Description: Carpeting
- Features: Ceiling Fan(s)
- Level: Main
- Dimensions: 15 x 13
Sun room
- Description: Carpeting
- Features: Ceiling Fan(s)
- Level: Main
- Dimensions: 14 x 13
Heating
- Forced Air, Natural Gas
Cooling
- Central Air
Appliances
- Included: Dishwasher, Ice Maker, Microwave, Water Heater, Disposal, Dryer, Gas Oven, Gas Range, Refrigerator, Washer
- Laundry: Electric Dryer Hookup, Gas Dryer Hookup, In Unit, Main Level, Sink, Washer Hookup
Features
- Eat-in Kitchen, Entrance Foyer, Open Floorplan, Primary Bathroom, Separate Shower, Vaulted Ceiling(s), Walk-In Closet(s), Wide Interior Halls and Doors
- Flooring: Carpet, Tile, Wood
- Windows: Double Pane Windows, Window Treatments
- Has basement: No
- Number of fireplaces: 1
- Fireplace features: Gas Log, Living Room
- Common walls with other units/homes: No Common Walls
Interior area
- Total structure area: 2,218
- Total interior livable area: 2,218 sqft
Video & virtual tour
Property
Parking
- Total spaces: 2
- Parking features: Concrete, Attached Garage, Driveway, Garage Door Opener
- Garage spaces: 2
- Has uncovered spaces: Yes
Features
- Levels: One
- Patio & porch: Rear Patio
- Exterior features: Private Yard
Lot
- Features: Sprinklers In Front, Sprinklers In Rear
Details
- Parcel number: 7701223
Construction
Type & style
- Home type: Condo
- Architectural style: Traditional
- Property subtype: Villa
Materials
- Stone, Vinyl Siding
- Foundation: Crawl Space
- Roof: Shingle
Condition
- New construction: No
- Year built: 2006
Utilities & green energy
- Electric: Circuit Breakers
- Sewer: Public Sewer
- Water: Public
- Utilities for property: Electricity Connected, Natural Gas Connected, Sewer Connected, Water Connected
Community & HOA
Community
- Features: Curbs, Sidewalks
- Security: Security System
- Subdivision: Waterside
HOA
- Has HOA: Yes
- Amenities included: Clubhouse, Fitness Center, Pool, Recreation Room
- Services included: Lawn Care, Maintenance Grounds, Snow Removal
- HOA fee: $645 quarterly
Location
- Region: Sylvania
Financial & listing details
- Price per square foot: $165/sqft
- Tax assessed value: $221,000
- Annual tax amount: $3,767
- Date on market: 7/9/2026
- Listing terms: Cash,Conventional
- Electric utility on property: Yes
Estimated market value
$357,200
$339,000 - $375,000
$2,514/mo
Price history
| Date | Event | Price |
|---|---|---|
| 8/24/2026 | Contingent | $364,900$165/sqft |
Source: NORIS #10010263 Report a problem | ||
| 7/29/2026 | Price change | $364,900-3.7%$165/sqft |
Source: NORIS #10010263 Report a problem | ||
| 7/9/2026 | Listed for sale | $379,000+78.4%$171/sqft |
Source: NORIS #10010263 Report a problem | ||
| 12/19/2007 | Sold | $212,500$96/sqft |
Source: Public Record Report a problem | ||
Public tax history
| Year | Property taxes | Tax assessment |
|---|---|---|
| 2025 | $3,767 +2.1% | $77,350 |
| 2024 | $3,688 +4.3% | $77,350 +9.9% |
| 2023 | $3,537 -8% | $70,385 |
| 2022 | $3,846 -1.1% | $70,385 |
| 2021 | $3,888 +15.5% | $70,385 +21.7% |
| 2020 | $3,365 +115% | $57,855 |
| 2019 | $1,565 -50.8% | $57,855 |
| 2018 | $3,179 +0.7% | $57,855 +4.6% |
| 2017 | $3,156 +0.2% | $55,335 -65% |
| 2016 | $3,150 +1.9% | $158,100 |
| 2015 | $3,091 +9.8% | $158,100 +197.1% |
| 2014 | $2,814 | $53,210 |
| 2013 | $2,814 +3.9% | $53,210 |
| 2012 | $2,708 -8.5% | $53,210 -6.7% |
| 2011 | $2,959 +1.5% | $57,020 |
| 2010 | $2,915 -14.1% | $57,020 |
| 2009 | $3,394 -8.1% | $57,020 -11% |
| 2008 | $3,693 +65.1% | $64,060 +66% |
| 2007 | $2,237 | $38,580 |
Find assessor info on the county website
Monthly payment
Est. payment
Payment breakdown
Explore the cost of this home by adjusting the details. Changes won't be saved.Climate risks
Neighborhood: 43560
Nearby schools
GreatSchools rating
- 10/10Evergreen Elementary SchoolGrades: PK-4Distance: 10 mi
- 8/10Evergreen Middle SchoolGrades: 5-8Distance: 10 mi
- 8/10Evergreen High SchoolGrades: 9-12Distance: 10 mi
Schools provided by the listing agent
- Elementary: Evergreen
- Middle: Evergreen
- High: Evergreen
Source: NORIS. This data may not be complete. We recommend contacting the local school district to confirm school assignments for this home.
- $328,7002 bd2 ba1.8k sqft9618 Captiva Dr, Sylvania, OH 43560Off Market

- $292,8002 bd1 ba1.8k sqft9630 Captiva Dr, Sylvania, OH 43560Off Market
- $292,3002 bd2 ba1.5k sqft9636 Captiva Dr, Sylvania, OH 43560Off Market

- $267,3002 bd2 ba1.4k sqft9642 Captiva Dr, Sylvania, OH 43560Off Market
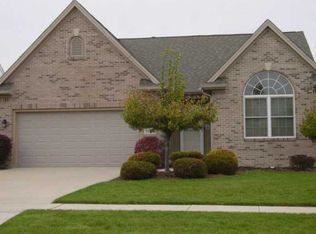
- $100-- bd-- ba-- sqft9616 Captiva Dr, Sylvania, OH 43560Off Market
- $302,5002 bd2 ba1.4k sqft9648 Captiva Dr, Sylvania, OH 43560Sold
- $361,4002 bd2 ba2.1k sqft9635 Captiva Dr, Sylvania, OH 43560Off Market
- $361,9002 bd2 ba1.8k sqft9629 Captiva Dr, Sylvania, OH 43560Off Market
A local agent can set up tours, give advice and negotiate with sellers.
A local lender can help you make sure your offer is ready when you are.
Similar homes
- $399,9003 bd3 ba2k sqft3948 Bridgecreek Blvd, Sylvania, OH 43560For Sale
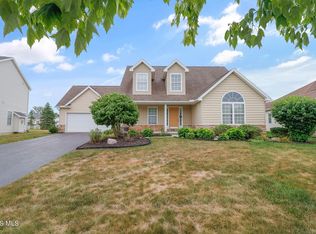 MLS ID #10011418, Joseph D. Mathias, RE/MAX Preferred Associates. NORIS
 - $399,9004 bd3 ba2k sqft3817 Bridgecreek Blvd, Sylvania, OH 43560For Sale
 MLS ID #10008816, Katrina T Birr, The Danberry Co. NORIS
 - $355,0003 bd3 ba2.2k sqft3733 Rye Hill Ln, Sylvania, OH 43560For Sale
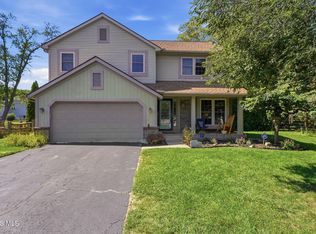 MLS ID #10011640, Catherine Wheeler, The Danberry Co.. NORIS
 - $400,0003 bd2 ba2.2k sqft9360 Saint Angelas Way, Sylvania, OH 43560For Sale
 MLS ID #10008922, Darla I. Fry, The Danberry Co. NORIS
 - $339,9005 bd3 ba2k sqft5448 Wadsworth Dr, Sylvania, OH 43560For SaleMLS ID #10011333, Jeffry M. Schaaf, The Danberry Co. NORIS
- $400,0005 bd3 ba2k sqft6044 Indian Trl, Sylvania, OH 43560For SaleMLS ID #10011559, Jim Trampevski, The Real T Company. NORIS
- $399,9004 bd3 ba2.4k sqft8045 Bittersweet Rd, Sylvania, OH 43560For SaleMLS ID #10010794, Jonathan D. Modene, RE/MAX Masters. NORIS
- $274,9004 bd3 ba2.2k sqft6409 Madison Cove Ct #3, Sylvania, OH 43560For SaleMLS ID #10009307, Jacqueline A Kapuscinski, Serenity Realty LLC. NORIS
- $345,0003 bd6 ba2k sqft2938 King Rd, Toledo, OH 43617For SaleMLS ID #10010189, Nancy P. Kabat, Howard Hanna. NORIS
- $419,9004 bd3 ba2.9k sqft4341 Tamworth Rd, Sylvania, OH 43560For SaleMLS ID #10011714, Kelly Creech, RE/MAX Preferred Associates. NORIS
- $339,0003 bd1 ba1.9k sqft13378 S County Line Hwy, Ottawa Lake, MI 49267For Sale
 MLS ID #50212661, Melissa A Glaze, The Danberry Company - Temperance. MiRealSource
 - $395,0004 bd3 ba2.4k sqft4525 Granville Ct, Toledo, OH 43615For SaleMLS ID #10012309, Jim Loss, Loss Realty Group. NORIS
- $299,9003 bd2 ba2k sqft5433 Bentbrook Drive, Sylvania, OH 43560For SaleMLS ID #10010088, Sean M Siwa, Key Realty LTD. NORIS
- $457,5004 bd3 ba2.8k sqft8937 Sycamore Trl, Sylvania, OH 43560For SaleMLS ID #10011117, Cindy Mikolajewski, The Danberry Co. NORIS
- $198,5002 bd2 ba1.7k sqft6626 Kingsbridge Dr, Sylvania, OH 43560For SaleMLS ID #10011911, Allison Gebhart, The Danberry Co. NORIS
- $474,7603 bd3 ba2k sqft21 Shenandoah Cir, Sylvania, OH 43560For SaleMLS ID #10012298, Victoria D. Valle, The Danberry Co.. NORIS
- $350,0004 bd3 ba1.9k sqft12531 Shaffer Rd, Swanton, OH 43558For SaleMLS ID #10011883, Bradley S Myers, Howard Hanna. NORIS
- $450,0004 bd3 ba2.9k sqft7431 Country Commons Ln, Sylvania, OH 43560For SaleMLS ID #10008149, Diane Sturt, RE/MAX Preferred Associates. NORIS
- $389,9004 bd4 ba2.2k sqft7224 Lilac Ct, Holland, OH 43528For SaleMLS ID #10011534, Gina Michele Graf, RE/MAX Preferred Associates. NORIS
- $299,0003 bd2 ba1.2k sqft10660 Frankfort Rd, Holland, OH 43528For SaleMLS ID #10012010, Nicholas Huscroft, Chosen Real Estate Group. NORIS
