Welcome home to this spacious 5-bedroom, 2.5-bath residence offering plenty of room to grow, gather, and entertain. The inviting eat-in kitchen provides the perfect space for everyday meals and friendly conversations, while some hardwood floors add warmth and character throughout the home. Relax by the beautiful fireplace on chilly evenings or enjoy the expansive three-season room, ideal for morning coffee, outdoor dining, or taking in the changing seasons. The partially finished basement offers additional living space perfect for a rec room, home office, or fitness area. Major updates include a newer furnace and central air for added comfort and peace of mind. With generous living space, functional updates, and room for everyone, this home is ready for its next chapter. Schedule your private showing today!
For sale
Price cut: $10K (8/21)
$339,900
5448 Wadsworth Dr, Sylvania, OH 43560
5beds
2,016sqft
Single Family Residence
Built in 1967
0.27 Acres Lot
$342,200 Zestimate®
$169/sqft
$4/mo HOA
What's special
Inviting eat-in kitchenBeautiful fireplaceExpansive three-season room
- 21 days |
- 2,007 |
- 143 |
Likely to sell faster than
Zillow last checked:
Listing updated:
Listed by:
Jeffry M. Schaaf 419-215-7240,
The Danberry Co
Source: NORIS,MLS#: 10011333
Facts & features
Interior
Bedrooms & bathrooms
- Bedrooms: 5
- Bathrooms: 3
- Full bathrooms: 2
- 1/2 bathrooms: 1
Bedroom 2
- Level: Upper
- Dimensions: 13 x 12
Bedroom 3
- Level: Upper
- Dimensions: 11 x 11
Bedroom 4
- Level: Upper
- Dimensions: 13 x 10
Bedroom 5
- Level: Upper
- Dimensions: 13 x 10
Other
- Features: Ceiling Fan(s)
- Level: Upper
- Dimensions: 14 x 13
Bonus room
- Level: Lower
- Dimensions: 19 x 13
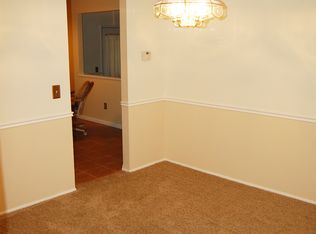
Dining room
- Level: Main
- Dimensions: 13 x 13
Family room
- Features: Ceiling Fan(s)
- Level: Main
- Dimensions: 18 x 12
Kitchen
- Level: Main
- Dimensions: 13 x 11
Living room
- Level: Main
- Dimensions: 19 x 13
Sun room
- Features: Ceiling Fan(s)
- Level: Main
- Dimensions: 13 x 13
Heating
- Forced Air, Natural Gas
Cooling
- Central Air
Appliances
- Included: Dishwasher, Microwave, Water Heater, Disposal, Dryer, Electric Oven, Electric Range Connection, Refrigerator, Washer
- Laundry: Electric Dryer Hookup, In Basement, Washer Hookup
Features
- Ceiling Fan(s), Crown Molding, Eat-in Kitchen, Entrance Foyer, Pantry, Primary Bathroom, Vaulted Ceiling(s)
- Flooring: Carpet, Ceramic Tile, Vinyl, Hardwood
- Doors: Door Screen(s), Sliding Doors
- Windows: Shutters, Skylight(s), Window Coverings, Window Treatments
- Basement: Partial,Partially Finished
- Number of fireplaces: 1
- Fireplace features: Family Room, Gas Log, Glass Doors, Screen(s)
- Common walls with other units/homes: No Common Walls
Interior area
- Total structure area: 2,016
- Total interior livable area: 2,016 sqft
- Finished area below ground: 247
Video & virtual tour
Property
Parking
- Total spaces: 2
- Parking features: Asphalt, Attached Garage, Driveway
- Garage spaces: 2
- Has uncovered spaces: Yes
Features
- Patio & porch: Other, Enclosed Porch, Front Porch
- Fencing: Split Rail
- Has view: Yes
- View description: Trees/Woods
Lot
- Size: 0.27 Acres
- Dimensions: 64 Foot frontage.
- Features: Irregular Lot, Landscaped, Wooded
Details
- Parcel number: 8217257
Construction
Type & style
- Home type: SingleFamily
- Architectural style: Traditional
- Property subtype: Single Family Residence
Materials
- Aluminum Siding
- Roof: Shingle
Condition
- New construction: No
- Year built: 1967
Utilities & green energy
- Electric: Circuit Breakers
- Sewer: Public Sewer
- Water: Public
- Utilities for property: Electricity Connected, Natural Gas Connected, Sewer Connected, Water Connected
Community & HOA
Community
- Security: Carbon Monoxide Detector(s), Smoke Detector(s)
- Subdivision: Grove Bel Estates
HOA
- Has HOA: Yes
- Services included: Other
- HOA fee: $50 annually
Location
- Region: Sylvania
Financial & listing details
- Price per square foot: $169/sqft
- Tax assessed value: $236,000
- Annual tax amount: $5,352
- Date on market: 7/31/2026
- Listing terms: Cash,Conventional
- Electric utility on property: Yes
- Road surface type: Asphalt
Estimated market value
$342,200
$325,000 - $359,000
$3,094/mo
Price history
| Date | Event | Price |
|---|---|---|
| 8/21/2026 | Price change | $339,900-2.9%$169/sqft |
Source: NORIS #10011333 Report a problem | ||
| 7/31/2026 | Listed for sale | $349,900+95.5%$174/sqft |
Source: NORIS #10011333 Report a problem | ||
| 9/30/2014 | Sold | $179,000-1.9%$89/sqft |
Source: NORIS #5075350 Report a problem | ||
| 7/15/2014 | Listed for sale | $182,500$91/sqft |
Source: Danberry Realtors #5075350 Report a problem | ||
Public tax history
| Year | Property taxes | Tax assessment |
|---|---|---|
| 2025 | $5,352 +2.9% | $82,600 |
| 2024 | $5,203 -5.1% | $82,600 +8.7% |
| 2023 | $5,482 -0.1% | $75,985 |
| 2022 | $5,490 -3% | $75,985 |
| 2021 | $5,659 +1.7% | $75,985 +14.4% |
| 2020 | $5,565 +107.9% | $66,395 |
| 2019 | $2,676 -49.9% | $66,395 |
| 2018 | $5,340 -2.6% | $66,395 +6.7% |
| 2017 | $5,481 +2% | $62,230 -65% |
| 2016 | $5,372 +6.3% | $177,800 |
| 2015 | $5,052 +25% | $177,800 +197% |
| 2014 | $4,041 | $59,860 |
| 2013 | $4,041 +3.2% | $59,860 |
| 2012 | $3,916 +5% | $59,860 -0.1% |
| 2011 | $3,730 +8.9% | $59,890 |
| 2010 | $3,426 +1% | $59,890 |
| 2009 | $3,394 -8% | $59,890 -13.1% |
| 2008 | $3,690 +11.6% | $68,890 |
| 2007 | $3,307 -10.9% | $68,890 |
| 2006 | $3,714 -25.4% | $68,890 +16.7% |
| 2004 | $4,977 +62.4% | $59,050 |
| 2003 | $3,065 -12.8% | $59,050 +11% |
| 2002 | $3,515 +29.2% | $53,200 |
| 2001 | $2,721 -48.4% | $53,200 |
| 2000 | $5,273 | $53,200 |
Find assessor info on the county website
Monthly payment
Est. payment
Payment breakdown
Explore the cost of this home by adjusting the details. Changes won't be saved.Climate risks
Neighborhood: 43560
Nearby schools
GreatSchools rating
- 9/10Maplewood Elementary SchoolGrades: PK-5Distance: 1 mi
- 5/10Sylvania Arbor Hills Junior High SchoolGrades: 6-8Distance: 3.2 mi
- 9/10Sylvania Northview High SchoolGrades: 9-12Distance: 0.8 mi
Schools provided by the listing agent
- Elementary: Maplewood
- High: Northview
Source: NORIS. This data may not be complete. We recommend contacting the local school district to confirm school assignments for this home.
- $327,9004 bd3 ba1.9k sqft5442 Wadsworth Dr, Sylvania, OH 43560Off Market
- $296,8004 bd2 ba1.9k sqft5454 Wadsworth Dr, Sylvania, OH 43560Off Market
- $298,6004 bd2 ba2k sqft7540 Bonniebrook Rd, Sylvania, OH 43560Off Market
- $317,6004 bd2 ba2k sqft5431 Bonniebrook Rd, Sylvania, OH 43560Off Market
- $312,8004 bd3 ba1.9k sqft7550 Bonniebrook Rd, Sylvania, OH 43560Off Market
- $286,1004 bd2 ba1.9k sqft5439 Bonniebrook Rd, Sylvania, OH 43560Off Market
- $304,1004 bd3 ba2.2k sqft5434 Wadsworth Dr, Sylvania, OH 43560Off Market
- $329,0004 bd3 ba2.1k sqft5462 Wadsworth Dr, Sylvania, OH 43560Off Market
A local agent can set up tours, give advice and negotiate with sellers.
A local lender can help you make sure your offer is ready when you are.
Similar homes
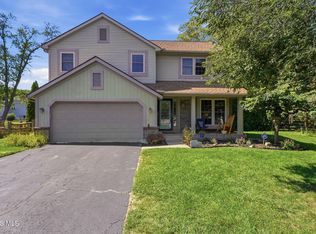
- $355,0003 bd3 ba2.2k sqft3733 Rye Hill Ln, Sylvania, OH 43560For Sale
 MLS ID #10011640, Catherine Wheeler, The Danberry Co.. NORIS
 - $400,0005 bd3 ba2k sqft6044 Indian Trl, Sylvania, OH 43560For Sale
 MLS ID #10011559, Jim Trampevski, The Real T Company. NORIS
 - $399,9004 bd3 ba2.4k sqft8045 Bittersweet Rd, Sylvania, OH 43560For Sale
 MLS ID #10010794, Jonathan D. Modene, RE/MAX Masters. NORIS
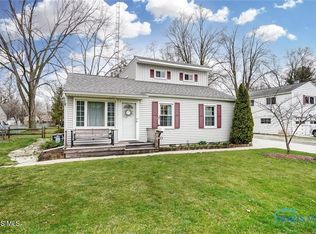
 - $305,0004 bd2 ba1.9k sqft6012 Greenacre Rd, Toledo, OH 43615For Sale
 MLS ID #10012121, Lisa Marie Palmer, Serenity Realty LLC. NORIS
 - $330,0005 bd3 ba2.5k sqft4432 Burningtree Dr, Toledo, OH 43623For SaleMLS ID #10011665, Shana Colvin, The Danberry Co. NORIS
- $299,9003 bd2 ba2k sqft5433 Bentbrook Drive, Sylvania, OH 43560For SaleMLS ID #10010088, Sean M Siwa, Key Realty LTD. NORIS
- $419,9004 bd3 ba2.9k sqft4341 Tamworth Rd, Sylvania, OH 43560For SaleMLS ID #10011714, Kelly Creech, RE/MAX Preferred Associates. NORIS
- $459,9004 bd3 ba2.9k sqft7231 Whispering Oak Dr, Sylvania, OH 43560For SaleMLS ID #10010100, Debbie Lin Katich, The Danberry Co. NORIS
- $395,0004 bd3 ba2.4k sqft4525 Granville Ct, Toledo, OH 43615For SaleMLS ID #10012309, Jim Loss, Loss Realty Group. NORIS
- $345,0003 bd6 ba2k sqft2938 King Rd, Toledo, OH 43617For SaleMLS ID #10010189, Nancy P. Kabat, Howard Hanna. NORIS
- $399,9004 bd3 ba2k sqft3817 Bridgecreek Blvd, Sylvania, OH 43560For SaleMLS ID #10008816, Katrina T Birr, The Danberry Co. NORIS
- $400,0003 bd2 ba2.2k sqft9360 Saint Angelas Way, Sylvania, OH 43560For SaleMLS ID #10008922, Darla I. Fry, The Danberry Co. NORIS
- $350,0004 bd3 ba1.9k sqft12531 Shaffer Rd, Swanton, OH 43558For SaleMLS ID #10011883, Bradley S Myers, Howard Hanna. NORIS
- $249,9003 bd2 ba1.1k sqft5323 Bentbrook Dr, Sylvania, OH 43560For SaleMLS ID #10011680, Stacey Erard, RE/MAX Preferred Associates. NORIS
- $349,9003 bd2 ba2.1k sqft5115 Cranston Dr, Toledo, OH 43615For SaleMLS ID #10011080, Marcus Hammer, Key Realty LTD. NORIS
- $457,5004 bd3 ba2.8k sqft8937 Sycamore Trl, Sylvania, OH 43560For SaleMLS ID #10011117, Cindy Mikolajewski, The Danberry Co. NORIS
- $374,9004 bd4 ba2.5k sqft7255 Apache Trl, Holland, OH 43528For SaleMLS ID #10011063, Joel Jones, EXP Realty, LLC. NORIS
- $274,9004 bd3 ba2.2k sqft6409 Madison Cove Ct #3, Sylvania, OH 43560For SaleMLS ID #10009307, Jacqueline A Kapuscinski, Serenity Realty LLC. NORIS
- $308,9003 bd3 ba2.2k sqft2814 Wilford Dr, Toledo, OH 43615For SaleMLS ID #10007307, Edward Knight, Keller Williams Citywide. NORIS
- $349,9004 bd2 ba2.2k sqft3015 Dennison Rd, Dundee, MI 48131For Sale
 MLS ID #26040384, Danielle Grostick, Real Estate One Inc. MichRIC
