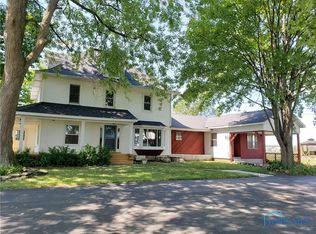
Welcome to 10136 Sylvania Metamora Road! Set on a beautiful 1-acre lot, this well-maintained brick ranch offers approximately 1,900 square feet of comfortable living space with 3 bedrooms, 2 full bathrooms, and an attached 3-car garage. Inside, you'll find a spacious layout featuring a cozy wood-burning fireplace, durable porcelain tile flooring, and fresh interior updates that create a warm, move-in-ready atmosphere. The kitchen and living areas provide plenty of space for everyday living and entertaining. Step outside to enjoy the expansive backyard, complete with a large deck, storage shed, and ample room for outdoor activities. Additional updates include an updated electrical panel, plumbing fixtures, lighting, insulation, garage door opener, gravel driveway, and more. Conveniently located with easy access to Sylvania, shopping, dining, and major routes, this property offers the perfect combination of space, functionality, and country-style living. Don't miss your opportunity to make this exceptional home your own!
For sale
Price cut: $5K (8/12)
$259,900
10136 Sylvania Metamora Rd, Sylvania, OH 43560
3beds
1,793sqft
Single Family Residence
Built in 1966
1 Acres Lot
$256,300 Zestimate®
$145/sqft
$-- HOA
What's special
- 82 days
- 2,352
- 137
Likely to sell faster than
Zillow last checked:
Listing updated:
Listed by:
Tyler Tresize 419-601-8737,
Blacktree Realty LLC
Source: NORIS,MLS#: 10010371
Facts & features
Interior
Bedrooms & bathrooms
- Bedrooms: 3
- Bathrooms: 2
- Full bathrooms: 2
Bedroom 2
- Level: Main
- Dimensions: 12 x 12
Bedroom 3
- Level: Main
- Dimensions: 13 x 10
Other
- Level: Main
- Dimensions: 14 x 12
Family room
- Level: Main
- Dimensions: 15 x 12
Kitchen
- Level: Main
- Dimensions: 15 x 14
Living room
- Level: Main
- Dimensions: 18 x 13
Heating
- Boiler, Propane
Cooling
- Central Air
Appliances
- Laundry: Electric Dryer Hookup, Main Level
Features
- Ceiling Fan(s)
- Flooring: Carpet, Tile
- Has basement: No
- Number of fireplaces: 1
- Fireplace features: Living Room
- Common walls with other units/homes: No Common Walls
Interior area
- Total structure area: 1,793
- Total interior livable area: 1,793 sqft
Video & virtual tour
Property
Parking
- Total spaces: 2
- Parking features: Gravel, Attached Garage
- Garage spaces: 2
Features
- Levels: One
Lot
- Size: 1 Acres
- Dimensions: 175X220
Details
- Parcel number: 5700214
Construction
Type & style
- Home type: SingleFamily
- Property subtype: Single Family Residence
Materials
- Brick, Stone
- Foundation: Crawl Space
- Roof: Shingle
Condition
- New construction: No
- Year built: 1966
Utilities & green energy
- Sewer: Septic Tank
- Water: Well
- Utilities for property: Other
Community & HOA
Community
- Subdivision: None
HOA
- Has HOA: No
Location
- Region: Sylvania
Financial & listing details
- Price per square foot: $145/sqft
- Tax assessed value: $177,500
- Annual tax amount: $2,918
- Date on market: 7/18/2026
- Listing terms: Cash,Conventional,FHA,VA Loan
Estimated market value
$256,300
$243,000 - $269,000
$2,496/mo
Price history
| Date | Event | Price |
|---|---|---|
| 8/12/2026 | Price change | $259,900-1.9%$145/sqft |
Source: NORIS #10010371 Report a problem | ||
| 7/18/2026 | Listed for sale | $264,900+79%$148/sqft |
Source: NORIS #10010371 Report a problem | ||
| 1/22/2016 | Sold | $148,000-1.3%$83/sqft |
Source: NORIS #5096689 Report a problem | ||
| 12/15/2015 | Pending sale | $149,900$84/sqft |
Source: Remax Central Group #5096689 Report a problem | ||
| 11/25/2015 | Listed for sale | $149,900+7.1%$84/sqft |
Source: RE/MAX Central Group #5096689 Report a problem | ||
| 10/1/2011 | Listing removed | $139,900+13.7%$78/sqft |
Source: RE/MAX PREFERRED ASSOCIATES #5021032 Report a problem | ||
| 9/30/2011 | Sold | $123,000-12.1%$69/sqft |
Source: Public Record Report a problem | ||
| 3/4/2011 | Listed for sale | $139,900+137.1%$78/sqft |
Source: RE/MAX PREFERRED ASSOCIATES #5021032 Report a problem | ||
| 1/28/1997 | Sold | $59,000-79.7%$33/sqft |
Source: Public Record Report a problem | ||
| 7/22/1996 | Sold | $290,638+33%$162/sqft |
Source: Public Record Report a problem | ||
| 10/20/1995 | Sold | $218,521$122/sqft |
Source: Public Record Report a problem | ||
Public tax history
| Year | Property taxes | Tax assessment |
|---|---|---|
| 2025 | $2,918 +3.1% | $62,125 |
| 2024 | $2,829 +5.3% | $62,125 +10.8% |
| 2023 | $2,687 -12.5% | $56,070 |
| 2022 | $3,071 -0.7% | $56,070 |
| 2021 | $3,091 +19% | $56,070 +26.3% |
| 2020 | $2,598 +122.4% | $44,380 |
| 2019 | $1,168 -51% | $44,380 |
| 2018 | $2,383 -2.3% | $44,380 +0.1% |
| 2017 | $2,439 +4.1% | $44,345 -65% |
| 2016 | $2,342 +2.5% | $126,700 |
| 2015 | $2,286 -0.6% | $126,700 +194.2% |
| 2014 | $2,299 | $43,060 |
| 2013 | $2,299 +4.8% | $43,060 |
| 2012 | $2,193 -16.5% | $43,060 -19.4% |
| 2011 | $2,626 -24.7% | $53,420 |
| 2010 | $3,488 +57.3% | $53,420 |
| 2009 | $2,218 -13.5% | $53,420 -13% |
| 2008 | $2,564 +2.1% | $61,400 -1.2% |
| 2007 | $2,510 -5.3% | $62,170 |
| 2006 | $2,651 -8.2% | $62,170 +3.9% |
| 2004 | $2,887 +19.1% | $59,820 +19% |
| 2003 | $2,424 +7.9% | $50,270 +5% |
| 2002 | $2,245 +2.2% | $47,880 |
| 2001 | $2,197 -39.2% | $47,880 |
| 2000 | $3,612 | $47,880 |
Find assessor info on the county website
Monthly payment
Est. payment
Payment breakdown
Explore the cost of this home by adjusting the details. Changes won't be saved.Climate risks
Neighborhood: 43560
Nearby schools
Schools provided by the listing agent
- Elementary: Evergreen
- Middle: Evergreen
- High: Evergreen
Source: NORIS. This data may not be complete. We recommend contacting the local school district to confirm school assignments for this home.
- $337,5003 bd3 ba2k sqft10070 Sylvania Metamora Rd, Sylvania, OH 43560Off Market
- $199,9003 bd1 ba1.1k sqft10258 Sylvania Metamora Rd, Sylvania, OH 43560Off Market
- $363,5005 bd2 ba2.2k sqft10030 Sylvania Metamora Rd, Sylvania, OH 43560Off Market
- $495,1209.87 acres10262 Sylvania Metamora Rd, Berkey, OH 43504Off Market
Similar homes
- $249,9003 bd2 ba1.3k sqft5822 Balfour Rd, Sylvania, OH 43560For Sale
 MLS ID #10012853, Jody L. Shirk, Howard Hanna. NORIS
 - $299,9004 bd2 ba1.8k sqft5632 Elliott Dr, Sylvania, OH 43560For Sale
 MLS ID #10009841, Jennifer Rayoum, Key Realty LTD. NORIS
 - $--4 bd3 ba2.5k sqft2341 E Grecourt Dr, Toledo, OH 43615Auction
 Auction.com 2
 - $249,9003 bd2 ba1.6k sqft8408 Memorial Hwy, Ottawa Lake, MI 49267For Sale

 MLS ID #50216246, Kimberly Zaracki, Key Realty One LLC - Summerfield. MiRealSource
 - $265,0004 bd2 ba1.9k sqft5910 Lyons Hwy, Adrian, MI 49221For Sale
 MLS ID #26017994, Amber Soss-Southward, Xsell Realty. MichRIC
