Move right into this sprawling full brick ranch! Excellent layout with 4 bedrooms & full bathroom towards the front. Hugh primary suite in the back of home & second full bathroom recently renovated! Updated kitchen offers modern backsplash, brand new appliances, and plenty of cabinet space. Other recent updates include tankless water heater, sump pump, flooring -2024. Oversized 2.5 car garage, backyard patio w seating, shed & totally fenced in backyard. One year home warranty included for your peace of mind!
For sale
$299,900
5632 Elliott Dr, Sylvania, OH 43560
4beds
1,849sqft
Single Family Residence
Built in 1955
0.28 Acres Lot
$292,400 Zestimate®
$162/sqft
$-- HOA
What's special
- 48 days |
- 2,734 |
- 55 |
Zillow last checked:
Listing updated:
Listed by:
Jennifer Rayoum 419-708-8608,
Key Realty LTD
Source: NORIS,MLS#: 10009841
Facts & features
Interior
Bedrooms & bathrooms
- Bedrooms: 4
- Bathrooms: 2
- Full bathrooms: 2
Bedroom 2
- Features: Ceiling Fan(s)
- Level: Main
- Dimensions: 12 x 11
Bedroom 3
- Features: Ceiling Fan(s)
- Level: Main
- Dimensions: 12 x 9
Bedroom 4
- Features: Ceiling Fan(s)
- Level: Main
- Dimensions: 11 x 9
Other
- Features: Ceiling Fan(s)
- Level: Main
- Dimensions: 15 x 13
Dining room
- Features: Cove Ceiling(s), Fireplace
- Level: Main
- Dimensions: 16 x 11
Family room
- Features: Bay Window, Ceiling Fan(s)
- Level: Main
- Dimensions: 21 x 18
Kitchen
- Level: Main
- Dimensions: 13 x 11
Utility room
- Level: Main
- Dimensions: 10 x 9
Heating
- Natural Gas
Cooling
- Central Air
Appliances
- Included: Dishwasher, Microwave, Water Heater, Disposal, Dryer, Electric Cooktop, Electric Range, Gas Oven, Range Hood, Refrigerator, Washer
- Laundry: Gas Dryer Hookup, Main Level
Features
- Ceiling Fan(s), Cove Ceiling(s), Primary Bathroom
- Flooring: Luxury Vinyl, Hardwood
- Doors: Door Screen(s)
- Windows: Bay Window(s)
- Has basement: No
- Number of fireplaces: 1
- Fireplace features: Family Room, Wood Burning
- Common walls with other units/homes: No Common Walls
Interior area
- Total structure area: 1,849
- Total interior livable area: 1,849 sqft
Video & virtual tour
Property
Parking
- Total spaces: 4
- Parking features: Concrete, Detached Garage, Driveway, Garage Door Opener
- Garage spaces: 2.5
- Has uncovered spaces: Yes
Features
- Levels: One
- Patio & porch: Rear Patio, Front Porch
- Fencing: Chain Link,Full
Lot
- Size: 0.28 Acres
- Dimensions: 60X200
Details
- Additional structures: Shed(s)
- Parcel number: 8213014
- Other equipment: DC Well Pump
Construction
Type & style
- Home type: SingleFamily
- Architectural style: Ranch
- Property subtype: Single Family Residence
Materials
- Block
- Foundation: Crawl Space
- Roof: Shingle
Condition
- New construction: No
- Year built: 1955
Details
- Warranty included: Yes
Utilities & green energy
- Electric: Circuit Breakers
- Sewer: Sanitary Sewer
- Water: Public
- Utilities for property: Electricity Connected, Natural Gas Connected, Sewer Connected, Water Connected
Community & HOA
Community
- Subdivision: Plum Acres
HOA
- Has HOA: No
Location
- Region: Sylvania
Financial & listing details
- Price per square foot: $162/sqft
- Tax assessed value: $188,800
- Annual tax amount: $4,300
- Date on market: 7/10/2026
- Listing terms: Cash,Conventional,FHA,VA Loan
- Electric utility on property: Yes
Estimated market value
$292,400
$278,000 - $307,000
$2,411/mo
Price history
| Date | Event | Price |
|---|---|---|
| 7/10/2026 | Listed for sale | $299,900+130.9%$162/sqft |
Source: NORIS #10009841 Report a problem | ||
| 9/22/2015 | Sold | $129,900$70/sqft |
Source: NORIS #5090910 Report a problem | ||
| 7/25/2015 | Price change | $129,900-3.7%$70/sqft |
Source: Danberry Realtors #5090910 Report a problem | ||
| 7/14/2015 | Listed for sale | $134,900$73/sqft |
Source: Danberry Realtors #5090910 Report a problem | ||
Public tax history
| Year | Property taxes | Tax assessment |
|---|---|---|
| 2025 | $4,300 +3% | $66,080 |
| 2024 | $4,177 +3.7% | $66,080 +18.9% |
| 2023 | $4,029 -0.1% | $55,580 |
| 2022 | $4,035 -3% | $55,580 |
| 2021 | $4,161 +7.2% | $55,580 +20.9% |
| 2020 | $3,881 +108.2% | $45,990 |
| 2019 | $1,864 -49.8% | $45,990 |
| 2018 | $3,716 +4.7% | $45,990 +14.9% |
| 2017 | $3,550 +2% | $40,040 -65% |
| 2016 | $3,479 +34.8% | $114,400 |
| 2015 | $2,581 +9.7% | $114,400 +197.1% |
| 2014 | $2,353 | $38,510 |
| 2013 | $2,353 +3.2% | $38,510 |
| 2012 | $2,280 -3.7% | $38,510 -5.9% |
| 2011 | $2,367 +8.8% | $40,920 |
| 2010 | $2,175 +0.8% | $40,920 |
| 2009 | $2,158 -9.1% | $40,920 -13% |
| 2008 | $2,372 -0.1% | $47,050 -8.9% |
| 2007 | $2,375 -15.1% | $51,670 |
| 2006 | $2,796 -0.4% | $51,670 +3.4% |
| 2004 | $2,808 +8.3% | $49,980 |
| 2003 | $2,594 +0.1% | $49,980 +11% |
| 2002 | $2,592 +12.6% | $45,020 |
| 2001 | $2,303 -48.4% | $45,020 |
| 2000 | $4,462 | $45,020 |
Find assessor info on the county website
Monthly payment
Est. payment
Payment breakdown
Explore the cost of this home by adjusting the details. Changes won't be saved.Climate risks
Neighborhood: 43560
Nearby schools
GreatSchools rating
- 7/10Hill View Elementary SchoolGrades: K-5Distance: 0.9 mi
- 5/10Sylvania Arbor Hills Junior High SchoolGrades: 6-8Distance: 1 mi
- 9/10Sylvania Northview High SchoolGrades: 9-12Distance: 1.6 mi
Schools provided by the listing agent
- Elementary: Hill View
- High: Northview
Source: NORIS. This data may not be complete. We recommend contacting the local school district to confirm school assignments for this home.
- $212,0002 bd1 ba976 sqft5638 Elliott Dr, Sylvania, OH 43560Off Market

- $235,8003 bd2 ba2k sqft5626 Elliott Dr, Sylvania, OH 43560Off Market

- $190,9003 bd1 ba1.2k sqft5644 Elliott Dr, Sylvania, OH 43560Off Market

- $151,0002 bd1 ba996 sqft5618 Elliott Dr, Sylvania, OH 43560Off Market
- $182,3002 bd1 ba976 sqft5650 Elliott Dr, Sylvania, OH 43560Off Market
- $173,0004 bd2 ba1.7k sqft5627 Elliott Rd, Sylvania, OH 43560Sold
- $173,0004 bd2 ba1.7k sqft5627 Elliott Dr, Sylvania, OH 43560Sold
- $285,9004 bd2 ba2.6k sqft5633 Elliott Dr, Sylvania, OH 43560Off Market
A local agent can set up tours, give advice and negotiate with sellers.
A local lender can help you make sure your offer is ready when you are.
Similar homes
- $279,0003 bd2 ba1.8k sqft6542 Country Pl, Sylvania, OH 43560For Sale
 MLS ID #10007279, Nick L Pinotti, Real Estate One, INC.. NORIS
 - $400,0005 bd3 ba2k sqft6044 Indian Trl, Sylvania, OH 43560For Sale
 MLS ID #10011559, Jim Trampevski, The Real T Company. NORIS
 - $305,0004 bd2 ba1.9k sqft6012 Greenacre Rd, Toledo, OH 43615For Sale
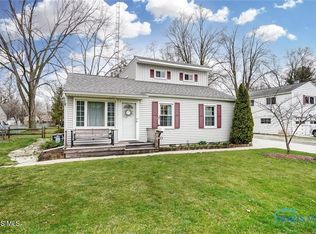 MLS ID #10011459, Lisa Marie Palmer, Serenity Realty LLC. NORIS
 - $259,9003 bd2 ba1.7k sqft10136 Sylvania Metamora Rd, Sylvania, OH 43560For Sale
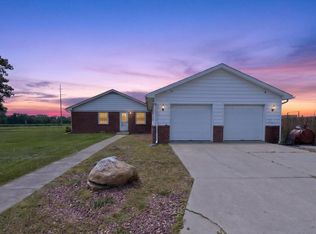 MLS ID #10010371, Tyler Tresize, Blacktree Realty LLC. NORIS
 - $169,9003 bd2 ba1.4k sqft5810 Cushman Rd, Sylvania, OH 43560For SaleMLS ID #10008970, Jonathan D. Modene, RE/MAX Masters. NORIS
- $299,9003 bd2 ba1.8k sqft4925 Secor Rd, Toledo, OH 43623For SaleMLS ID #10009385, Roger W Turner, Pamela Rose Auction Company. NORIS
- $299,9004 bd2 ba2.3k sqft2521 Middlesex Dr, Toledo, OH 43606For SaleMLS ID #10009890, Judith Miller, The Danberry Co. NORIS
- $339,9004 bd2 ba2.5k sqft8525 Summerfield Rd, Lambertville, MI 48144For Sale
 MLS ID #50218383, Robin Lehmann, Key Realty One LLC - Lambertville. MiRealSource
 - $274,9004 bd2 ba1.7k sqft4517 Clover Ln, Toledo, OH 43623For SaleMLS ID #10011573, Nicole Wolfe, EXP Realty, LLC. NORIS
- $269,9003 bd2 ba1.4k sqft4216 W Samaria Rd, Temperance, MI 48182For SaleMLS ID #50214437, Shelly Betz, Serenity Realty LLC. MiRealSource
- $289,9004 bd3 ba2.2k sqft4742 Meadow Rue Dr, Toledo, OH 43614For SaleMLS ID #10011102, Joseph M. DiSalle, DiSalle Real Estate Co. NORIS
- $299,0004 bd3 ba2.1k sqft1100 Winghaven Rd, Maumee, OH 43537For SaleMLS ID #10011219, Gerri L. Walczak, RE/MAX Preferred Associates. NORIS
- $289,9004 bd3 ba1.8k sqft2345 Middlesex Dr, Toledo, OH 43606For SaleMLS ID #10007381, Jonathan Nissen, Key Realty LTD. NORIS
- $300,0003 bd3 ba1.8k sqft422 Oak Creek Dr, Temperance, MI 48182For SaleMLS ID #50217909, Phil Henderson, Key Realty One LLC - Summerfield. MiRealSource
- $252,5003 bd2 ba1.9k sqft3445 Woodley Rd, Toledo, OH 43606For SaleMLS ID #10011036, Michael Colbert, Key Realty LTD. NORIS
- $239,9003 bd2 ba1.6k sqft2622 W Alexis Rd, Toledo, OH 43613For SaleMLS ID #10009645, Christopher Aaron Jaquillard, Serenity Realty LLC. NORIS
- $399,9004 bd3 ba2.1k sqft4108 Partridge Ln, Toledo, OH 43623For SaleMLS ID #10010533, Carson R Helminiak, Key Realty LTD. NORIS
- $289,0004 bd2 ba1.8k sqft112 Warner St, Walbridge, OH 43465For SaleMLS ID #10010860, Ryan Kelly, Key Realty LTD. NORIS
- $219,9003 bd2 ba1.6k sqft931 Harrow Rd, Toledo, OH 43615For SaleMLS ID #10010386, Rebecca Smith, Serenity Realty LLC. NORIS
- $309,0003 bd3 ba1.7k sqft2115 Thornapple Dr, Toledo, OH 43614For SaleMLS ID #10011465, Katherine Bolles, The Danberry Co. NORIS
