Walk to UT main campus. Old Orchard Capecod! 4 Bed 2 and a 1/2 Bath in same family for 45+ yrs. 2 Bd up with full, bath, and 2 Bd down with full bath. extra 1/2 bath on first floor. Original mid-century ceramic tile in all baths, hardwood floors on 1st floor in living area. L shaped fireplace in living rm. / dinning rm. Character and charm. You can hear the football games and bell tower.
For sale
Price cut: $10K (9/4)
$279,900
2345 Middlesex Dr, Toledo, OH 43606
4beds
1,899sqft
Single Family Residence
Built in 1954
7,405 Square Feet Lot
$274,200 Zestimate®
$147/sqft
$-- HOA
What's special
Character and charm
- 147 days
- 892
- 27
Zillow last checked:
Listing updated:
Listed by:
Jonathan Nissen 419-261-1242,
Key Realty LTD
Source: NORIS,MLS#: 10007381
Facts & features
Interior
Bedrooms & bathrooms
- Bedrooms: 4
- Bathrooms: 3
- Full bathrooms: 2
- 1/2 bathrooms: 1
Bedroom 2
- Features: Ceiling Fan(s)
- Level: Main
- Dimensions: 11 x 11
Bedroom 3
- Level: Upper
- Dimensions: 14 x 14
Bedroom 4
- Level: Upper
- Dimensions: 14 x 9
Other
- Features: Ceiling Fan(s)
- Level: Main
- Dimensions: 14 x 11
Dining room
- Description: HW floor
- Features: Fireplace, Living Room/Dining Combo
- Level: Main
- Dimensions: 12 x 10
Kitchen
- Description: Eat-in / Vinyl
- Level: Main
- Dimensions: 17 x 8
Library
- Description: HW floor
- Features: Ceiling Fan(s)
- Level: Main
- Dimensions: 12 x 10
Living room
- Description: HW floor
- Features: Fireplace, Living Room/Dining Combo
- Level: Main
- Dimensions: 22 x 13
Heating
- Natural Gas
Cooling
- Ceiling Fan(s), Central Air
Appliances
- Included: Dishwasher, Water Heater, Other
- Laundry: In Basement, Other
Features
- Ceiling Fan(s), Eat-in Kitchen, Entrance Foyer, Storage
- Flooring: Carpet, Ceramic Tile, Vinyl, Wood
- Has basement: Yes
- Number of fireplaces: 1
- Fireplace features: Living Room, Other
- Common walls with other units/homes: No Common Walls
Interior area
- Total structure area: 1,899
- Total interior livable area: 1,899 sqft
Property
Parking
- Total spaces: 2
- Parking features: Asphalt, Off Street, Detached Garage, Garage Door Opener
- Garage spaces: 2
Features
- Levels: One and One Half
- Exterior features: Private Yard
- Fencing: Chain Link
Lot
- Size: 7,405 Square Feet
- Dimensions: 50X150
Details
- Parcel number: 1154395
Construction
Type & style
- Home type: SingleFamily
- Architectural style: Cape Cod
- Property subtype: Single Family Residence
Materials
- Aluminum Siding, Brick
- Foundation: Block
- Roof: Shingle
Condition
- New construction: No
- Year built: 1954
Utilities & green energy
- Electric: 100 Amp Service
- Sewer: Public Sewer, Sanitary Sewer, Storm Sewer
- Water: Public
- Utilities for property: Cable Available, Electricity Connected, Natural Gas Connected, Sewer Connected
Community & HOA
Community
- Subdivision: Old Orchard
HOA
- Has HOA: No
Location
- Region: Toledo
Financial & listing details
- Price per square foot: $147/sqft
- Tax assessed value: $181,900
- Annual tax amount: $3,216
- Date on market: 5/7/2026
- Listing terms: Cash,Conventional,FHA,VA Loan
- Electric utility on property: Yes
- Road surface type: Asphalt
Estimated market value
$274,200
$260,000 - $288,000
$1,832/mo
Price history
| Date | Event | Price |
|---|---|---|
| 9/4/2026 | Price change | $279,900-3.4%$147/sqft |
Source: NORIS #10007381 Report a problem | ||
| 5/7/2026 | Listed for sale | $289,900$153/sqft |
Source: NORIS #10007381 Report a problem | ||
Public tax history
| Year | Property taxes | Tax assessment |
|---|---|---|
| 2025 | $3,216 -0.7% | $63,665 |
| 2024 | $3,240 -0.9% | $63,665 +3.5% |
| 2023 | $3,269 -0.9% | $61,530 |
| 2022 | $3,299 -2.6% | $61,530 |
| 2021 | $3,386 +10.4% | $61,530 +20.7% |
| 2020 | $3,068 +105.2% | $50,995 |
| 2019 | $1,495 -50% | $50,995 |
| 2018 | $2,992 +18.4% | $50,995 +20.7% |
| 2017 | $2,528 +0.5% | $42,245 -65% |
| 2016 | $2,516 +1.1% | $120,700 |
| 2015 | $2,490 +18.2% | $120,700 +185.7% |
| 2014 | $2,107 | $42,250 |
| 2013 | $2,107 +4.2% | $42,250 |
| 2012 | $2,021 -16.7% | $42,250 -19.4% |
| 2011 | $2,426 +0.3% | $52,440 |
| 2010 | $2,419 -1.6% | $52,440 |
| 2009 | $2,458 -6.5% | $52,440 -13% |
| 2008 | $2,628 +4.6% | $60,270 |
| 2007 | $2,513 -11.7% | $60,270 |
| 2006 | $2,846 +6.2% | $60,270 +7.7% |
| 2004 | $2,680 -0.3% | $55,970 |
| 2003 | $2,688 -5.8% | $55,970 +8.2% |
| 2002 | $2,854 +14.3% | $51,730 |
| 2001 | $2,497 -45% | $51,730 |
| 2000 | $4,537 | $51,730 |
Find assessor info on the county website
Monthly payment
Est. payment
Payment breakdown
Explore the cost of this home by adjusting the details. Changes won't be saved.Climate risks
Neighborhood: Ottawa
Nearby schools


Similar homes
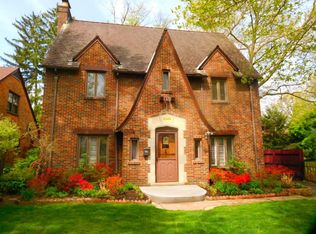
- $299,9004 bd2 ba2.3k sqft2521 Middlesex Dr, Toledo, OH 43606For Sale
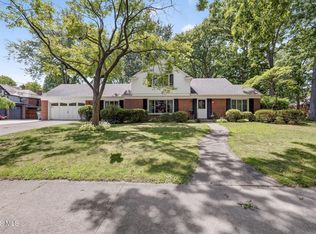 MLS ID #10009890, Judith Miller, The Danberry Co. NORIS
 - $305,0004 bd2 ba1.9k sqft2221 Densmore Dr, Toledo, OH 43606For Sale
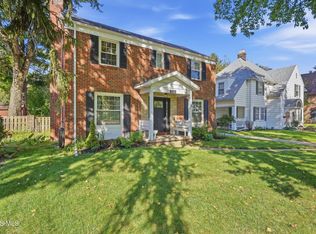 MLS ID #10013575, Melissa Leslie, Key Realty. NORIS
 - $284,0004 bd3 ba1.9k sqft2713 Goddard Rd, Toledo, OH 43606For Sale
 MLS ID #10013470, Danessa Ochoa, Harmony Realty Group. NORIS
 - $--4 bd3 ba2.5k sqft2341 E Grecourt Dr, Toledo, OH 43615Auction
 Auction.com 2
