Located in the Desirable Old Orchard neighborhood with many major updates. Four bedrooms and 2 Full bathrooms. a spacious living room w/a gas fireplace and a cozy wood paneled family room with a wood burning fireplace. French doors lead to the dining area. The second floor primary bedroom has an attached office space or an additional walk-in closet, you choose. Newer windows, Newer roof & Leaf Filter gutter guards, New Furnace & A/C '25, New Water Tank '25, Updated Electrical and the list continues. The updated eat-in kitchen has new appliances with a gas range.
For sale
Price cut: $30K (8/12)
$299,900
2521 Middlesex Dr, Toledo, OH 43606
4beds
2,306sqft
Single Family Residence
Built in 1949
0.27 Acres Lot
$295,000 Zestimate®
$130/sqft
$-- HOA
What's special
- 115 days
- 1,099
- 74
Zillow last checked:
Listing updated:
Listed by:
Judith Miller 567-868-3693,
The Danberry Co
Source: NORIS,MLS#: 10009890
Facts & features
Interior
Bedrooms & bathrooms
- Bedrooms: 4
- Bathrooms: 2
- Full bathrooms: 2
Bedroom 2
- Description: carpet
- Level: Main
- Dimensions: 14 x 13
Bedroom 3
- Description: carpet
- Level: Main
- Dimensions: 13 x 12
Bedroom 4
- Description: carpet
- Level: Upper
- Dimensions: 12 x 11
Other
- Description: office attached
- Level: Upper
- Dimensions: 15 x 14
Dining room
- Description: French door
- Level: Main
- Dimensions: 14 x 13
Family room
- Description: wood-burning fireplace
- Features: Fireplace
- Level: Main
- Dimensions: 16 x 12
Kitchen
- Description: eat in
- Features: Pantry
- Level: Main
- Dimensions: 16 x 12
Living room
- Description: gas fireplace
- Features: Fireplace
- Level: Main
- Dimensions: 21 x 13
Heating
- Forced Air
Cooling
- Central Air, Mini Split
Appliances
- Included: Dishwasher, Disposal, Gas Range, Refrigerator
- Laundry: In Basement
Features
- Cathedral Ceiling(s), Ceiling Fan(s), Eat-in Kitchen
- Flooring: Carpet, Vinyl
- Basement: Block,Unfinished
- Number of fireplaces: 2
- Fireplace features: Family Room, Gas, Living Room, Wood Burning
- Common walls with other units/homes: No Common Walls
Interior area
- Total structure area: 2,306
- Total interior livable area: 2,306 sqft
Video & virtual tour
Property
Parking
- Total spaces: 2
- Parking features: Concrete, Additional Parking, Attached Garage, Garage Door Opener, Parking Pad
- Garage spaces: 2
Features
- Levels: One and One Half
- Fencing: Privacy,Wood
Lot
- Size: 0.27 Acres
- Dimensions: 80X145
- Features: Corner Lot, Landscaped
Details
- Parcel number: 1155577
- Other equipment: Dehumidifier
Construction
Type & style
- Home type: SingleFamily
- Architectural style: Traditional
- Property subtype: Single Family Residence
Materials
- Aluminum Siding, Brick, Steel Siding
- Foundation: Block
- Roof: Shingle
Condition
- New construction: No
- Year built: 1949
Utilities & green energy
- Electric: Other
- Sewer: Sanitary Sewer
- Water: Public
- Utilities for property: Electricity Connected, Natural Gas Connected, Sewer Connected, Water Connected
Community & HOA
Community
- Subdivision: Old Orchard
HOA
- Has HOA: No
Location
- Region: Toledo
Financial & listing details
- Price per square foot: $130/sqft
- Tax assessed value: $250,600
- Annual tax amount: $5,394
- Date on market: 7/16/2026
- Listing terms: Cash,Conventional,FHA,VA Loan
- Electric utility on property: Yes
- Road surface type: Asphalt
Estimated market value
$295,000
$280,000 - $310,000
$2,387/mo
Price history
| Date | Event | Price |
|---|---|---|
| 8/12/2026 | Price change | $299,900-9.1%$130/sqft |
Source: NORIS #10009890 Report a problem | ||
| 7/16/2026 | Listed for sale | $329,900+100.1%$143/sqft |
Source: NORIS #10009890 Report a problem | ||
| 10/15/2020 | Sold | $164,900$72/sqft |
Source: NORIS #6060245 Report a problem | ||
| 9/23/2020 | Pending sale | $164,900$72/sqft |
Source: The Danberry Co #6060245 Report a problem | ||
| 9/22/2020 | Listed for sale | $164,900$72/sqft |
Source: The Danberry Co #6060245 Report a problem | ||
Public tax history
| Year | Property taxes | Tax assessment |
|---|---|---|
| 2025 | $5,394 -0.3% | $87,710 |
| 2024 | $5,411 +12.5% | $87,710 +17.8% |
| 2023 | $4,811 -0.1% | $74,445 |
| 2022 | $4,817 +9.7% | $74,445 |
| 2021 | $4,393 +4.9% | $74,445 +17.1% |
| 2020 | $4,186 +105.9% | $63,560 |
| 2019 | $2,033 -50.1% | $63,560 |
| 2018 | $4,075 +17.7% | $63,560 +21.6% |
| 2017 | $3,463 -0.4% | $52,255 -65% |
| 2016 | $3,476 +0.9% | $149,300 |
| 2015 | $3,445 +25.9% | $149,300 +185.7% |
| 2014 | $2,736 | $52,260 |
| 2013 | $2,736 +4.2% | $52,260 |
| 2012 | $2,626 -21.6% | $52,260 -20.7% |
| 2011 | $3,348 -0.1% | $65,910 |
| 2010 | $3,351 -2% | $65,910 |
| 2009 | $3,421 -4.7% | $65,910 -13% |
| 2008 | $3,589 +4.4% | $75,750 |
| 2007 | $3,437 -8.3% | $75,750 |
| 2006 | $3,749 +14.1% | $75,750 +10.4% |
| 2004 | $3,285 -3.1% | $68,600 |
| 2003 | $3,389 -8.4% | $68,600 +5.8% |
| 2002 | $3,701 +18.2% | $64,860 |
| 2001 | $3,131 -45% | $64,860 |
| 2000 | $5,688 | $64,860 |
Find assessor info on the county website
Monthly payment
Est. payment
Payment breakdown
Explore the cost of this home by adjusting the details. Changes won't be saved.Climate risks
Neighborhood: Ottawa
Nearby schools

Similar homes
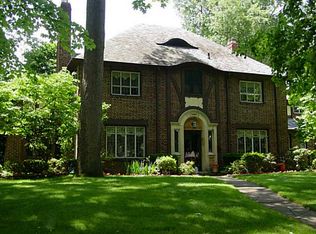
- $279,9004 bd3 ba1.8k sqft2345 Middlesex Dr, Toledo, OH 43606For Sale
 MLS ID #10007381, Jonathan Nissen, Key Realty LTD. NORIS
 - $278,9003 bd3 ba1.7k sqft3425 Aldringham Rd, Toledo, OH 43606For Sale
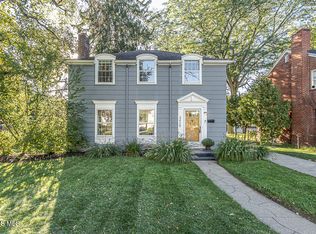 MLS ID #10014280, Patrick Kijowski, Serenity Realty LLC. NORIS
 - $259,0003 bd2 ba1.5k sqft3475 Kenwood Blvd, Toledo, OH 43606For Sale
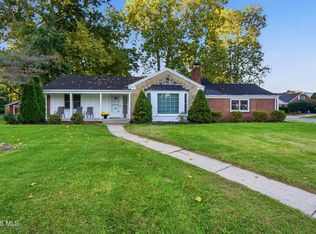 MLS ID #10014297, Deborah Longenecker, The Danberry Co. NORIS
 - $272,0003 bd3 ba1.6k sqft2232 Goddard Rd, Toledo, OH 43606For Sale
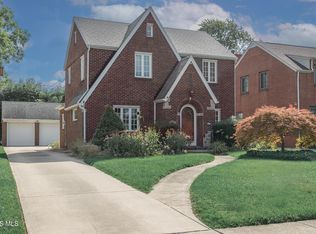 MLS ID #10012588, Guy C. Cameron, Serenity Realty LLC. NORIS
