Beautifully updated and move-in ready, this 4-bedroom, 2.5-bath home offers over 2,100 square feet of thoughtfully renovated living space. The remodeled kitchen (2019) is complemented by extensive updates throughout, including fully remodeled primary and upstairs bathrooms (2024), a remodeled half bath (2026), an updated electrical panel (2024), replacement windows, and a 1-year-old water heater. The main level features new luxury wide plank flooring, while the upstairs bedrooms offer hardwood floors. New carpet has been installed throughout the bedrooms, den, and both staircases, and the second-floor laundry provides added convenience. Additional highlights include a partially finished basement with a custom 13-foot two-tier poured concrete countertop, an enclosed three-season room, a spacious deck, plantation shutters throughout, updated interior door hardware, and a large walk-in attic above the garage offering abundant storage or the potential for future finished living space. Major improvements include a roof approximately 7 years old, a new deck (2024), and numerous interior updates, making this home truly move-in ready. Conveniently located in Sylvania with easy access to shopping, dining, parks, and major roadways, this property offers a thoughtful blend of quality updates, functional living space, and timeless appeal.
For sale
$334,900
5929 Angleview Ct, Sylvania, OH 43560
4beds
2,103sqft
:
Get pre-qualified$2,425/mo
Single Family Residence
Built in 1967
0.27 Acres Lot
$328,600 Zestimate®
$159/sqft
$-- HOA
What's special
- 6 days |
- 1,213 |
- 80 |
Zillow last checked:
Listing updated:
Listed by:
Jenna Fitch 567-246-3020,
Key Realty LTD
Source: NORIS,MLS#: 10010714
Facts & features
Interior
Bedrooms & bathrooms
- Bedrooms: 4
- Bathrooms: 3
- Full bathrooms: 2
- 1/2 bathrooms: 1
Bedroom 2
- Level: Upper
- Dimensions: 13 x 14
Bedroom 3
- Level: Upper
- Dimensions: 13 x 11
Bedroom 4
- Level: Upper
- Dimensions: 10 x 18
Other
- Level: Main
- Dimensions: 16 x 12
Dining room
- Features: Crown Molding
- Level: Main
- Dimensions: 10 x 13
Other
- Level: Main
- Dimensions: 9 x 12
Family room
- Level: Main
- Dimensions: 12 x 13
Kitchen
- Level: Main
- Dimensions: 14 x 11
Laundry
- Level: Upper
- Dimensions: 6 x 9
Living room
- Features: Crown Molding
- Level: Main
- Dimensions: 19 x 13
Sun room
- Level: Main
- Dimensions: 12 x 14
Heating
- Forced Air, Natural Gas
Cooling
- Central Air
Appliances
- Included: Dishwasher, Microwave, Water Heater, Dryer, Electric Range, Washer
- Laundry: Gas Dryer Hookup, In Basement, Upper Level
Features
- Ceiling Fan(s), Crown Molding, Eat-in Kitchen, Pantry, Primary Bathroom
- Flooring: Carpet, Luxury Vinyl, Hardwood
- Basement: Partially Finished
- Number of fireplaces: 1
- Fireplace features: Family Room, Wood Burning Stove
- Common walls with other units/homes: No Common Walls
Interior area
- Total structure area: 2,103
- Total interior livable area: 2,103 sqft
- Finished area below ground: 392
Video & virtual tour
Property
Parking
- Total spaces: 2
- Parking features: Attached Garage, Driveway, Garage Door Opener
- Garage spaces: 2
- Has uncovered spaces: Yes
Features
- Patio & porch: Deck
Lot
- Size: 0.27 Acres
- Dimensions: 58 FF
Details
- Parcel number: 8212751
Construction
Type & style
- Home type: SingleFamily
- Property subtype: Single Family Residence
Materials
- Brick, Vinyl Siding
- Foundation: Block, Crawl Space
- Roof: Shingle
Condition
- New construction: No
- Year built: 1967
Utilities & green energy
- Sewer: Sanitary Sewer
- Water: Public
- Utilities for property: Cable Available, Electricity Connected, Natural Gas Connected, Sewer Connected, Water Connected
Community & HOA
Community
- Subdivision: Eldens Ranch
HOA
- Has HOA: No
Location
- Region: Sylvania
Financial & listing details
- Price per square foot: $159/sqft
- Tax assessed value: $281,500
- Annual tax amount: $6,382
- Date on market: 7/23/2026
- Listing terms: Cash,Conventional,FHA
- Electric utility on property: Yes
Estimated market value
$328,600
$312,000 - $345,000
$2,479/mo
Price history
| Date | Event | Price |
|---|---|---|
| 7/23/2026 | Listed for sale | $334,900+106.7%$159/sqft |
Source: NORIS #10010714 Report a problem | ||
| 8/18/2014 | Sold | $162,000+4.5%$77/sqft |
Source: NORIS #5073963 Report a problem | ||
| 6/18/2014 | Listed for sale | $155,000$74/sqft |
Source: RE/MAX Preferred Associates #5073963 Report a problem | ||
Public tax history
| Year | Property taxes | Tax assessment |
|---|---|---|
| 2025 | $6,382 +2.8% | $98,525 |
| 2024 | $6,210 +30.9% | $98,525 +50.9% |
| 2023 | $4,745 -0.1% | $65,310 |
| 2022 | $4,752 -2.5% | $65,310 |
| 2021 | $4,874 +5.4% | $65,310 +18.7% |
| 2020 | $4,626 +107.9% | $55,020 |
| 2019 | $2,225 -49.8% | $55,020 |
| 2018 | $4,437 +4.2% | $55,020 +14.3% |
| 2017 | $4,256 +2% | $48,125 -65% |
| 2016 | $4,172 +6.3% | $137,500 |
| 2015 | $3,924 +32.3% | $137,500 +197.1% |
| 2014 | $2,967 | $46,280 |
| 2013 | $2,967 +3.2% | $46,280 |
| 2012 | $2,875 -16.1% | $46,280 -16.9% |
| 2011 | $3,425 +8.9% | $55,690 |
| 2010 | $3,146 +1% | $55,690 |
| 2009 | $3,115 -8.2% | $55,690 -13% |
| 2008 | $3,392 +11.6% | $64,020 |
| 2007 | $3,041 -11.9% | $64,020 |
| 2006 | $3,451 +3.3% | $64,020 +7.7% |
| 2004 | $3,342 +8.3% | $59,470 |
| 2003 | $3,087 +0.4% | $59,470 +11% |
| 2002 | $3,074 +12.2% | $53,560 |
| 2001 | $2,739 -48.4% | $53,560 |
| 2000 | $5,309 | $53,560 |
Find assessor info on the county website
Monthly payment
Est. payment
Payment breakdown
Explore the cost of this home by adjusting the details. Changes won't be saved.Climate risks
Neighborhood: 43560
Nearby schools
GreatSchools rating
- 9/10Maplewood Elementary SchoolGrades: PK-5Distance: 0.4 mi
- 5/10Sylvania Arbor Hills Junior High SchoolGrades: 6-8Distance: 2.6 mi
- 9/10Sylvania Northview High SchoolGrades: 9-12Distance: 0.6 mi
Schools provided by the listing agent
- Elementary: Maplewood
- High: Northview
Source: NORIS. This data may not be complete. We recommend contacting the local school district to confirm school assignments for this home.
- $289,7003 bd1 ba1.4k sqft5921 Angleview Ct, Sylvania, OH 43560Off Market
- $283,9003 bd1 ba1.7k sqft5935 Angleview Ct, Sylvania, OH 43560Off Market
- $239,5003 bd1 ba1.6k sqft5920 Brainard Dr, Sylvania, OH 43560Off Market
- $287,1003 bd1 ba1.7k sqft5928 Brainard Dr, Sylvania, OH 43560Off Market
- $298,8003 bd2 ba1.9k sqft7028 Orvieto Dr, Sylvania, OH 43560Off Market
- $253,4003 bd1 ba1.2k sqft5912 Brainard Dr, Sylvania, OH 43560Off Market
- $299,8003 bd3 ba1.7k sqft7012 Orvieto Dr, Sylvania, OH 43560Off Market
- $303,3003 bd1 ba1.8k sqft5941 Angleview Ct, Sylvania, OH 43560Off Market
A local agent can set up tours, give advice and negotiate with sellers.
A local lender can help you make sure your offer is ready when you are.
Similar homes
- $314,9003 bd3 ba1.8k sqft4931 Weldwood Ln, Sylvania, OH 43560For Sale
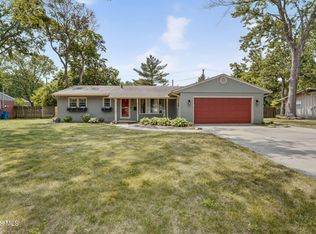 MLS ID #10008992, Danielle Saenz, The Danberry Co. NORIS
 - $299,0003 bd2 ba1.8k sqft6542 Country Pl, Sylvania, OH 43560For Sale
 MLS ID #10007279, Nick L Pinotti, Real Estate One, INC.. NORIS
 - $309,9003 bd2 ba2k sqft5433 Bentbrook Drive, Sylvania, OH 43560For Sale
 MLS ID #10010088, Sean M Siwa, Key Realty LTD. NORIS
 - $399,9004 bd3 ba2.5k sqft5157 Olde Ridge Rd, Sylvania, OH 43560For Sale
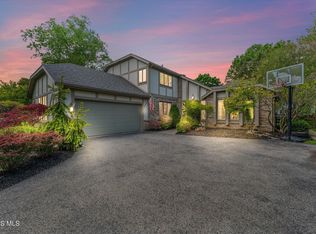 MLS ID #10008253, Jody L. Zink, EXP Realty, LLC. NORIS
 - $185,0003 bd1 ba1.2k sqft6034 Whiteford Rd, Sylvania, OH 43560For SaleMLS ID #10010839, Stephanie Harp, Key Realty LTD. NORIS
- $299,9004 bd3 ba2.2k sqft6409 Madison Cove Ct #3, Sylvania, OH 43560For SaleMLS ID #10009307, Jacqueline A Kapuscinski, Serenity Realty LLC. NORIS
- $359,0003 bd6 ba2k sqft2938 King Rd, Toledo, OH 43617For SaleMLS ID #10010189, Nancy P. Kabat, Howard Hanna. NORIS
- $449,9004 bd3 ba2.9k sqft5249 Kings Run Rd, Sylvania, OH 43560For SaleMLS ID #10009300, Katrina T Birr, The Danberry Co. NORIS
- $339,0003 bd1 ba1.9k sqft13378 S County Line Hwy, Ottawa Lake, MI 49267For Sale
 MLS ID #50212661, Melissa A Glaze, The Danberry Company - Temperance. MiRealSource
 - $409,9004 bd3 ba2k sqft3817 Bridgecreek Blvd, Sylvania, OH 43560For SaleMLS ID #10008816, Katrina T Birr, The Danberry Co. NORIS
- $309,9003 bd3 ba2.2k sqft2814 Wilford Dr, Toledo, OH 43615For SaleMLS ID #10007307, Edward Knight, Keller Williams Citywide. NORIS
- $359,9004 bd2 ba2.5k sqft2605 Densmore Dr, Toledo, OH 43606For SaleMLS ID #10009679, Sean M Siwa, Key Realty LTD. NORIS
- $239,0003 bd2 ba1.6k sqft3658 Coronada Dr, Toledo, OH 43615For SaleMLS ID #10010879, Michael Sarantou, Blacktree Realty LLC. NORIS
- $294,9005 bd3 ba2.2k sqft5813 W Temperance Rd, Ottawa Lake, MI 49267For SaleMLS ID #50210381, Tyler Tresize, Loss Realty Group. MiRealSource
- $200,0003 bd2 ba1.2k sqft5722 Centerview Dr, Sylvania, OH 43560For SaleMLS ID #10009738, Caitlyn Stuart, Key Realty LTD. NORIS
- $289,9003 bd3 ba1.6k sqft5679 Knightsbridge Dr, Toledo, OH 43614For SaleMLS ID #10010715, Chirley Lima, LPG Realty. NORIS
- $450,0003 bd2 ba2.2k sqft9360 Saint Angelas Way, Sylvania, OH 43560For SaleMLS ID #10008922, Darla I. Fry, The Danberry Co. NORIS
- $339,0003 bd3 ba2.1k sqft11589 Brookshire Dr, Temperance, MI 48182For SaleMLS ID #50212942, Julie Jewell, The Danberry Company - Temperance. MiRealSource
- $249,0002 bd3 ba1.7k sqft6445 Madison Cove Ct #12, Sylvania, OH 43560For SaleMLS ID #10010640, Kendra Manuel, RE/MAX Preferred Associates. NORIS
- $409,9004 bd3 ba2.4k sqft4525 Granville Ct, Toledo, OH 43615For SaleMLS ID #10007468, Ryan Aridi, Serenity Realty LLC. NORIS
