Welcome to this spacious bi-level home offering over 2,000 sq ft. of living space on a desirable corner lot just under 1 acre. This home features 3 bedrooms, 1 full bath, and 2 half baths. It also includes a fenced backyard and a Culligan whole-house filtration system, a water softener and reverse osmosis at the kitchen sink. Family room with a wood-burning fireplace. A large attached 1 car garage is complemented by an additional 3 car garage (35 x 25) with a loft, providing ample space for vehicles, storage, and a workshop. Relax or entertain on the backyard deck or covered patio (16 x 25) while enjoying the peaceful outdoor setting. This home offers incredible space, functionality and potential. Home is close to the common area, park and walking trails.
For sale
$339,000
11589 Brookshire Dr, Temperance, MI 48182
3beds
2,188sqft
:
Get pre-qualified$2,185/mo
Single Family Residence
Built in 1975
0.81 Acres Lot
$339,000 Zestimate®
$155/sqft
$4/mo HOA
What's special
- 31 days |
- 3,070 |
- 209 |
Zillow last checked:
Listing updated:
Listed by:
Julie Jewell 734-344-2574,
The Danberry Company - Temperance 734-847-6702
Source: MiRealSource,MLS#: 50212942 Originating MLS: Southeastern Border Association of REALTORS
Originating MLS: Southeastern Border Association of REALTORSFacts & features
Interior
Bedrooms & bathrooms
- Bedrooms: 3
- Bathrooms: 3
- Full bathrooms: 1
- 1/2 bathrooms: 2
Rooms
- Room types: Entry, Family Room, Living Room, Dining "L"
Bedroom 1
- Features: Carpet
- Level: Upper
- Area: 168
- Dimensions: 12 x 14
Bedroom 2
- Features: Carpet
- Level: Upper
- Area: 121
- Dimensions: 11 x 11
Bedroom 3
- Features: Carpet
- Level: Upper
- Area: 110
- Dimensions: 10 x 11
Bathroom 1
- Features: Tile
- Level: Upper
- Area: 35
- Dimensions: 7 x 5
Dining room
- Features: Ceramic
- Level: Upper
- Area: 108
- Dimensions: 12 x 9
Family room
- Features: Concrete
- Level: Lower
- Area: 460
- Dimensions: 23 x 20
Kitchen
- Features: Ceramic
- Level: Upper
- Area: 144
- Dimensions: 12 x 12
Living room
- Features: Carpet
- Level: Upper
- Area: 182
- Dimensions: 13 x 14
Heating
- Forced Air, Natural Gas
Cooling
- Ceiling Fan(s), Central Air
Appliances
- Included: Dishwasher, Microwave, Range/Oven, Refrigerator, Water Softener Owned, Electric Water Heater
Features
- Flooring: Ceramic Tile, Concrete, Carpet
- Has basement: No
- Number of fireplaces: 1
- Fireplace features: Family Room, Wood Burning
Interior area
- Total structure area: 2,188
- Total interior livable area: 2,188 sqft
- Finished area above ground: 2,188
- Finished area below ground: 0
Property
Parking
- Total spaces: 1
- Parking features: Garage, Attached
- Attached garage spaces: 1
Features
- Levels: Bi-Level
- Patio & porch: Deck, Patio
- Exterior features: Street Lights
- Fencing: Fenced
- Frontage type: Road
- Frontage length: 176
Lot
- Size: 0.81 Acres
- Dimensions: 176 x 201
- Features: Corner Lot, Rural, Subdivision
Details
- Parcel number: 0808000900
- Zoning description: Residential
- Special conditions: Private
Construction
Type & style
- Home type: SingleFamily
- Architectural style: Traditional
- Property subtype: Single Family Residence
Materials
- Brick, Vinyl Siding, Wood Siding
- Foundation: Slab
Condition
- Year built: 1975
Utilities & green energy
- Sewer: Septic Tank
- Water: Private Well
- Utilities for property: Cable/Internet Avail.
Community & HOA
Community
- Subdivision: Sherwood Park
HOA
- Has HOA: Yes
- HOA fee: $50 annually
Location
- Region: Temperance
Financial & listing details
- Price per square foot: $155/sqft
- Tax assessed value: $239,800
- Annual tax amount: $3,116
- Date on market: 6/26/2026
- Cumulative days on market: 25 days
- Listing agreement: Exclusive Right To Sell
- Listing terms: Cash,Conventional
- Road surface type: Paved
Estimated market value
$339,000
$322,000 - $356,000
$3,595/mo
Price history
| Date | Event | Price |
|---|---|---|
| 7/13/2026 | Listed for sale | $339,000$155/sqft |
Source:  MiRealSource #50212942 Report a problem MiRealSource #50212942 Report a problem | ||
| 7/6/2026 | Pending sale | $339,000$155/sqft |
Source: MiRealSource #50212942 Report a problem | ||
| 7/1/2026 | Listed for sale | $339,000+30.4%$155/sqft |
Source: MiRealSource #50212942 Report a problem | ||
| 4/24/2024 | Sold | $260,000+87.1%$119/sqft |
Source: Public Record Report a problem | ||
| 9/18/2003 | Sold | $139,000$64/sqft |
Source: Agent Provided Report a problem | ||
Public tax history
| Year | Property taxes | Tax assessment |
|---|---|---|
| 2025 | $2,297 +5.8% | $119,900 +16.9% |
| 2024 | $2,170 +17.9% | $102,600 +7% |
| 2023 | $1,841 +0.4% | $95,900 +7.9% |
| 2022 | $1,833 +1% | $88,900 -1.6% |
| 2021 | $1,815 +100% | $90,300 -0.8% |
| 2020 | $908 -45.9% | $91,000 +8.2% |
| 2019 | $1,679 +1.9% | $84,100 +16.2% |
| 2018 | $1,647 -1.4% | $72,400 -3.7% |
| 2017 | $1,670 +4.2% | $75,200 |
| 2016 | $1,603 +1.2% | $75,200 +3% |
| 2015 | $1,583 | $73,000 |
| 2014 | $1,583 | $73,000 +0.9% |
| 2013 | -- | $72,350 +4.2% |
| 2012 | -- | $69,450 +1.5% |
| 2011 | -- | $68,450 -1.7% |
| 2010 | -- | $69,600 -8.4% |
| 2009 | -- | $76,000 +3.9% |
| 2008 | -- | $73,150 -20.8% |
| 2007 | -- | $92,400 +7.3% |
| 2006 | -- | $86,100 +3.3% |
| 2005 | -- | $83,350 -16.1% |
| 2003 | -- | $99,350 +7% |
| 2002 | -- | $92,847 +8% |
| 2001 | -- | $85,969 |
Find assessor info on the county website
Monthly payment
Est. payment
Payment breakdown
Explore the cost of this home by adjusting the details. Changes won't be saved.Climate risks
Neighborhood: 48182
Nearby schools
GreatSchools rating
- 8/10Ida Middle SchoolGrades: 5-8Distance: 5.8 mi
- 8/10Ida High SchoolGrades: 9-12Distance: 5.9 mi
- 6/10Ida Elementary SchoolGrades: PK-4Distance: 6 mi
Schools provided by the listing agent
- District: Ida Public School District
Source: MiRealSource. This data may not be complete. We recommend contacting the local school district to confirm school assignments for this home.
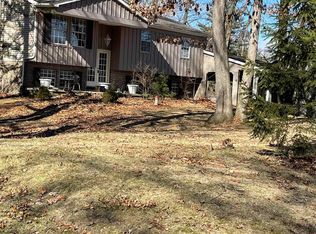
- $260,0003 bd3 ba2.7k sqft11589 Brookshire St, Temperance, MI 48182Sold
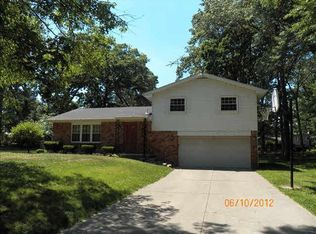
- $246,6003 bd2 ba1.4k sqft11575 Brookshire Dr, Temperance, MI 48182Off Market
- $--3 bd3 ba1.4k sqft11575 Brookshire St, Temperance, MI 48182Off Market
- $144,700-- bd-- ba-- sqftBerkshire St, Temperance, MI 48182Off Market
- $247,4003 bd1 ba1.1k sqft11557 Brookshire Dr, Temperance, MI 48182Off Market
- $241,2003 bd1 ba950 sqft11604 Brookshire Dr, Temperance, MI 48182Off Market
- $247,0003 bd1 ba1.1k sqft11606 Douglas Rd, Temperance, MI 48182Off Market
- $219,9003 bd2 ba1.9k sqft11588 Douglas Rd, Temperance, MI 48182Sold
A local agent can set up tours, give advice and negotiate with sellers.
A local lender can help you make sure your offer is ready when you are.
Similar homes
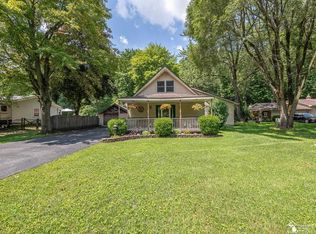
- $350,0003 bd2 ba1.5k sqft6975 Sarah St, Temperance, MI 48182For Sale
 MLS ID #50213764, Ashley Canales, Blacktree Realty. MiRealSource
 - $359,0005 bd3 ba2.7k sqft786 Santa Fe Ct, Temperance, MI 48182For Sale
 MLS ID #50208151, Char Winckowski, Howard Hanna - Monroe. MiRealSource
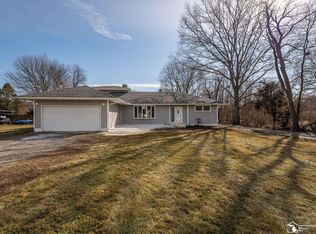
 - $430,0004 bd3 ba1.9k sqft3663 Saint Anthony Rd, Temperance, MI 48182For Sale
 MLS ID #50200547, Jacob Levicki, Real Estate One Monroe. MiRealSource
 - $249,0003 bd2 ba1.7k sqft7441 Indian Rd, Temperance, MI 48182For Sale
 MLS ID #50214498, Kimberly Carey, NextHome Elevate in Temperance. MiRealSource
 - $269,5003 bd2 ba1.4k sqft7576 Chapelview Ct, Temperance, MI 48182For SaleMLS ID #50210222, Melanie Wiens, Wiens And Roth Real Estate - Lambertville. MiRealSource
- $334,9004 bd3 ba2.1k sqft5929 Angleview Ct, Sylvania, OH 43560For SaleMLS ID #10010714, Jenna Fitch, Key Realty LTD. NORIS
- $339,0003 bd1 ba1.9k sqft13378 S County Line Hwy, Ottawa Lake, MI 49267For SaleMLS ID #50212661, Melissa A Glaze, The Danberry Company - Temperance. MiRealSource
- $339,9003 bd3 ba1.7k sqft7743 Harvest Gold Dr, Holland, OH 43528For SaleMLS ID #10010906, Jacqueline A Kapuscinski, Serenity Realty LLC. NORIS
- $359,0003 bd6 ba2k sqft2938 King Rd, Toledo, OH 43617For SaleMLS ID #10010189, Nancy P. Kabat, Howard Hanna. NORIS
- $309,9003 bd2 ba2k sqft5433 Bentbrook Drive, Sylvania, OH 43560For SaleMLS ID #10010088, Sean M Siwa, Key Realty LTD. NORIS
- $294,9005 bd3 ba2.2k sqft5813 W Temperance Rd, Ottawa Lake, MI 49267For SaleMLS ID #50210381, Tyler Tresize, Loss Realty Group. MiRealSource
- $325,0005 bd3 ba2.3k sqft438 South St, Blissfield, MI 49228For Sale
 MLS ID #26033946, Darlene McLane Dresch, Keller Williams Ann Arbor Mrkt. MichRIC
 - $359,9004 bd2 ba2.5k sqft2605 Densmore Dr, Toledo, OH 43606For SaleMLS ID #10009679, Sean M Siwa, Key Realty LTD. NORIS
- $199,9003 bd2 ba1.4k sqft1070 Cherry St, Temperance, MI 48182For SaleMLS ID #50211227, Todd Sedlar, Key Realty One LLC - Summerfield. MiRealSource
- $340,0003 bd2 ba1.7k sqft2525 Reinhardt Rd, Monroe, MI 48162For SaleMLS ID #50198434, Dione Oerther, Key Realty One LLC - Roessler. MiRealSource
- $309,9003 bd3 ba2.2k sqft2814 Wilford Dr, Toledo, OH 43615For SaleMLS ID #10007307, Edward Knight, Keller Williams Citywide. NORIS
- $324,9004 bd2 ba1.5k sqft28570 Simmons Rd, Perrysburg, OH 43551For SaleMLS ID #10009997, Connie Sexton, The Vandergrift Company. NORIS
- $347,5003 bd3 ba2.1k sqft1236 Grassy Ct, Rossford, OH 43460For SaleMLS ID #10010313, Jeff Roesti, RE/MAX Preferred Associates. NORIS
- $344,9003 bd2 ba1.3k sqft4157 Caitlin Ct, Lambertville, MI 48144For SaleMLS ID #50212993, Aaron Jennings, Wiens And Roth Real Estate - Lambertville. MiRealSource
- $289,9003 bd2 ba1.3k sqft2197 Princeton Ln, Temperance, MI 48182For SaleMLS ID #50204241, Michael Sprott, Real Estate Solutions/MI, LLC - Temperance. MiRealSource
