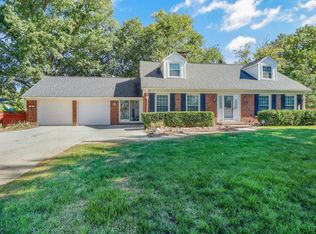
OPEN HOUSE TODAY 9/3 IS CANCELLED DUE TO WEATHER. NEW OPEN HOUSE SUNDAY 9/6 FROM 2-4PM. Need more space? This one delivers! With 5 bedrooms, 3 full baths, 2,304 square feet, and multiple living areas, 438 South Street offers the flexibility to make every level work for you. The spacious kitchen features abundant cabinetry and countertop space and opens to the dining area, creating a natural gathering place for everyday meals and entertaining. Multiple living spaces mean options—create a home office, game room, workout space, hobby area, media room, or whatever fits your needs. Step outside onto the newly constructed deck overlooking a large, fully fenced backyard with a privacy fence and plenty of room to enjoy the outdoors. A storage shed keeps lawn equipment, gardening supplies, and seasonal items conveniently tucked away. A large 2-car attached garage, generous storage, fresh updates, and a versatile tri-level design complete the package. 438 South Street is ready for its next chapter— come see just how much this home has to offer!
Active backup
$309,000
438 South St, Blissfield, MI 49228
5beds
2,304sqft
Single Family Residence
Built in 1989
0.26 Acres Lot
$304,500 Zestimate®
$134/sqft
$-- HOA
What's special
Storage shedNewly constructed deckMultiple living spacesGenerous storageSpacious kitchen
- 55 days
- 183
- 6
Zillow last checked:
Listing updated:
Listed by:
Darlene McLane Dresch 734-260-3453,
Keller Williams Ann Arbor Mrkt 734-995-9400
Source: MichRIC,MLS#: 26044979
Facts & features
Interior
Bedrooms & bathrooms
- Bedrooms: 5
- Bathrooms: 3
- Full bathrooms: 3
- Main level bedrooms: 1
Primary bedroom
- Level: Main
Bedroom 2
- Level: Lower
Bedroom 3
- Level: Lower
Bedroom 4
- Level: Lower
Primary bathroom
- Level: Main
Bathroom 2
- Level: Main
Bathroom 3
- Level: Lower
Dining area
- Level: Upper
Kitchen
- Level: Upper
Laundry
- Level: Upper
Living room
- Level: Main
Heating
- Forced Air
Cooling
- Central Air
Appliances
- Included: Dishwasher, Dryer, Microwave, Range, Refrigerator, Washer
- Laundry: Laundry Room, Upper Level
Features
- Center Island, Eat-in Kitchen
- Flooring: Carpet, Tile, Vinyl
- Windows: Screens
- Basement: Slab
- Has fireplace: No
Interior area
- Total structure area: 2,304
- Total interior livable area: 2,304 sqft
Video & virtual tour
Property
Parking
- Total spaces: 2
- Parking features: Garage Faces Front, Attached, Garage Door Opener
- Garage spaces: 2
Features
- Stories: 2
- Fencing: Vinyl
Lot
- Size: 0.26 Acres
- Dimensions: 143 x 80w
- Features: Level
Details
- Additional structures: Shed(s)
- Parcel number: BL2420026000
- Zoning description: R1
Construction
Type & style
- Home type: SingleFamily
- Property subtype: Single Family Residence
Materials
- Vinyl Siding
- Roof: Shingle
Condition
- New construction: No
- Year built: 1989
Utilities & green energy
- Sewer: Public Sewer
- Water: Public
- Utilities for property: Cable Available, Natural Gas Connected
Community & HOA
Community
- Subdivision: Blissfield Heights
Location
- Region: Blissfield
Financial & listing details
- Price per square foot: $134/sqft
- Tax assessed value: $124,647
- Annual tax amount: $5,848
- Date on market: 8/25/2026
- Listing terms: Cash,FHA,VA Loan,Conventional
- Road surface type: Paved
Estimated market value
$304,500
$289,000 - $320,000
$2,659/mo
Price history
| Date | Event | Price |
|---|---|---|
| 9/28/2026 | Contingent | $309,000$134/sqft |
Source:  MichRIC #26044979 Report a problem MichRIC #26044979 Report a problem | ||
| 8/25/2026 | Listed for sale | $309,000$134/sqft |
Source: MichRIC #26044979 Report a problem | ||
| 8/25/2026 | Listing removed | $309,000$134/sqft |
Source: MichRIC #26033946 Report a problem | ||
| 8/25/2026 | Price change | $309,000-4.9%$134/sqft |
Source: MichRIC #26033946 Report a problem | ||
| 7/10/2026 | Listed for sale | $325,000+25%$141/sqft |
Source: MichRIC #26033946 Report a problem | ||
| 1/21/2025 | Listing removed | $259,900-1.9%$113/sqft |
Source:  Realcomp II #56050056939 Report a problem Realcomp II #56050056939 Report a problem | ||
| 9/6/2023 | Sold | $265,000-3.6%$115/sqft |
Source:  MiRealSource #50110975 Report a problem MiRealSource #50110975 Report a problem | ||
| 9/6/2023 | Pending sale | $274,900$119/sqft |
Source: MiRealSource #50110975 Report a problem | ||
| 8/7/2023 | Contingent | $274,900$119/sqft |
Source: MiRealSource #50110975 Report a problem | ||
| 7/17/2023 | Price change | $274,900-1.8%$119/sqft |
Source: MiRealSource #50110975 Report a problem | ||
| 6/16/2023 | Price change | $279,900-3.4%$121/sqft |
Source: MiRealSource #50110975 Report a problem | ||
| 6/7/2023 | Price change | $289,900-3.3%$126/sqft |
Source: MiRealSource #50110975 Report a problem | ||
| 6/5/2023 | Price change | $299,900-4.8%$130/sqft |
Source: MiRealSource #50110975 Report a problem | ||
| 6/2/2023 | Listed for sale | $314,900+31.2%$137/sqft |
Source: MiRealSource #50110975 Report a problem | ||
| 1/19/2022 | Sold | $240,000-7.7%$104/sqft |
Source: MiRealSource #50056939 Report a problem | ||
| 1/9/2022 | Pending sale | $259,900$113/sqft |
Source: MiRealSource #50056939 Report a problem | ||
| 12/27/2021 | Contingent | $259,900$113/sqft |
Source: MiRealSource #50056939 Report a problem | ||
| 10/4/2021 | Listed for sale | $259,900$113/sqft |
Source: MiRealSource #50056939 Report a problem | ||
Public tax history
| Year | Property taxes | Tax assessment |
|---|---|---|
| 2025 | $3,732 -13.7% | $129,262 +6.9% |
| 2024 | $4,325 | $120,948 +2.2% |
| 2023 | -- | $118,393 +12.9% |
| 2022 | -- | $104,900 +12.8% |
| 2021 | -- | $93,036 |
| 2020 | -- | -- |
| 2019 | $1,758 | $89,100 +23.2% |
| 2018 | -- | $72,345 +2.8% |
| 2017 | $1,995 | $70,364 +5% |
| 2016 | -- | $67,045 +1.4% |
| 2014 | -- | $66,098 +13.5% |
| 2013 | -- | $58,258 -1.9% |
| 2012 | -- | $59,400 -14.5% |
| 2011 | -- | $69,500 -2.8% |
| 2010 | -- | $71,500 -5.7% |
| 2009 | -- | $75,800 -9.9% |
| 2008 | -- | $84,100 +6.2% |
| 2006 | $572 -60.1% | $79,200 |
| 2005 | $1,434 +311% | $79,200 +5.6% |
| 2004 | $349 -74.3% | $75,000 +8.2% |
| 2002 | $1,355 | $69,300 +4.4% |
| 2001 | $1,355 | $66,400 +10.1% |
| 2000 | $1,355 | $60,300 |
Find assessor info on the county website
Monthly payment
Est. payment
Payment breakdown
Explore the cost of this home by adjusting the details. Changes won't be saved.Climate risks
Neighborhood: 49228
Similar homes
- $299,9003 bd2 ba1.8k sqft402 East Blvd, Blissfield, MI 49228For Sale

 MLS ID #50221260, Jacob Levicki, Real Estate One Monroe. MiRealSource
 - $375,0003 bd3 ba2.3k sqft416 North St, Blissfield, MI 49228For Sale
 MLS ID #50223780, Katie Williams, NextHome Elevate in Temperance. MiRealSource
 - $379,9004 bd4 ba2.9k sqft107 Haas Dr, Blissfield, MI 49228For Sale
 MLS ID #50224038, Chad Bangerter, The Danberry Company. MiRealSource
 - $350,0003 bd3 ba3.3k sqft3427 Leeomi Dr, Britton, MI 49229For Sale

 MLS ID #20261082918, Michael Perna, EXP Realty The Perna Team. Realcomp II
 - $225,0003 bd1 ba2.2k sqft12291 Thompson Hwy, Blissfield, MI 49228For SaleMLS ID #50223972, Caroline Flores, Serenity Realty LLC. MiRealSource
- $299,9003 bd2 ba1.8k sqft2930 Spielman Rd, Adrian, MI 49221For SaleMLS ID #50224079, Jennifer Caruso, Howard Hanna Real Estate Services-Tecumseh. MiRealSource
- $314,9004 bd3 ba1.6k sqft4802 Forrister Rd, Adrian, MI 49221For Sale
 MLS ID #26035399, Jeffrey Rising, Cornerstone Real Estate. MichRIC
 - $329,9004 bd2 ba2.2k sqft3015 Dennison Rd, Dundee, MI 48131For SaleMLS ID #26040384, Danielle Grostick, Real Estate One Inc. MichRIC
- $374,9004 bd3 ba1.9k sqft5825 Bacon Rd, Petersburg, MI 49270For SaleMLS ID #50221380, Jillian Androsian, Real Estate One Monroe. MiRealSource
- $339,0003 bd3 ba2.2k sqft725 Clark St, Tecumseh, MI 49286For SaleMLS ID #50223973, April Gunder, Howard Hanna Real Estate Services-Tecumseh. MiRealSource
- $260,0004 bd2 ba1.9k sqft5910 Lyons Hwy, Adrian, MI 49221For SaleMLS ID #26017994, Amber Soss-Southward, Xsell Realty. MichRIC
- $329,9003 bd2 ba1.5k sqft923 N Union St, Tecumseh, MI 49286For SaleMLS ID #26053692, Roxane Hook, Real Estate One Inc. MichRIC
- $299,9003 bd2 ba1.3k sqft3501 W Erie Rd, Temperance, MI 48182For SaleMLS ID #50224266, Jacob Levicki, Real Estate One Monroe. MiRealSource
- $269,9003 bd2 ba1.7k sqft2695 Thunderbird Trl, Lambertville, MI 48144For SaleMLS ID #50225240, Kimberly Carey, NextHome Elevate in Temperance. MiRealSource
- $299,9004 bd2 ba2.5k sqft119 Redman Rd, Milan, MI 48160For SaleMLS ID #50218842, Tara Standifer, Century 21 Allstar Real Estate Team, Inc. MiRealSource
