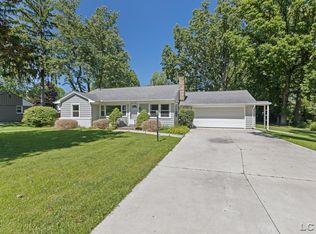
Beautiful country home on partially wooded lot, with loads of upgrades. This spacious 4 bedroom 2 bath home sits on a 1.65 picturesque partially wooded acres. New plumbing, central air, septic tank and mainline, sewage pump, deck railing, in 2025. Roof in 2023, and 1 of 2 furnaces in 2019. Desirably located in Sand Creek school district, and only minutes from Adrian. This home is a must see!!
Active
Price cut: $5K (10/7)
$260,000
5910 Lyons Hwy, Adrian, MI 49221
4beds
1,964sqft
Single Family Residence
Built in 1950
1.65 Acres Lot
$258,700 Zestimate®
$132/sqft
$-- HOA
What's special
Partially wooded lotDeck railingCentral air
- 76 days
- 613
- 59
Zillow last checked:
Listing updated:
Listed by:
Amber Soss-Southward 517-605-9336,
Xsell Realty 517-266-4661
Source: MichRIC,MLS#: 26017994
Facts & features
Interior
Bedrooms & bathrooms
- Bedrooms: 4
- Bathrooms: 2
- Full bathrooms: 2
- Main level bedrooms: 2
Primary bedroom
- Level: Main
- Area: 210
- Dimensions: 15.00 x 14.00
Bedroom 2
- Level: Main
- Area: 99
- Dimensions: 9.00 x 11.00
Bedroom 3
- Level: Upper
- Area: 96
- Dimensions: 12.00 x 8.00
Bedroom 4
- Level: Upper
- Area: 180
- Dimensions: 12.00 x 15.00
Bathroom 1
- Level: Main
- Area: 45
- Dimensions: 5.00 x 9.00
Bathroom 2
- Level: Upper
- Area: 60
- Dimensions: 10.00 x 6.00
Dining room
- Level: Main
- Area: 140
- Dimensions: 14.00 x 10.00
Family room
- Level: Main
- Area: 272
- Dimensions: 17.00 x 16.00
Kitchen
- Level: Main
- Area: 120
- Dimensions: 12.00 x 10.00
Laundry
- Level: Main
- Area: 40
- Dimensions: 8.00 x 5.00
Living room
- Level: Main
- Area: 196
- Dimensions: 14.00 x 14.00
Heating
- Forced Air
Cooling
- Central Air, Window Unit(s)
Appliances
- Included: Humidifier, Dishwasher, Dryer, Microwave, Range, Refrigerator, Washer, Water Softener Rented
- Laundry: Laundry Room, Main Level, Sink
Features
- Ceiling Fan(s), Eat-in Kitchen
- Flooring: Carpet, Wood
- Windows: Window Treatments
- Basement: Crawl Space,Full,Michigan Basement
- Has fireplace: No
Interior area
- Total structure area: 1,964
- Total interior livable area: 1,964 sqft
- Finished area below ground: 0
Property
Parking
- Total spaces: 2
- Parking features: Garage Door Opener, Attached
- Garage spaces: 2
Features
- Stories: 2
Lot
- Size: 1.65 Acres
- Dimensions: 130 x 605 app x
- Features: Wooded, Shrubs/Hedges
Details
- Additional structures: Shed(s)
- Parcel number: MD0129493000
Construction
Type & style
- Home type: SingleFamily
- Architectural style: Traditional
- Property subtype: Single Family Residence
Materials
- Brick, Vinyl Siding
- Roof: Shingle
Condition
- New construction: No
- Year built: 1950
Utilities & green energy
- Sewer: Septic Tank
- Water: Well
- Utilities for property: Natural Gas Connected
Community & HOA
Location
- Region: Adrian
Financial & listing details
- Price per square foot: $132/sqft
- Tax assessed value: $85,800
- Annual tax amount: $1,539
- Date on market: 7/23/2026
- Listing terms: Cash,Conventional
- Road surface type: Paved
Estimated market value
$258,700
$246,000 - $272,000
$2,267/mo
Price history
| Date | Event | Price |
|---|---|---|
| 10/7/2026 | Price change | $260,000-1.9%$132/sqft |
Source:  MichRIC #26017994 Report a problem MichRIC #26017994 Report a problem | ||
| 8/28/2026 | Price change | $265,000-3.6%$135/sqft |
Source: MichRIC #26017994 Report a problem | ||
| 7/23/2026 | Listed for sale | $275,000-8.3%$140/sqft |
Source: MichRIC #26017994 Report a problem | ||
| 7/16/2026 | Listing removed | $300,000$153/sqft |
Source: MichRIC #26017994 Report a problem | ||
| 6/13/2026 | Price change | $300,000-3.2%$153/sqft |
Source: MichRIC #26017994 Report a problem | ||
| 5/23/2026 | Listed for sale | $310,000$158/sqft |
Source: MichRIC #26017994 Report a problem | ||
| 5/18/2026 | Contingent | $310,000$158/sqft |
Source: MichRIC #26017994 Report a problem | ||
| 4/26/2026 | Listed for sale | $310,000+110.9%$158/sqft |
Source: MichRIC #26017994 Report a problem | ||
| 4/2/2024 | Sold | $147,000-16%$75/sqft |
Source: MichRIC #24011449 Report a problem | ||
| 3/12/2024 | Pending sale | $175,000$89/sqft |
Source: MichRIC #24011449 Report a problem | ||
| 3/9/2024 | Listed for sale | $175,000$89/sqft |
Source: MichRIC #24011449 Report a problem | ||
Public tax history
| Year | Property taxes | Tax assessment |
|---|---|---|
| 2025 | $1,539 +4.7% | $84,762 -3.6% |
| 2024 | $1,471 +153.9% | $87,899 +26.4% |
| 2023 | $579 | $69,535 -6.7% |
| 2022 | -- | $74,508 +17.3% |
| 2021 | $1,393 | $63,539 +11.3% |
| 2020 | $1,393 -2% | $57,088 +14.6% |
| 2019 | $1,421 | $49,800 -0.1% |
| 2018 | -- | $49,839 +4% |
| 2017 | $1,351 | $47,901 +5.8% |
| 2016 | -- | $45,282 -0.3% |
| 2014 | -- | $45,418 +2.6% |
| 2013 | -- | $44,254 +0.8% |
| 2012 | -- | $43,900 -4.6% |
| 2011 | -- | $46,000 -6.3% |
| 2010 | -- | $49,100 -9.4% |
| 2009 | -- | $54,200 +1.1% |
| 2008 | -- | $53,600 +3.3% |
| 2006 | $401 -61.7% | $51,900 +3% |
| 2005 | $1,047 +327.4% | $50,400 +1.8% |
| 2004 | $245 -74.4% | $49,500 +7.6% |
| 2002 | $957 | $46,000 +1.3% |
| 2001 | $957 | $45,400 +6.6% |
| 2000 | $957 | $42,600 |
Find assessor info on the county website
Monthly payment
Est. payment
Payment breakdown
Explore the cost of this home by adjusting the details. Changes won't be saved.Climate risks
Neighborhood: 49221
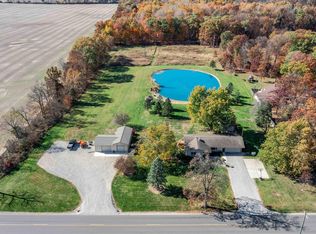
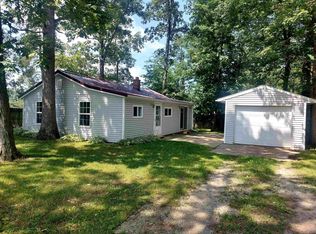
Similar homes
- $300,0004 bd2 ba1.9k sqft4079 Bennett Ct, Adrian, MI 49221For Sale

 MLS ID #26046335, Michael Knox, Xsell Realty. MichRIC
 - $299,9003 bd2 ba1.8k sqft2930 Spielman Rd, Adrian, MI 49221For Sale
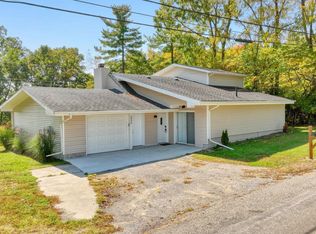
 MLS ID #50224079, Jennifer Caruso, Howard Hanna Real Estate Services-Tecumseh. MiRealSource
 - $259,9004 bd1 ba1.8k sqft5703 Carson Hwy, Adrian, MI 49221For Sale
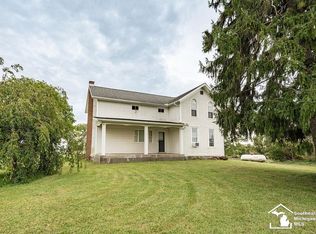 MLS ID #50221735, Sherry Ramon, Home Time Realty. MiRealSource
 - $239,9003 bd2 ba1.7k sqft1330 W Westwood Dr, Adrian, MI 49221For Sale
 MLS ID #50220517, David Corder, Howard Hanna Real Estate Services-Tecumseh. MiRealSource
 - $228,0003 bd1 ba1.1k sqft2975 Airport Rd, Adrian, MI 49221For SaleMLS ID #50220616, Carin Tapia, Howard Hanna Real Estate Services-Adrian. MiRealSource
- $269,9004 bd2 ba1.3k sqft972 Gettysburg Dr, Adrian, MI 49221For SaleMLS ID #50219402, Kay Buenaflor Prong, Howard Hanna Real Estate Services-Tecumseh. MiRealSource
- $314,9004 bd3 ba1.6k sqft4802 Forrister Rd, Adrian, MI 49221For SaleMLS ID #26035399, Jeffrey Rising, Cornerstone Real Estate. MichRIC
- $277,9004 bd2 ba2.2k sqft176 S Scott St, Adrian, MI 49221For SaleMLS ID #50212921, Mark Goedert, Goedert Real Estate - Adr. MiRealSource
- $205,0003 bd2 ba2.2k sqft611 State St, Adrian, MI 49221For SaleMLS ID #50223914, Carin Tapia, Howard Hanna Real Estate Services-Adrian. MiRealSource
- $225,0003 bd2 ba1.4k sqft450 College Park Dr, Adrian, MI 49221For SaleMLS ID #26040432, Elizabeth Larsen, Xsell Realty. MichRIC
- $219,0003 bd1 ba1k sqft2326 Sunset Ln, Adrian, MI 49221For SaleMLS ID #26027773, Michael Knox, Xsell Realty. MichRIC
- $229,0003 bd2 ba2k sqft1229 University Ave, Adrian, MI 49221For SaleMLS ID #50218625, Kyle Metdepenningen, The Wagley Group. MiRealSource
- $245,0005 bd2 ba2.3k sqft349 S Main St, Adrian, MI 49221For SaleMLS ID #26028680, SanJuanita Navarro, Xsell Realty. MichRIC
- $244,9005 bd1 ba1.9k sqft5824 Holloway Rd, Britton, MI 49229For SaleMLS ID #50221019, Tyler Tresize, Blacktree Realty. MiRealSource
- $219,9004 bd2 ba2k sqft2929 E Weston Rd, Jasper, MI 49248For SaleMLS ID #50217924, Amy Simpkins, Goedert Real Estate - Adr. MiRealSource
- $299,9005 bd3 ba2k sqft221 S Madison St, Adrian, MI 49221For SaleMLS ID #26039211, Christopher Hays, Arbor Lake Management. MichRIC
- $293,9003 bd2 ba1.3k sqft2010 Green Acres Dr, Adrian, MI 49221New ConstructionMichRIC
- $279,9003 bd2 ba2.3k sqft9041 Tipton Hwy, Tipton, MI 49287For SaleMLS ID #50221353, Christopher Coscarelli, Foundation Realty, LLC - Manitou Beach. MiRealSource
- $269,0003 bd2 ba1.4k sqft4760 Hooks Mill Rd, Adrian, MI 49221New ConstructionMLS ID #50204592, Shirley Smith, Howard Hanna Real Estate Services-Adrian. MiRealSource
- $319,0003 bd3 ba2k sqft3394 W Circle Dr, Adrian, MI 49221For SaleMLS ID #50219639, Mary Clymer, Heart O' The Hills Realty. MiRealSource
