Country living meets everyday convenience in this inviting 3-bedroom, 1.5-bath home, ideally located just off M-50 for easy access to town while still enjoying a peaceful rural setting. Inside, you’ll find a spacious, comfortable layout featuring updated flooring in the main living area, a bright living room, and a refreshed kitchen with white cabinetry, stainless appliances, farmhouse sink, and plenty of workspace. First-floor laundry adds to the home’s practical appeal. Step outside to enjoy the open country views from the elevated back deck, a generous yard with plenty of room to relax or play, and an expansive concrete drive leading to the built-in two-car garage, and all of this with a whole home automatic standby generator. With room to spread out, countryside surroundings, and a location that keeps shopping, dining, and everyday necessities within easy reach, this home offers a great balance of country charm and convenience.
For sale
Price cut: $10K (10/6)
$279,900
9041 Tipton Hwy, Tipton, MI 49287
3beds
2,376sqft
Single Family Residence
Built in 1980
0.62 Acres Lot
$277,300 Zestimate®
$118/sqft
$-- HOA
What's special
Built-in two-car garagePlenty of workspaceFirst-floor laundrySpacious comfortable layoutStainless appliancesFarmhouse sink
- 39 days
- 646
- 81
Zillow last checked:
Listing updated:
Listed by:
Christopher Coscarelli 517-673-0386,
Foundation Realty, LLC - Manitou Beach 517-252-5523
Source: MiRealSource,MLS#: 50221353 Originating MLS: Lenawee County Association of REALTORS
Facts & features
Interior
Bedrooms & bathrooms
- Bedrooms: 3
- Bathrooms: 2
- Full bathrooms: 1
- 1/2 bathrooms: 1
Bedroom 1
- Level: First
- Area: 180
- Dimensions: 15 x 12
Bedroom 2
- Level: First
- Area: 110
- Dimensions: 11 x 10
Bedroom 3
- Level: First
- Area: 132
- Dimensions: 12 x 11
Bathroom 1
- Level: First
Dining room
- Level: First
- Area: 169
- Dimensions: 13 x 13
Kitchen
- Level: First
- Area: 368
- Dimensions: 23 x 16
Living room
- Level: First
- Area: 352
- Dimensions: 22 x 16
Heating
- Forced Air, Natural Gas
Cooling
- Central Air
Appliances
- Included: Dishwasher, Dryer, Range/Oven, Refrigerator, Washer, Gas Water Heater
Features
- Basement: Block,Full,Partially Finished,Walk-Out Access
- Has fireplace: No
Interior area
- Total structure area: 2,648
- Total interior livable area: 2,376 sqft
- Finished area above ground: 1,576
- Finished area below ground: 800
Property
Parking
- Total spaces: 2
- Parking features: Basement
- Attached garage spaces: 2
Features
- Levels: One
- Stories: 1
- Patio & porch: Deck, Patio
- Waterfront features: None
- Body of water: None
- Frontage type: Road
- Frontage length: 175
Lot
- Size: 0.62 Acres
- Dimensions: 175 x 155
Details
- Parcel number: FR0520041000
- Zoning description: Residential
- Special conditions: Private
Construction
Type & style
- Home type: SingleFamily
- Architectural style: Raised Ranch
- Property subtype: Single Family Residence
Materials
- Aluminum Siding, Brick
- Foundation: Basement
Condition
- Year built: 1980
Utilities & green energy
- Sewer: Septic Tank
- Water: Private Well
Community & HOA
Community
- Subdivision: Suprvrs Of Tipton
HOA
- Has HOA: No
Location
- Region: Tipton
Financial & listing details
- Price per square foot: $118/sqft
- Tax assessed value: $165,616
- Annual tax amount: $1,338
- Date on market: 9/10/2026
- Cumulative days on market: 40 days
- Listing agreement: Exclusive Right To Sell
- Listing terms: Cash,Conventional,FHA,VA Loan,USDA Loan
- Road surface type: Paved
Estimated market value
$277,300
$263,000 - $291,000
$2,117/mo
Price history
| Date | Event | Price |
|---|---|---|
| 10/6/2026 | Price change | $279,900-3.4%$118/sqft |
Source:  MiRealSource #50221353 Report a problem | ||
| 9/10/2026 | Listed for sale | $289,900+225.7%$122/sqft |
Source: MiRealSource #50221353 Report a problem | ||
| 11/8/2013 | Sold | $89,000$37/sqft |
Source:  MichRIC #23097550 Report a problem | ||
| 9/24/2013 | Listed for sale | $89,000$37/sqft |
Source: Cynthia A. Woods Real Estate LLC DBA Woods Realty Star Properties #3214657 Report a problem | ||
| 8/24/2013 | Listing removed | $89,000$37/sqft |
Source: Cynthia A. Woods Real Estate LLC DBA Woods Realty Star Properties #3214657 Report a problem | ||
| 8/10/2013 | Price change | $89,000-5.3%$37/sqft |
Source: Cynthia A. Woods Real Estate LLC DBA Woods Realty Star Properties #3214657 Report a problem | ||
| 7/11/2013 | Listed for sale | $94,000-19.7%$40/sqft |
Source: Cynthia A. Woods Real Estate LLC DBA Woods Realty Star Properties #3214657 Report a problem | ||
| 6/19/2013 | Sold | $116,996+17.6%$49/sqft |
Source: Public Record Report a problem | ||
| 10/5/2012 | Listing removed | $99,500$42/sqft |
Source: The Van Etten Co. #20005976 Report a problem | ||
| 8/22/2012 | Price change | $99,500-14.2%$42/sqft |
Source: The Van Etten Co. #20005976 Report a problem | ||
| 6/6/2012 | Listed for sale | $116,000-7.1%$49/sqft |
Source: The Van Etten Co. #20005976 Report a problem | ||
| 3/16/2012 | Listing removed | $124,900$53/sqft |
Source: The VanEtten Co., Inc. #20003565 Report a problem | ||
| 9/21/2011 | Price change | $124,900-3.8%$53/sqft |
Source: The VanEtten Co., Inc. #20003565 Report a problem | ||
| 6/19/2011 | Listed for sale | $129,900$55/sqft |
Source: The VanEtten Co., Inc. #20003565 Report a problem | ||
Public tax history
| Year | Property taxes | Tax assessment |
|---|---|---|
| 2025 | $1,107 +0.1% | $82,808 +10% |
| 2024 | $1,105 +3.9% | $75,271 +14.7% |
| 2023 | $1,064 | $65,623 +4.2% |
| 2022 | -- | $62,958 +22.4% |
| 2021 | $1,232 | $51,427 +16.2% |
| 2020 | $1,232 -53.5% | $44,268 -51.3% |
| 2019 | $2,648 | $90,900 -39.1% |
| 2018 | -- | $149,184 -0.7% |
| 2017 | $2,407 | $150,248 +0.5% |
| 2016 | -- | $149,546 +4% |
| 2014 | -- | $143,754 +1.5% |
| 2013 | -- | $141,663 +78.6% |
| 2012 | -- | $79,300 |
| 2011 | -- | $79,300 -8% |
| 2010 | -- | $86,200 -7.5% |
| 2009 | -- | $93,200 -7.4% |
| 2008 | -- | $100,600 +1.1% |
| 2006 | $1,625 -32% | $99,500 |
| 2005 | $2,389 +85.2% | $99,500 +8.6% |
| 2004 | $1,290 -34.7% | $91,600 +11.6% |
| 2002 | $1,976 | $82,100 +9.5% |
| 2001 | $1,976 | $75,000 +8.7% |
| 2000 | $1,976 | $69,000 |
Find assessor info on the county website
Monthly payment
Est. payment
Payment breakdown
Explore the cost of this home by adjusting the details. Changes won't be saved.Climate risks
Neighborhood: 49287
Nearby schools
Schools provided by the listing agent
- District: Tecumseh Public Schools
Source: MiRealSource. This data may not be complete. We recommend contacting the local school district to confirm school assignments for this home.
Similar homes
- $279,5005 bd2 ba2k sqft402 Seneca St, Tecumseh, MI 49286For Sale
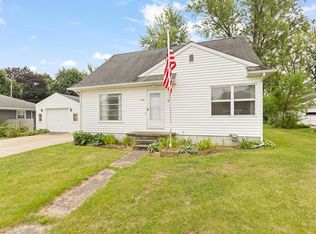
 MLS ID #26043331, Elizabeth Larsen, Xsell Realty. MichRIC
- $299,9003 bd2 ba1.8k sqft2930 Spielman Rd, Adrian, MI 49221For Sale
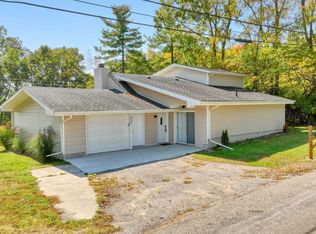
 MLS ID #50224079, Jennifer Caruso, Howard Hanna Real Estate Services-Tecumseh. MiRealSource
- $329,9003 bd2 ba1.5k sqft923 N Union St, Tecumseh, MI 49286For Sale
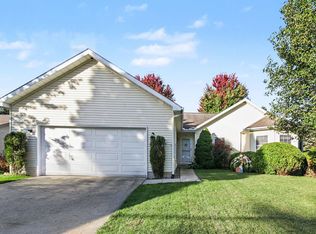 MLS ID #26053692, Roxane Hook, Real Estate One Inc. MichRIC
- $299,0004 bd2 ba1.8k sqft306 N Van Buren St, Tecumseh, MI 49286For Sale
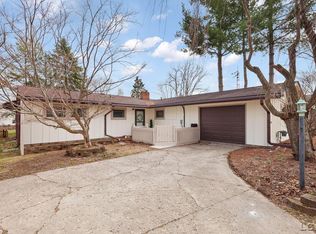 MLS ID #50223706, Angela Moore, Heart O' The Hills Realty. MiRealSource
- $329,0003 bd3 ba1.6k sqft7455 Norfolk Dr, Onsted, MI 49265For SaleMLS ID #26047013, April Benoist, Five Star Real Estate-Jackson. MichRIC
- $339,0003 bd3 ba2.2k sqft725 Clark St, Tecumseh, MI 49286For SaleMLS ID #50223973, April Gunder, Howard Hanna Real Estate Services-Tecumseh. MiRealSource
- $314,9004 bd3 ba1.6k sqft4802 Forrister Rd, Adrian, MI 49221For SaleMLS ID #26035399, Jeffrey Rising, Cornerstone Real Estate. MichRIC
- $300,0004 bd2 ba1.9k sqft4079 Bennett Ct, Adrian, MI 49221For SaleMLS ID #26046335, Michael Knox, Xsell Realty. MichRIC
- $249,9003 bd2 ba1.9k sqft13872 Sheridan Rd, Manchester, MI 48158For Sale
 MLS ID #20261060533, Sana Brikho, St Jude Realty. Realcomp II
- $275,0003 bd2 ba1.4k sqft4171 Woodland Ave, Manitou Beach, MI 49253For SaleMLS ID #50220772, Mark Baker, Foundation Realty, LLC. MiRealSource
- $350,0003 bd3 ba3.3k sqft3427 Leeomi Dr, Britton, MI 49229For SaleMLS ID #20261082918, Michael Perna, EXP Realty The Perna Team. Realcomp II
- $239,9003 bd2 ba1.7k sqft1330 W Westwood Dr, Adrian, MI 49221For SaleMLS ID #50220517, David Corder, Howard Hanna Real Estate Services-Tecumseh. MiRealSource
- $274,9003 bd2 ba1.6k sqft11484 Dennison Rd, Milan, MI 48160For SaleMLS ID #26040991, Danielle Grostick, Real Estate One Inc. MichRIC
- $295,0003 bd2 ba1.9k sqft12964 Kelley Rd, Brooklyn, MI 49230For SaleMLS ID #26049532, Trey Waldofsky, Sproat Realty Professionals-J. MichRIC
- $260,0004 bd2 ba1.9k sqft5910 Lyons Hwy, Adrian, MI 49221For SaleMLS ID #26017994, Amber Soss-Southward, Xsell Realty. MichRIC
- $269,9004 bd2 ba2.2k sqft176 S Scott St, Adrian, MI 49221For SaleMLS ID #50212921, Mark Goedert, Goedert Real Estate - Adr. MiRealSource
- $289,9004 bd3 ba1.7k sqft4788 Moon Lake Rd, Jackson, MI 49201For SaleMLS ID #26042615, Logan Burns, Century 21 Affiliated - Jackson. MichRIC
- $269,9004 bd2 ba1.3k sqft972 Gettysburg Dr, Adrian, MI 49221For SaleMLS ID #50219402, Kay Buenaflor Prong, Howard Hanna Real Estate Services-Tecumseh. MiRealSource
- $249,9003 bd2 ba1.5k sqft11332 Crestview Dr E, Cement City, MI 49233For SaleMLS ID #26053172, KIMBERLY J KURTZ, Exit Realty 1st LLC. MichRIC
- $399,9004 bd3 ba2.1k sqft7496 Kingsley Dr, Onsted, MI 49265For SaleMLS ID #50220885, David Corder, Howard Hanna Real Estate Services-Tecumseh. MiRealSource
