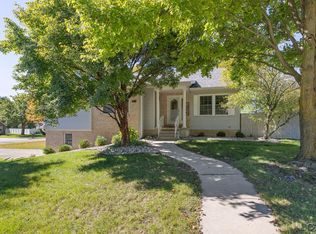
Welcome to this spacious 5-bedroom, 1.5-bath home in Tecumseh! Featuring a 1-car garage, fenced-in yard, shed, and first-floor laundry, this home offers plenty of room for family, guests, hobbies, or a home office. Bring your ideas and make this home your own!
Active
Price cut: $10.5K (9/28)
$279,500
402 Seneca St, Tecumseh, MI 49286
5beds
2,040sqft
Single Family Residence
Built in 1957
0.26 Acres Lot
$276,100 Zestimate®
$137/sqft
$-- HOA
What's special
Fenced-in yardFirst-floor laundry
- 57 days
- 390
- 22
Zillow last checked:
Listing updated:
Listed by:
Elizabeth Larsen 517-260-0240,
Xsell Realty 517-266-4661
Source: MichRIC,MLS#: 26043331
Facts & features
Interior
Bedrooms & bathrooms
- Bedrooms: 5
- Bathrooms: 2
- Full bathrooms: 1
- 1/2 bathrooms: 1
- Main level bedrooms: 2
Primary bedroom
- Level: Main
- Area: 144
- Dimensions: 12.00 x 12.00
Bedroom 2
- Level: Main
- Area: 117
- Dimensions: 13.00 x 9.00
Bedroom 3
- Level: Upper
- Area: 192
- Dimensions: 16.00 x 12.00
Bedroom 4
- Level: Upper
- Area: 180
- Dimensions: 15.00 x 12.00
Bedroom 5
- Level: Upper
- Area: 169
- Dimensions: 13.00 x 13.00
Bathroom 1
- Level: Main
Bathroom 2
- Level: Upper
Dining room
- Level: Main
- Area: 150
- Dimensions: 15.00 x 10.00
Family room
- Level: Main
- Area: 160
- Dimensions: 16.00 x 10.00
Kitchen
- Level: Main
- Area: 135
- Dimensions: 15.00 x 9.00
Living room
- Level: Main
- Area: 216
- Dimensions: 18.00 x 12.00
Heating
- Forced Air
Cooling
- Central Air
Appliances
- Included: Dishwasher, Microwave, Oven, Range, Refrigerator
- Laundry: Main Level
Features
- Ceiling Fan(s)
- Flooring: Carpet, Ceramic Tile, Laminate
- Windows: Window Treatments
- Basement: Crawl Space,Full,Slab
- Number of fireplaces: 1
- Fireplace features: Family Room
Interior area
- Total structure area: 2,040
- Total interior livable area: 2,040 sqft
- Finished area below ground: 0
Property
Parking
- Total spaces: 1
- Parking features: Garage Door Opener, Detached
- Garage spaces: 1
Features
- Stories: 2
- Fencing: Chain Link
Lot
- Size: 0.26 Acres
- Dimensions: 64 x 142
- Features: Sidewalk
Details
- Additional structures: Shed(s)
- Parcel number: XT0600094000
Construction
Type & style
- Home type: SingleFamily
- Architectural style: Cape Cod
- Property subtype: Single Family Residence
Materials
- Vinyl Siding
- Roof: Shingle
Condition
- New construction: No
- Year built: 1957
Utilities & green energy
- Sewer: Public Sewer
- Water: Public
Community & HOA
Location
- Region: Tecumseh
Financial & listing details
- Price per square foot: $137/sqft
- Tax assessed value: $82,597
- Annual tax amount: $3,306
- Date on market: 8/18/2026
- Listing terms: Cash,FHA,VA Loan,Conventional
- Road surface type: Paved
Estimated market value
$276,100
$262,000 - $290,000
$2,403/mo
Price history
| Date | Event | Price |
|---|---|---|
| 9/28/2026 | Price change | $279,500-3.6%$137/sqft |
Source:  MichRIC #26043331 Report a problem MichRIC #26043331 Report a problem | ||
| 9/8/2026 | Price change | $290,000-3.3%$142/sqft |
Source: MichRIC #26043331 Report a problem | ||
| 8/18/2026 | Listed for sale | $299,900$147/sqft |
Source: MichRIC #26043331 Report a problem | ||
Public tax history
| Year | Property taxes | Tax assessment |
|---|---|---|
| 2025 | $9,076 +102.5% | $98,409 +3% |
| 2024 | $4,481 +56.6% | $95,589 -2.1% |
| 2023 | $2,862 | $97,678 +8.1% |
| 2022 | -- | $90,338 +15% |
| 2021 | $3,026 | $78,524 -1.4% |
| 2020 | $3,026 | $79,660 +1.2% |
| 2019 | $3,026 +8% | $78,700 +10.5% |
| 2017 | $2,802 | $71,200 +5% |
| 2016 | $2,802 +0.2% | $67,800 +11.7% |
| 2014 | $2,797 | $60,700 -1.1% |
| 2012 | -- | $61,400 -8.6% |
| 2011 | -- | $67,200 -6.4% |
| 2010 | -- | $71,800 -15% |
| 2009 | -- | $84,500 +23.7% |
| 2008 | -- | $68,300 -22% |
| 2006 | -- | $87,600 +0.3% |
| 2005 | -- | $87,300 +19.8% |
| 2004 | -- | $72,900 |
| 2002 | -- | $72,900 +0.6% |
| 2001 | -- | $72,500 |
Find assessor info on the county website
Monthly payment
Est. payment
Payment breakdown
Explore the cost of this home by adjusting the details. Changes won't be saved.Climate risks
Neighborhood: 49286
Similar homes
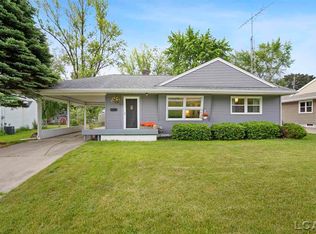
- $315,0004 bd2 ba1.8k sqft306 N Van Buren St, Tecumseh, MI 49286For Sale
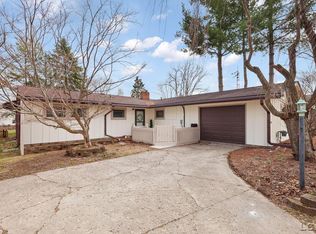
 MLS ID #50223706, Angela Moore, Heart O' The Hills Realty. MiRealSource
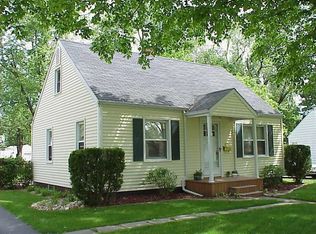
 - $339,0003 bd3 ba2.2k sqft725 Clark St, Tecumseh, MI 49286For Sale
 MLS ID #50223973, April Gunder, Howard Hanna Real Estate Services-Tecumseh. MiRealSource
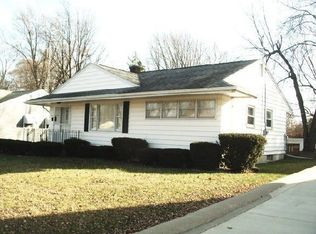
 - $369,9004 bd2 ba2.7k sqft807 Conklin Dr, Tecumseh, MI 49286For Sale
 MLS ID #50211006, Dallas Heidbreder, Howard Hanna Real Estate Services-Tecumseh. MiRealSource
 - $235,0003 bd1 ba1k sqft904 N Union St, Tecumseh, MI 49286For Sale

 MLS ID #26046076, Tamara Culler, NextHome Roots RE Group. MichRIC
 - $239,0003 bd1 ba1.3k sqft102 N Division St, Tecumseh, MI 49286For SaleMLS ID #50215730, Kay Buenaflor Prong, Howard Hanna Real Estate Services-Tecumseh. MiRealSource
- $279,9003 bd2 ba2.3k sqft9041 Tipton Hwy, Tipton, MI 49287For SaleMLS ID #50221353, Christopher Coscarelli, Foundation Realty, LLC - Manitou Beach. MiRealSource
- $189,9003 bd2 ba1.3k sqft316 N Pearl St, Tecumseh, MI 49286For SaleMLS ID #26039020, Joshua B Carlisle, City2Shore Arete Collection Inc. MichRIC
- $249,9004 bd1 ba1.5k sqft326 E Franklin St, Clinton, MI 49236For SaleMLS ID #26042329, Tamara Culler, NextHome Roots RE Group. MichRIC
- $179,9002 bd1 ba1.5k sqft618 N Evans St, Tecumseh, MI 49286For SaleMLS ID #26039855, Jaff Harvey, Exit Realty 1st LLC. MichRIC
- $299,9003 bd2 ba1.8k sqft2930 Spielman Rd, Adrian, MI 49221For SaleMLS ID #50224079, Jennifer Caruso, Howard Hanna Real Estate Services-Tecumseh. MiRealSource
- $325,0005 bd2 ba2.3k sqft4271 Willis Rd, Milan, MI 48160For SaleMLS ID #26054411, Leanne Wade, Howard Hanna Real Estate. MichRIC
- $244,9005 bd1 ba1.9k sqft5824 Holloway Rd, Britton, MI 49229For SaleMLS ID #50221019, Tyler Tresize, Blacktree Realty. MiRealSource
- $259,9004 bd1 ba1.8k sqft5703 Carson Hwy, Adrian, MI 49221For SaleMLS ID #50221735, Sherry Ramon, Home Time Realty. MiRealSource
- $284,9003 bd2 ba1.6k sqft11484 Dennison Rd, Milan, MI 48160For SaleMLS ID #26040991, Danielle Grostick, Real Estate One Inc. MichRIC
- $300,0004 bd2 ba1.9k sqft4079 Bennett Ct, Adrian, MI 49221For SaleMLS ID #26046335, Michael Knox, Xsell Realty. MichRIC
- $260,0004 bd2 ba1.9k sqft5910 Lyons Hwy, Adrian, MI 49221For SaleMLS ID #26017994, Amber Soss-Southward, Xsell Realty. MichRIC
- $249,9003 bd2 ba1.9k sqft13872 Sheridan Rd, Manchester, MI 48158For Sale
 MLS ID #20261060533, Sana Brikho, St Jude Realty. Realcomp II
 - $269,9004 bd2 ba1.3k sqft972 Gettysburg Dr, Adrian, MI 49221For SaleMLS ID #50219402, Kay Buenaflor Prong, Howard Hanna Real Estate Services-Tecumseh. MiRealSource
- $277,9004 bd2 ba2.2k sqft176 S Scott St, Adrian, MI 49221For SaleMLS ID #50212921, Mark Goedert, Goedert Real Estate - Adr. MiRealSource
- $259,9004 bd3 ba2.1k sqft13142 Taylor Rd, Brooklyn, MI 49230For SaleMLS ID #26040797, Julie Hackworth, ERA REARDON REALTY, L.L.C.. MichRIC
