This sweet ranch feels like home the minute you walk in! Warm hardwood floors, soft neutral colors, and plenty of natural light give a cozy, comfortable feel throughout. The easy one-level layout keeps everything simple and convenient, with bright bedrooms, a full bath, central air, and an attached garage for practicality. Out back is where this home really shines. A huge mature shade tree anchors the yard and creates the perfect spot for summer afternoons, backyard get-togethers, or a quiet morning coffee. The brick-paver patio is ready for grilling and outdoor dining, while the spacious lawn, established landscaping, full fencing, and storage shed give you plenty of room to enjoy the outdoors with privacy. Cute, comfortable, and easy to love, this is the kind of home that just feels good. Whether you're buying your first home, simplifying life, or looking for a cozy place with a fantastic backyard, this one is worth a look. Some photos have been virtually staged.
Active
Price cut: $7K (10/8)
$235,000
904 N Union St, Tecumseh, MI 49286
3beds
1,032sqft
Single Family Residence
Built in 1974
10,454 Square Feet Lot
$231,300 Zestimate®
$228/sqft
$-- HOA
What's special
Storage shedEstablished landscapingHuge mature shade treeAttached garageEasy one-level layoutWarm hardwood floorsSpacious lawn
- 45 days
- 705
- 38
Zillow last checked:
Listing updated:
Listed by:
Tamara Culler 734-476-7132,
NextHome Roots RE Group 734-476-7132
Source: MichRIC,MLS#: 26046076
Facts & features
Interior
Bedrooms & bathrooms
- Bedrooms: 3
- Bathrooms: 1
- Full bathrooms: 1
- Main level bedrooms: 3
Primary bedroom
- Level: Main
- Area: 11520
- Dimensions: 120.00 x 96.00
Bedroom 2
- Level: Main
- Area: 10450
- Dimensions: 95.00 x 110.00
Bedroom 3
- Level: Main
- Area: 647721
- Dimensions: 911.00 x 711.00
Dining area
- Level: Main
- Area: 16046
- Dimensions: 142.00 x 113.00
Kitchen
- Level: Main
- Area: 819921
- Dimensions: 811.00 x 1011.00
Laundry
- Level: Main
- Area: 4636
- Dimensions: 76.00 x 61.00
Living room
- Level: Main
- Area: 168872
- Dimensions: 152.00 x 1111.00
Heating
- Forced Air
Cooling
- Central Air
Appliances
- Included: Dryer, Oven, Range, Refrigerator, Washer
- Laundry: Main Level
Features
- Eat-in Kitchen
- Flooring: Ceramic Tile, Wood
- Windows: Window Treatments
- Basement: Crawl Space
- Has fireplace: No
Interior area
- Total structure area: 1,032
- Total interior livable area: 1,032 sqft
Property
Parking
- Total spaces: 1
- Parking features: Garage Faces Front, Attached
- Garage spaces: 1
Features
- Stories: 1
- Exterior features: Other
- Fencing: Full
Lot
- Size: 10,454 Square Feet
- Dimensions: 80 x 130
Details
- Additional structures: Shed(s)
- Parcel number: XT0575020000
Construction
Type & style
- Home type: SingleFamily
- Architectural style: Ranch
- Property subtype: Single Family Residence
Materials
- Vinyl Siding
Condition
- New construction: No
- Year built: 1974
Utilities & green energy
- Sewer: Public Sewer
- Water: Public
- Utilities for property: Natural Gas Connected
Community & HOA
Location
- Region: Tecumseh
Financial & listing details
- Price per square foot: $228/sqft
- Tax assessed value: $53,750
- Annual tax amount: $2,209
- Date on market: 8/31/2026
- Listing terms: Cash,FHA,VA Loan,USDA Loan,MSHDA,Conventional
Estimated market value
$231,300
$220,000 - $243,000
$1,542/mo
Price history
| Date | Event | Price |
|---|---|---|
| 10/8/2026 | Price change | $235,000-2.9%$228/sqft |
Source:  MichRIC #26046076 Report a problem MichRIC #26046076 Report a problem | ||
| 8/31/2026 | Listed for sale | $242,000+169.2%$234/sqft |
Source: MichRIC #26046076 Report a problem | ||
| 9/21/2015 | Sold | $89,900$87/sqft |
Source:  MiRealSource #31257587 Report a problem MiRealSource #31257587 Report a problem | ||
| 8/14/2015 | Listed for sale | $89,900$87/sqft |
Source: Howard Hanna - Adrian #31257587 Report a problem | ||
Public tax history
| Year | Property taxes | Tax assessment |
|---|---|---|
| 2025 | $6,065 +102.5% | $68,693 +9.8% |
| 2024 | $2,995 +56.6% | $62,561 -1.1% |
| 2023 | $1,913 | $63,238 +7.6% |
| 2022 | -- | $58,752 +12.8% |
| 2021 | $2,022 | $52,105 -1.2% |
| 2020 | $2,022 | $52,752 +9.7% |
| 2019 | $2,022 +8% | $48,100 +9.1% |
| 2017 | $1,873 | $44,100 +5% |
| 2016 | $1,873 +3.1% | $42,000 +5.5% |
| 2014 | $1,817 | $39,800 +0.3% |
| 2012 | -- | $39,700 -3.6% |
| 2011 | -- | $41,200 -6.4% |
| 2010 | -- | $44,000 -12.7% |
| 2009 | -- | $50,400 +18.3% |
| 2008 | -- | $42,600 -28% |
| 2006 | -- | $59,200 +0.7% |
| 2005 | -- | $58,800 +23.8% |
| 2004 | -- | $47,500 |
| 2002 | -- | $47,500 +1.1% |
| 2001 | -- | $47,000 |
Find assessor info on the county website
Monthly payment
Est. payment
Payment breakdown
Explore the cost of this home by adjusting the details. Changes won't be saved.Climate risks
Neighborhood: 49286
Similar homes
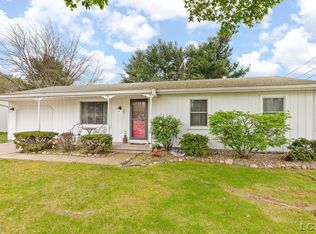
- $239,0003 bd1 ba1.3k sqft102 N Division St, Tecumseh, MI 49286For Sale

 MLS ID #50215730, Kay Buenaflor Prong, Howard Hanna Real Estate Services-Tecumseh. MiRealSource
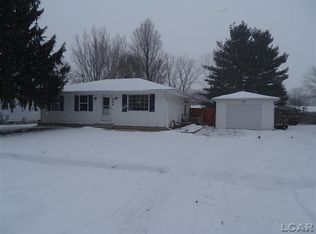
 - $279,9002 bd2 ba1.2k sqft507 W Logan St, Tecumseh, MI 49286For Sale
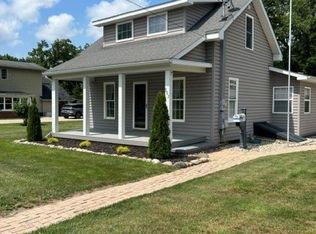 MLS ID #50217866, Glenna Stroud, Howard Hanna Real Estate Services-Tecumseh. MiRealSource
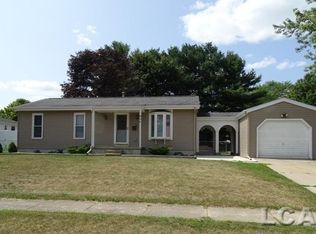
 - $189,9003 bd2 ba1.3k sqft316 N Pearl St, Tecumseh, MI 49286For Sale

 MLS ID #26039020, Joshua B Carlisle, City2Shore Arete Collection Inc. MichRIC
 - $249,9004 bd1 ba1.5k sqft326 E Franklin St, Clinton, MI 49236For Sale
 MLS ID #26042329, Tamara Culler, NextHome Roots RE Group. MichRIC
 - $184,9002 bd1 ba978 sqft6561 N Adrian Hwy, Tecumseh, MI 49286For SaleMLS ID #50221133, Danielle Stepp, Foundation Realty, LLC-Tecumseh. MiRealSource
- $184,9003 bd2 ba1.2k sqft304 Fairway Cv, Tecumseh, MI 49286For SaleMLS ID #26041684, Robyn Schmier, Howard Hanna Real Estate. MichRIC
- $350,0004 bd2 ba1.4k sqft1200 W Pottawatamie St, Tecumseh, MI 49286For SaleMLS ID #50216818, Amy Simpkins, Goedert Real Estate - Adr. MiRealSource
- $224,9003 bd2 ba1.2k sqft555 Norvell Beach Dr, Brooklyn, MI 49230For SaleMLS ID #26053474, John M O'Dowd, Century 21 Affiliated - Jackson. MichRIC
- $260,0003 bd2 ba1.4k sqft12149 Bigelow Rd, Dundee, MI 48131For SaleMLS ID #50221333, Angela Moore, Heart O' The Hills Realty. MiRealSource
- $189,9003 bd1 ba1.1k sqft3701 N Rogers Hwy, Britton, MI 49229For SaleMLS ID #50217800, Betsy G Beil, Howard Hanna Real Estate Services-Tecumseh. MiRealSource
- $188,0003 bd2 ba1.2k sqft246 Washington St, Clinton, MI 49236For SaleMLS ID #26025473, Jessica Roddy, Xsell Realty. MichRIC
- $209,9002 bd2 ba1.1k sqft115 Beaufort St, Manchester, MI 48158For SaleMLS ID #26053732, Andrea Miller, The Charles Reinhart Company. MichRIC
- $225,0003 bd2 ba1.4k sqft450 College Park Dr, Adrian, MI 49221For SaleMLS ID #26040432, Elizabeth Larsen, Xsell Realty. MichRIC
- $129,0003 bd2 ba1.3k sqft9103 N Union St #143, Tecumseh, MI 49286For Sale
 MLS ID #20261068791, Trista Williams, EXP Realty Main. Realcomp II
 - $199,0003 bd2 ba1k sqft516 Ann Arbor St, Manchester, MI 48158For SaleMLS ID #26041795, Jason Aldrich, ERA Reardon - Brooklyn. MichRIC
- $219,5002 bd1 ba1k sqft196 E Walnut St, Petersburg, MI 49270For SaleMLS ID #50224215, Lori Lambert, Coldwell Banker Haynes R.E. in Monroe. MiRealSource
- $219,0003 bd1 ba1k sqft2326 Sunset Ln, Adrian, MI 49221For SaleMLS ID #26027773, Michael Knox, Xsell Realty. MichRIC
- $269,9004 bd2 ba1.3k sqft972 Gettysburg Dr, Adrian, MI 49221For SaleMLS ID #50219402, Kay Buenaflor Prong, Howard Hanna Real Estate Services-Tecumseh. MiRealSource
- $259,0002 bd1 ba720 sqft2210 Lakeview Dr, Brooklyn, MI 49230For SaleMLS ID #26041397, Mark Riggle, RE/MAX Irish Hills Realty. MichRIC
