Welcome home to this beautiful 3-bedroom, 2-bath home overlooking Red Millpond! Featuring a bright and spacious open-concept floor plan, this home offers plenty of natural light and a comfortable layout perfect for everyday living and entertaining. The kitchen features stainless steel appliances, abundant cabinetry, a large center island, and flows seamlessly into the dining and living areas. The primary suite includes a private bath with double sinks and a walk-in shower, while two additional bedrooms and a second full bath provide plenty of space for family, guests, or a home office. Enjoy fresh neutral finishes, recessed lighting, and beautiful flooring throughout. Outside, you'll find a storage shed, generous parking, and a gorgeous waterfront setting with views of Red Millpond. Move-in ready and waiting for you to call it home!
For sale
Price cut: $1K (10/6)
$129,000
9103 N Union St #143, Tecumseh, MI 49286
3beds
1,344sqft
Manufactured Home
Built in 2024
1,344 Square Feet Lot
$127,700 Zestimate®
$96/sqft
$700/mo HOA
What's special
Storage shedLarge center islandGenerous parkingFresh neutral finishesPlenty of natural lightBeautiful flooring throughoutTwo additional bedrooms
- 41 days
- 409
- 14
Zillow last checked:
Listing updated:
Listed by:
Trista Williams 734-770-7698,
EXP Realty Main 888-501-7085
Source: Realcomp II,MLS#: 20261068791
Facts & features
Interior
Bedrooms & bathrooms
- Bedrooms: 3
- Bathrooms: 2
- Full bathrooms: 2
Primary bedroom
- Level: Entry
- Area: 143
- Dimensions: 11 X 13
Bedroom
- Level: Entry
- Area: 81
- Dimensions: 9 X 9
Bedroom
- Level: Entry
- Area: 81
- Dimensions: 9 X 9
Primary bathroom
- Level: Entry
- Area: 55
- Dimensions: 11 X 5
Other
- Level: Entry
- Area: 40
- Dimensions: 8 X 5
Dining room
- Level: Entry
- Area: 88
- Dimensions: 11 X 8
Family room
- Level: Entry
- Area: 165
- Dimensions: 15 X 11
Kitchen
- Level: Entry
- Area: 198
- Dimensions: 18 X 11
Laundry
- Level: Entry
- Area: 66
- Dimensions: 11 X 6
Living room
- Level: Entry
- Area: 204
- Dimensions: 17 X 12
Heating
- Forced Air, Natural Gas
Cooling
- Central Air
Appliances
- Included: Free Standing Gas Oven, Free Standing Gas Range, Free Standing Refrigerator
Features
- Has basement: No
- Has fireplace: No
Interior area
- Total interior livable area: 1,344 sqft
- Finished area above ground: 1,344
Property
Parking
- Parking features: Assigned 2 Spaces, Driveway, No Garage
Features
- Levels: One
- Stories: 1
- Entry location: GroundLevelwSteps
- Pool features: None
- On waterfront: Yes
- Waterfront features: Waterfront
- Body of water: Red Millpond
Lot
- Size: 1,344 Square Feet
- Dimensions: 24 x 56
Details
- Parcel number: MDC385616INABAC
- Special conditions: Short Sale No,Standard
Construction
Type & style
- Home type: MobileManufactured
- Architectural style: Manufacturedwo Land
- Property subtype: Manufactured Home
Materials
- Vinyl Siding
- Foundation: Pillar Post Pier
- Roof: Composition
Condition
- New construction: No
- Year built: 2024
Utilities & green energy
- Sewer: Public Sewer
- Water: Public
Community & HOA
HOA
- Has HOA: Yes
- Services included: Trash
- HOA fee: $700 monthly
- HOA phone: 517-815-4450
Location
- Region: Tecumseh
Financial & listing details
- Price per square foot: $96/sqft
- Date on market: 9/8/2026
- Cumulative days on market: 41 days
- Listing agreement: Exclusive Right To Sell
- Listing terms: Cash,Conventional
Estimated market value
$127,700
$121,000 - $134,000
$2,208/mo
Price history
| Date | Event | Price |
|---|---|---|
| 10/6/2026 | Price change | $129,000-0.8%$96/sqft |
Source:  Realcomp II #20261068791 Report a problem | ||
| 9/9/2026 | Listed for sale | $130,000$97/sqft |
Source: Realcomp II #20261068791 Report a problem | ||
Public tax history
Tax history is unavailable.
Monthly payment
Climate risks
Neighborhood: 49286
- $138,3003 bd2 ba1.3k sqft9103 N Union St LOT 196, Tecumseh, MI 49286Off Market

- $132,0003 bd2 ba1.3k sqft9103 N Union St LOT 162, Tecumseh, MI 49286Off Market
- $--3 bd2 ba1.6k sqft9103 N Union St LOT 197, Tecumseh, MI 49286Off Market
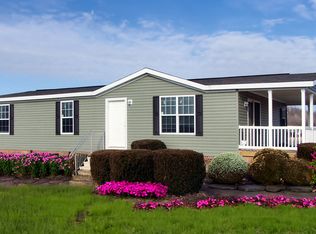
- $153,5003 bd2 ba1.3k sqft9103 N Union St LOT 177, Tecumseh, MI 49286Off Market

Similar homes
- $85,0002 bd1 ba900 sqft9103 N Union St Lot 41, Tecumseh, MI 49286For Sale
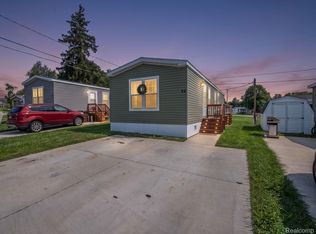
 MLS ID #20261073550, Trista Williams, EXP Realty Main. Realcomp II
- $189,9003 bd2 ba1.3k sqft316 N Pearl St, Tecumseh, MI 49286For Sale

 MLS ID #26039020, Joshua B Carlisle, City2Shore Arete Collection Inc. MichRIC
- $125,0003 bd2 ba1.6k sqft420 Elm St, Adrian, MI 49221For Sale
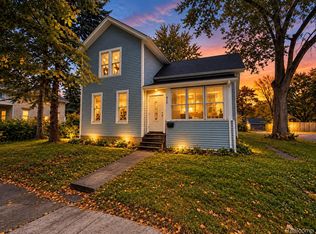 MLS ID #20261083956, Trista Williams, EXP Realty Main. Realcomp II
- $179,9002 bd1 ba1.5k sqft618 N Evans St, Tecumseh, MI 49286For Sale
 MLS ID #26039855, Jaff Harvey, Exit Realty 1st LLC. MichRIC
- $184,9003 bd2 ba1.2k sqft304 Fairway Cv, Tecumseh, MI 49286For SaleMLS ID #26041684, Robyn Schmier, Howard Hanna Real Estate. MichRIC
- $179,9002 bd1 ba978 sqft6561 N Adrian Hwy, Tecumseh, MI 49286For Sale
 MLS ID #50221133, Danielle Stepp, Foundation Realty, LLC-Tecumseh. MiRealSource
- $150,0003 bd1 ba1.4k sqft13882 Curtis Rd, Grass Lake, MI 49240For SaleMLS ID #20261083461, Jeff Glover, KW Professionals. Realcomp II
- $124,9003 bd1 ba910 sqft634 Grand St, Adrian, MI 49221For SaleMLS ID #26053517, Ahmed ''Ali'' Khalil, Real Broker, LLC. MichRIC
- $114,0002 bd1 ba1.1k sqft214 E Commercial St, Norvell, MI 49263For SaleMLS ID #26054296, Ashley Winston, RE/MAX Perrett Associates. MichRIC
- $160,0003 bd3 ba1.9k sqft4680 N Adrian Hwy, Adrian, MI 49221For SaleMLS ID #50221732, Corey Welch, Real Estate One Monroe. MiRealSource
- $119,9003 bd2 ba986 sqft122 W Beecher St, Adrian, MI 49221For SaleMLS ID #50224143, Mark Goedert, Goedert Real Estate - Adr. MiRealSource
- $139,0003 bd1 ba1.2k sqft709 N Locust St, Adrian, MI 49221For SaleMLS ID #26041717, SanJuanita Navarro, Xsell Realty. MichRIC
- $114,9004 bd2 ba1.5k sqft135 N McKenzie St, Adrian, MI 49221For SaleMLS ID #50221526, Jacob Patterson, The Wagley Group. MiRealSource
- $119,9003 bd1 ba1.1k sqft524 Ormsby St, Adrian, MI 49221For SaleMLS ID #50220308, Barbara Schrader, Howard Hanna Real Estate Services-Tecumseh. MiRealSource
