Welcome to 524 Ormsby Street. This 2 story home features a large living room, dining room, and kitchen on the main level and 3 bedrooms and bath upstairs. Recent updates include a new metal roof in 2026, freshly painted interior and new vinyl flooring in the kitchen and bath. The fenced rear yard offers ample space for children, pets and outdoor activities. 1 car garage. Seller has never lived in the property. Buyer to determine if washer, dryer and dishwasher are in working order. One Year Home Warranty. Immediate occupancy.
For sale
$119,900
524 Ormsby St, Adrian, MI 49221
3beds
1,152sqft
Single Family Residence
Built in 1938
3,484 Square Feet Lot
$116,200 Zestimate®
$104/sqft
$-- HOA
What's special
Freshly painted interiorDining room
- 33 days
- 249
- 15
Zillow last checked:
Listing updated:
Listed by:
Barbara Schrader 517-673-6287,
Howard Hanna Real Estate Services-Tecumseh 517-424-4444
Source: MiRealSource,MLS#: 50220308 Originating MLS: Lenawee County Association of REALTORS
Originating MLS: Lenawee County Association of REALTORSFacts & features
Interior
Bedrooms & bathrooms
- Bedrooms: 3
- Bathrooms: 1
- Full bathrooms: 1
Bedroom 1
- Features: Wood
- Level: Second
- Area: 132
- Dimensions: 12 x 11
Bedroom 2
- Features: Wood
- Level: Second
- Area: 132
- Dimensions: 12 x 11
Bedroom 3
- Features: Wood
- Level: Second
- Area: 110
- Dimensions: 11 x 10
Bathroom 1
- Features: Vinyl
- Level: Second
Dining room
- Features: Wood
- Level: First
- Area: 143
- Dimensions: 13 x 11
Kitchen
- Features: Vinyl
- Level: First
- Area: 81
- Dimensions: 9 x 9
Living room
- Features: Wood
- Level: First
- Area: 204
- Dimensions: 17 x 12
Heating
- Forced Air, Natural Gas
Cooling
- Window Unit(s)
Appliances
- Included: Dishwasher, Refrigerator
Features
- Flooring: Hardwood, Wood, Vinyl
- Basement: Block
- Has fireplace: No
Interior area
- Total structure area: 1,728
- Total interior livable area: 1,152 sqft
- Finished area above ground: 1,152
- Finished area below ground: 0
Property
Parking
- Total spaces: 1
- Parking features: Detached
- Garage spaces: 1
Features
- Levels: Two
- Stories: 2
- Fencing: Fenced
- Waterfront features: None
- Body of water: NONE
- Frontage type: Road
- Frontage length: 49
Lot
- Size: 3,484 Square Feet
- Dimensions: 49.5 x 78.5
- Features: Corner Lot, Platted, Sidewalks, City Lot
Details
- Parcel number: XAO 002 5008 00
- Zoning description: Residential
- Special conditions: Private
Construction
Type & style
- Home type: SingleFamily
- Architectural style: Traditional
- Property subtype: Single Family Residence
Materials
- Vinyl Siding
- Foundation: Basement
Condition
- Year built: 1938
Utilities & green energy
- Sewer: Public Sanitary
- Water: Public
- Utilities for property: Cable/Internet Avail.
Community & HOA
Community
- Subdivision: None
HOA
- Has HOA: No
Location
- Region: Adrian
Financial & listing details
- Price per square foot: $104/sqft
- Tax assessed value: $91,218
- Annual tax amount: $2,223
- Date on market: 8/31/2026
- Cumulative days on market: 35 days
- Listing agreement: Exclusive Right To Sell
- Listing terms: Cash,Conventional,FHA,VA Loan
- Road surface type: Paved
Estimated market value
$116,200
$110,000 - $122,000
$1,422/mo
Price history
| Date | Event | Price |
|---|---|---|
| 10/2/2026 | Listed for sale | $119,900$104/sqft |
Source:  MiRealSource #50220308 Report a problem MiRealSource #50220308 Report a problem | ||
| 9/16/2026 | Contingent | $119,900$104/sqft |
Source: MiRealSource #50220308 Report a problem | ||
| 8/31/2026 | Listed for sale | $119,900+499.5%$104/sqft |
Source: MiRealSource #50220308 Report a problem | ||
| 10/17/2008 | Sold | $20,000-52.4%$17/sqft |
Source: MiRealSource #920064 Report a problem | ||
| 6/20/2008 | Price change | $42,000-14.3%$36/sqft |
Source: Coldwell Banker** #2007215 Report a problem | ||
| 5/17/2008 | Listed for sale | $49,000-51.9%$43/sqft |
Source: Coldwell Banker** #2007215 Report a problem | ||
| 8/15/2007 | Sold | $101,885$88/sqft |
Source: Public Record Report a problem | ||
Public tax history
| Year | Property taxes | Tax assessment |
|---|---|---|
| 2025 | $1,859 -15.3% | $45,609 +6.9% |
| 2024 | $2,194 +77.1% | $42,667 +6.8% |
| 2023 | $1,239 | $39,944 +8.4% |
| 2022 | -- | $36,834 +9.5% |
| 2021 | $1,799 | $33,633 +5.3% |
| 2020 | $1,799 +12.8% | $31,948 +10.2% |
| 2019 | $1,595 | $29,000 -14.1% |
| 2018 | -- | $33,770 +15.5% |
| 2017 | $778 | $29,240 +7.1% |
| 2016 | -- | $27,299 -1.4% |
| 2014 | -- | $27,700 -12.6% |
| 2012 | -- | $31,700 |
| 2011 | -- | $31,700 -12.9% |
| 2010 | -- | $36,400 -16.7% |
| 2009 | -- | $43,700 -2.7% |
| 2008 | -- | $44,900 +10.6% |
| 2006 | -- | $40,600 |
| 2005 | -- | $40,600 +4.9% |
| 2004 | $1,269 | $38,700 +7.2% |
| 2002 | -- | $36,100 +16.5% |
| 2001 | -- | $31,000 |
| 2000 | -- | $31,000 |
Find assessor info on the county website
Monthly payment
Est. payment
Payment breakdown
Explore the cost of this home by adjusting the details. Changes won't be saved.Climate risks
Neighborhood: 49221
Nearby schools
Schools provided by the listing agent
- District: Adrian City School District
Source: MiRealSource. This data may not be complete. We recommend contacting the local school district to confirm school assignments for this home.


Similar homes
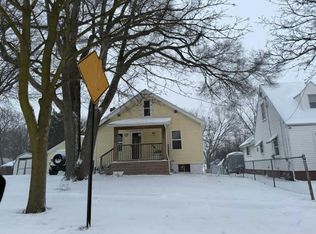
- $--3 bd1 ba840 sqft929 Addison St, Adrian, MI 49221Auction
 Auction.com 1
 - $--3 bd2 ba1.2k sqft1003 N Broad St, Adrian, MI 49221Auction
 Auction.com 1
 - $114,9004 bd2 ba1.5k sqft135 N McKenzie St, Adrian, MI 49221For Sale
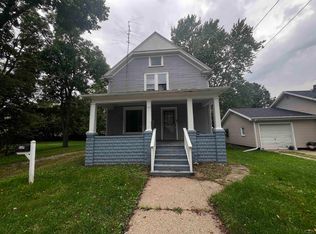
 MLS ID #50221526, Jacob Patterson, The Wagley Group. MiRealSource
 - $100,0003 bd2 ba1.6k sqft416 Feeman Ct, Adrian, MI 49221Auction
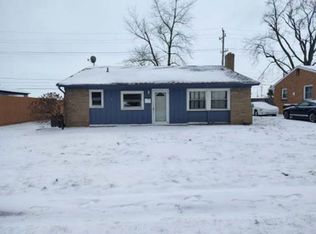 Xome
Xome - $139,0003 bd1 ba1.2k sqft709 N Locust St, Adrian, MI 49221For Sale
 MLS ID #26041717, SanJuanita Navarro, Xsell Realty. MichRIC
 - $129,9004 bd2 ba1k sqft306 Summer St, Adrian, MI 49221For SaleMLS ID #50215520, Adam Keller, Foundation Realty, LLC. MiRealSource
- $75,0003 bd1 ba984 sqft349 Greenly St, Adrian, MI 49221For SaleMLS ID #50202020, Mark Goedert, Goedert Real Estate - Adr. MiRealSource
- $89,9003 bd1 ba1k sqft598 S Main St, Adrian, MI 49221For SaleMLS ID #26042870, Drake Blazevski, RE/MAX Platinum. MichRIC
- $79,9003 bd1 ba935 sqft623 Erie St, Adrian, MI 49221For SaleMLS ID #26046707, SanJuanita Navarro, Xsell Realty. MichRIC
- $89,9003 bd1 ba1.5k sqft2764 Drexel Blvd, Adrian, MI 49221For SaleMLS ID #50220637, Lorraine M Morgan, Heart O' The Hills Realty. MiRealSource
- $142,9002 bd1 ba1k sqft2729 Bent Oak Ave, Adrian, MI 49221For SaleMLS ID #50206429, David Corder, Howard Hanna Real Estate Services-Tecumseh. MiRealSource
- $164,5002 bd1 ba1.1k sqft810 Division St, Adrian, MI 49221For SaleMLS ID #50219518, Tim Bender, TLB Realty LLC. MiRealSource
- $159,9002 bd1 ba1.2k sqft124 Bent Oak Ave, Adrian, MI 49221For SaleMLS ID #50215791, Kay Buenaflor Prong, Howard Hanna Real Estate Services-Tecumseh. MiRealSource
- $97,0002 bd2 ba980 sqft7373 S Adrian Hwy, Adrian, MI 49221For SaleMLS ID #50218809, Sheila Ruttkofsky, Goedert Real Estate - Adr. MiRealSource
- $154,9002 bd1 ba815 sqft3066 Bent Oak Hwy, Adrian, MI 49221For SaleMLS ID #50215778, Mark Baker, Foundation Realty, LLC. MiRealSource
- $62,5003 bd2 ba1.5k sqft601 Rio Grande Dr, Adrian, MI 49221For Sale
 MLS ID #20261058332, Trista Williams, EXP Realty Main. Realcomp II
 - $69,9003 bd2 ba1.2k sqft800 Missouri River Dr, Adrian, MI 49221For SaleMLS ID #26045696, Jeffrey Rising, Cornerstone Real Estate. MichRIC
