This property truly blends convenience and affordability, making it a wonderful opportunity for its next owner. The comfortable 3-bedroom, 1-bath home sits on a 1/3-acre lot, providing plenty of room to enjoy the outdoors, garden, play, or simply relax in your own spacious setting. A detached garage offers convenient storage, while the first-floor laundry adds everyday ease. The home also shows evidence of a former second bathroom, giving future owners the opportunity to explore adding an additional bath if desired. Located close to town yet benefiting from Madison Township taxes, this home offers the best of both convenience and value. And with immediate occupancy, you can settle in right away.
For sale
Price cut: $5K (10/6)
$84,900
2764 Drexel Blvd, Adrian, MI 49221
3beds
1,562sqft
Single Family Residence
Built in 1955
0.34 Acres Lot
$-- Zestimate®
$54/sqft
$-- HOA
What's special
- 48 days
- 667
- 61
Zillow last checked:
Listing updated:
Listed by:
Lorraine M Morgan 517-403-9013,
Heart O' The Hills Realty 517-266-1324
Source: MiRealSource,MLS#: 50220637 Originating MLS: Lenawee County Association of REALTORS
Originating MLS: Lenawee County Association of REALTORSFacts & features
Interior
Bedrooms & bathrooms
- Bedrooms: 3
- Bathrooms: 1
- Full bathrooms: 1
- Main level bathrooms: 1
- Main level bedrooms: 3
Rooms
- Room types: Laundry, Living Room
Bedroom 1
- Features: Laminate
- Level: Main
- Area: 210
- Dimensions: 10 x 21
Bedroom 2
- Features: Laminate
- Level: Main
- Area: 110
- Dimensions: 11 x 10
Bedroom 3
- Features: Laminate
- Level: Main
- Area: 104
- Dimensions: 8 x 13
Bathroom 1
- Features: Tile
- Level: Main
- Area: 50
- Dimensions: 5 x 10
Dining room
- Level: Main
- Area: 104
- Dimensions: 13 x 8
Kitchen
- Level: Main
- Area: 117
- Dimensions: 9 x 13
Living room
- Features: Laminate
- Level: Main
- Area: 230
- Dimensions: 10 x 23
Heating
- Forced Air, Natural Gas
Cooling
- Ceiling Fan(s)
Appliances
- Included: Dryer, Range/Oven, Refrigerator, Washer, Gas Water Heater
- Laundry: First Floor Laundry, Main Level
Features
- Flooring: Laminate
- Basement: Crawl Space
- Has fireplace: No
Interior area
- Total structure area: 1,562
- Total interior livable area: 1,562 sqft
- Finished area above ground: 1,562
- Finished area below ground: 0
Property
Parking
- Total spaces: 1
- Parking features: Detached, Off Street
- Garage spaces: 1
Features
- Levels: One
- Stories: 1
- Patio & porch: Deck
- Waterfront features: None
- Body of water: N/A
- Frontage type: Road
- Frontage length: 100
Lot
- Size: 0.34 Acres
- Dimensions: 100 x 156 x 100 x 156
- Features: Main Street
Details
- Additional structures: Shed(s)
- Parcel number: MD0510096000
- Zoning description: Residential
- Special conditions: Private
Construction
Type & style
- Home type: SingleFamily
- Architectural style: Ranch
- Property subtype: Single Family Residence
Materials
- Vinyl Siding, Vinyl Trim
- Foundation: Slab
Condition
- Year built: 1955
Utilities & green energy
- Sewer: Public Sanitary
- Water: Public
Community & HOA
Community
- Subdivision: Drexel Park
HOA
- Has HOA: No
Location
- Region: Adrian
Financial & listing details
- Price per square foot: $54/sqft
- Tax assessed value: $106,757
- Annual tax amount: $1,918
- Date on market: 9/2/2026
- Cumulative days on market: 49 days
- Listing agreement: Exclusive Right To Sell
- Listing terms: Cash,Conventional
Estimated market value
Not available
Estimated sales range
Not available
$1,592/mo
Price history
| Date | Event | Price |
|---|---|---|
| 10/6/2026 | Price change | $84,900-5.6%$54/sqft |
Source:  MiRealSource #50220637 Report a problem MiRealSource #50220637 Report a problem | ||
| 9/15/2026 | Price change | $89,900-10%$58/sqft |
Source: MiRealSource #50220637 Report a problem | ||
| 9/2/2026 | Listed for sale | $99,900+42.9%$64/sqft |
Source: MiRealSource #50220637 Report a problem | ||
| 2/28/2008 | Listing removed | $69,900$45/sqft |
Source: RealBird #2004860 Report a problem | ||
| 2/26/2008 | Listed for sale | $69,900$45/sqft |
Source: RealBird #2004860 Report a problem | ||
Public tax history
| Year | Property taxes | Tax assessment |
|---|---|---|
| 2025 | $1,845 +4.8% | $53,378 +12.7% |
| 2024 | $1,760 +6.6% | $47,354 +5.6% |
| 2023 | $1,651 | $44,843 +17.5% |
| 2022 | -- | $38,167 +10.3% |
| 2021 | $1,606 | $34,605 +3.2% |
| 2020 | $1,606 +1.8% | $33,528 -3.9% |
| 2019 | $1,576 | $34,900 +0% |
| 2018 | -- | $34,883 -0.6% |
| 2017 | $1,059 | $35,099 +8.1% |
| 2016 | -- | $32,478 -14.1% |
| 2014 | -- | $37,816 -4.1% |
| 2013 | -- | $39,421 -1.7% |
| 2012 | -- | $40,100 -10.3% |
| 2011 | -- | $44,700 -7.3% |
| 2010 | -- | $48,200 -7.7% |
| 2009 | -- | $52,200 +0.2% |
| 2008 | -- | $52,100 -0.4% |
| 2006 | $395 -41% | $52,300 +6.5% |
| 2005 | $669 +139.8% | $49,100 +1.2% |
| 2004 | $279 -51.7% | $48,500 +1.7% |
| 2002 | $577 | $47,700 +3.2% |
| 2001 | $577 | $46,200 +42.2% |
| 2000 | $577 | $32,500 |
Find assessor info on the county website
Monthly payment
Est. payment
Payment breakdown
Explore the cost of this home by adjusting the details. Changes won't be saved.Climate risks
Neighborhood: 49221
Nearby schools
Schools provided by the listing agent
- District: Madison School District (Lenawee)
Source: MiRealSource. This data may not be complete. We recommend contacting the local school district to confirm school assignments for this home.
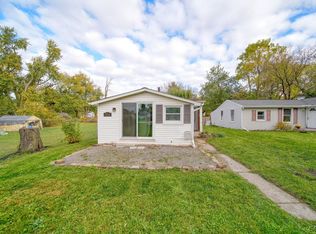

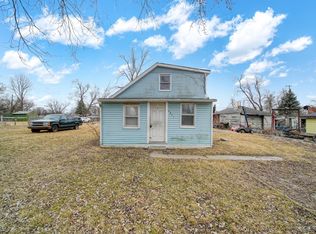
Similar homes
- $79,9004 bd1 ba1.5k sqft665 Dennis St, Adrian, MI 49221For Sale

 MLS ID #50224082, David Corder, Howard Hanna Real Estate Services-Tecumseh. MiRealSource
 - $79,9003 bd1 ba935 sqft623 Erie St, Adrian, MI 49221For Sale

 MLS ID #26046707, SanJuanita Navarro, Xsell Realty. MichRIC
 - $125,0003 bd2 ba1.6k sqft420 Elm St, Adrian, MI 49221For Sale
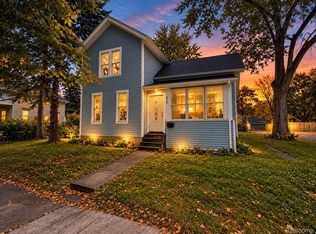
 MLS ID #20261083956, Trista Williams, EXP Realty Main. Realcomp II
 - $99,0004 bd1 ba1.3k sqft206 Ormsby St, Adrian, MI 49221For Sale
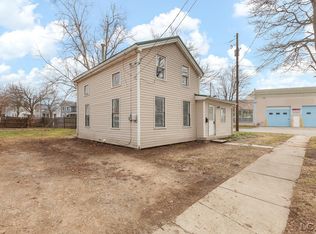 MLS ID #50224586, Mark Baker, Foundation Realty, LLC. MiRealSource
 - $79,9003 bd1 ba1k sqft598 S Main St, Adrian, MI 49221For SaleMLS ID #26042870, Drake Blazevski, RE/MAX Platinum. MichRIC
- $97,0002 bd2 ba980 sqft7373 S Adrian Hwy, Adrian, MI 49221For SaleMLS ID #50218809, Sheila Ruttkofsky, Goedert Real Estate - Adr. MiRealSource
- $124,9003 bd1 ba910 sqft634 Grand St, Adrian, MI 49221For SaleMLS ID #26053517, Ahmed ''Ali'' Khalil, Real Broker, LLC. MichRIC
- $114,9004 bd2 ba1.5k sqft135 N McKenzie St, Adrian, MI 49221For SaleMLS ID #50221526, Jacob Patterson, The Wagley Group. MiRealSource
- $119,9003 bd1 ba1.1k sqft524 Ormsby St, Adrian, MI 49221For SaleMLS ID #50220308, Barbara Schrader, Howard Hanna Real Estate Services-Tecumseh. MiRealSource
- $86,0003 bd2 ba1.5k sqft448 Raisin River Dr, Adrian, MI 49221For SaleMLS ID #26017111, Jeffrey Rising, Cornerstone Real Estate. MichRIC
- $119,9003 bd2 ba986 sqft122 W Beecher St, Adrian, MI 49221For SaleMLS ID #50224143, Mark Goedert, Goedert Real Estate - Adr. MiRealSource
- $76,9003 bd2 ba1.5k sqft508 Rio Grande Dr, Adrian, MI 49221For SaleMLS ID #26040287, Jeffrey Rising, Cornerstone Real Estate. MichRIC
- $67,0003 bd2 ba1.3k sqft243 Kirk, Adrian, MI 49221For SaleMLS ID #26001489, Jeffrey Rising, Cornerstone Real Estate. MichRIC
- $115,0002 bd2 ba1k sqft123 N Center St, Adrian, MI 49221For SaleMLS ID #26041749, Tamara Culler, NextHome Roots RE Group. MichRIC
- $85,0002 bd1 ba1k sqft13676 Us Highway 12, Brooklyn, MI 49230For SaleMLS ID #26044590, Alexsandra Anteau, Century 21 Affiliated. MichRIC
- $65,9003 bd2 ba1.2k sqft800 Missouri River Dr, Adrian, MI 49221For SaleMLS ID #26045696, Jeffrey Rising, Cornerstone Real Estate. MichRIC
- $69,9002 bd1 ba1.1k sqft4856 Deleon Dr, Tecumseh, MI 49286For SaleMLS ID #50208456, Rose Randall, Foundation Realty, LLC. MiRealSource
