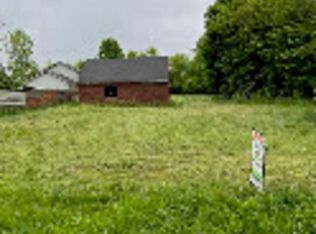
CASH ONLY! Property being sold AS IS WHERE IS. Property is a real fixer upper but has great potential. Possible 3 bedroom, one bath, main floor laundry, partial basment, one car attached garage. Large lot with a beautiful back yard.
For sale
$69,900
4856 Deleon Dr, Tecumseh, MI 49286
2beds
1,116sqft
Single Family Residence
Built in 1966
0.89 Acres Lot
$-- Zestimate®
$63/sqft
$-- HOA
What's special
Large lotMain floor laundryOne car attached garage
- 153 days
- 576
- 27
Zillow last checked:
Listing updated:
Listed by:
Rose Randall 517-605-8110,
Foundation Realty, LLC 517-266-8888
Source: MiRealSource,MLS#: 50208456 Originating MLS: Lenawee County Association of REALTORS
Originating MLS: Lenawee County Association of REALTORSFacts & features
Interior
Bedrooms & bathrooms
- Bedrooms: 2
- Bathrooms: 1
- Full bathrooms: 1
- Main level bathrooms: 1
- Main level bedrooms: 2
Bedroom 1
- Level: Main
- Area: 90
- Dimensions: 9 x 10
Bedroom 2
- Level: Main
- Area: 90
- Dimensions: 9 x 10
Bathroom 1
- Level: Main
Kitchen
- Level: Main
- Area: 70
- Dimensions: 7 x 10
Living room
- Area: 120
- Dimensions: 12 x 10
Heating
- None, Natural Gas
Cooling
- None
Features
- Basement: Partial
- Has fireplace: No
Interior area
- Total structure area: 1,576
- Total interior livable area: 1,116 sqft
- Finished area above ground: 1,116
- Finished area below ground: 0
Property
Parking
- Total spaces: 1
- Parking features: Attached
- Attached garage spaces: 1
Features
- Levels: One
- Stories: 1
- Waterfront features: None
- Body of water: 0
- Frontage type: Road
- Frontage length: 80
Lot
- Size: 0.89 Acres
- Dimensions: 80 x 485 x 80 x 485
Details
- Parcel number: RA0660026000
- Special conditions: Private
Construction
Type & style
- Home type: SingleFamily
- Architectural style: Ranch
- Property subtype: Single Family Residence
Materials
- Vinyl Siding
Condition
- Year built: 1966
Utilities & green energy
- Sewer: Septic Tank
- Water: Private Well
Community & HOA
Community
- Subdivision: Rolling Acres
HOA
- Has HOA: No
Location
- Region: Tecumseh
Financial & listing details
- Price per square foot: $63/sqft
- Tax assessed value: $83,742
- Annual tax amount: $1,393
- Date on market: 5/21/2026
- Cumulative days on market: 154 days
- Listing agreement: Exclusive Right To Sell
- Listing terms: Cash
- Body type: Manufactured Before 1976
Estimated market value
Not available
Estimated sales range
Not available
Not available
Price history
| Date | Event | Price |
|---|---|---|
| 7/7/2026 | Price change | $69,900-12.5%$63/sqft |
Source:  MiRealSource #50208456 Report a problem MiRealSource #50208456 Report a problem | ||
| 6/3/2026 | Price change | $79,900-11.1%$72/sqft |
Source: MiRealSource #50208456 Report a problem | ||
| 5/21/2026 | Listed for sale | $89,900+1098.7%$81/sqft |
Source: MiRealSource #50208456 Report a problem | ||
| 2/24/2017 | Sold | $7,500-74.9%$7/sqft |
Source: MiRealSource #31304092 Report a problem | ||
| 2/4/2017 | Pending sale | $29,900$27/sqft |
Source: Gil Henry & Associates #31304092 Report a problem | ||
| 9/28/2016 | Listed for sale | $29,900-35%$27/sqft |
Source: Gil Henry & Associates #31304092 Report a problem | ||
| 8/4/2016 | Sold | $46,035$41/sqft |
Source: Public Record Report a problem | ||
Public tax history
| Year | Property taxes | Tax assessment |
|---|---|---|
| 2025 | $1,284 +2.3% | $41,871 +3.2% |
| 2024 | $1,255 +5.4% | $40,571 +13.4% |
| 2023 | $1,190 | $35,772 +13.2% |
| 2022 | -- | $31,600 +7.8% |
| 2021 | $1,217 | $29,322 +10.4% |
| 2020 | $1,217 -6.1% | $26,558 +13% |
| 2019 | $1,296 | $23,500 -0.1% |
| 2018 | -- | $23,529 -26.8% |
| 2017 | $860 | $32,154 +3.9% |
| 2016 | -- | $30,940 +8.5% |
| 2014 | -- | $28,505 +2.2% |
| 2013 | -- | $27,892 +1.4% |
| 2012 | -- | $27,500 -4.2% |
| 2011 | -- | $28,700 -5.3% |
| 2010 | -- | $30,300 -12.2% |
| 2009 | -- | $34,500 -1.7% |
| 2008 | -- | $35,100 -1.4% |
| 2006 | $581 -32% | $35,600 +5.3% |
| 2005 | $856 +87.2% | $33,800 +4% |
| 2004 | $457 -34% | $32,500 +12.1% |
| 2002 | $692 | $29,000 +3.6% |
| 2001 | $692 | $28,000 +7.3% |
| 2000 | $692 | $26,100 |
Find assessor info on the county website
Monthly payment
Est. payment
Payment breakdown
Explore the cost of this home by adjusting the details. Changes won't be saved.Climate risks
Neighborhood: 49286
Nearby schools
Schools provided by the listing agent
- District: Tecumseh Public Schools
Source: MiRealSource. This data may not be complete. We recommend contacting the local school district to confirm school assignments for this home.
Similar homes
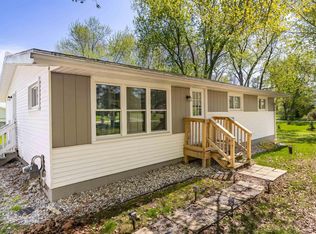
- $64,9003 bd1 ba1k sqft340 E Center St, Petersburg, MI 49270For Sale
 MLS ID #50223796, Colton Rine, Five Star Real Estate. MiRealSource
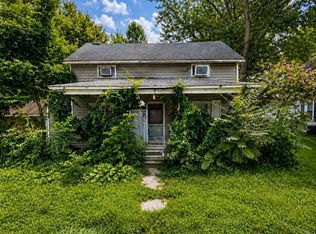
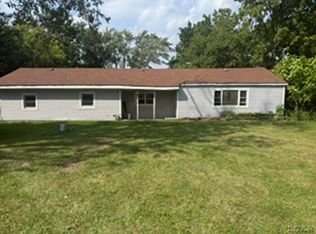
 - $84,9003 bd1 ba1.5k sqft2764 Drexel Blvd, Adrian, MI 49221For Sale
 MLS ID #50220637, Lorraine M Morgan, Heart O' The Hills Realty. MiRealSource
 - $40,0002 bd1 ba840 sqft4148 Sycamore St, Palmyra, MI 49268For Sale
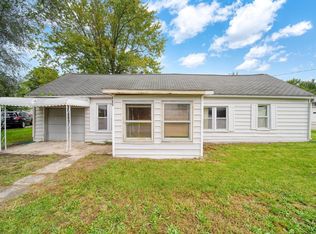 MLS ID #50225351, Kasey White, Foundation Realty, LLC. MiRealSource
 - $59,0002 bd1 ba1k sqft3533 Glenn Hill Hwy, Manitou Beach, MI 49253For Sale
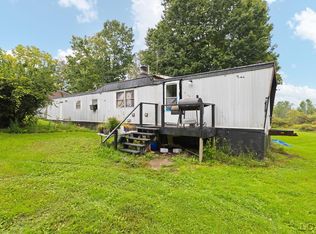 MLS ID #50222186, Adam Keller, Foundation Realty, LLC. MiRealSource
 - $79,9003 bd1 ba935 sqft623 Erie St, Adrian, MI 49221For Sale
 MLS ID #26046707, SanJuanita Navarro, Xsell Realty. MichRIC
 - $79,9004 bd1 ba1.5k sqft665 Dennis St, Adrian, MI 49221For SaleMLS ID #50224082, David Corder, Howard Hanna Real Estate Services-Tecumseh. MiRealSource
- $79,9003 bd1 ba1k sqft598 S Main St, Adrian, MI 49221For SaleMLS ID #26042870, Drake Blazevski, RE/MAX Platinum. MichRIC
- $85,0002 bd1 ba900 sqft9103 N Union St Lot 41, Tecumseh, MI 49286For Sale
 MLS ID #20261073550, Trista Williams, EXP Realty Main. Realcomp II
 - $97,0002 bd2 ba980 sqft7373 S Adrian Hwy, Adrian, MI 49221For SaleMLS ID #50218809, Sheila Ruttkofsky, Goedert Real Estate - Adr. MiRealSource
- $65,9003 bd2 ba1.2k sqft800 Missouri River Dr, Adrian, MI 49221For SaleMLS ID #26045696, Jeffrey Rising, Cornerstone Real Estate. MichRIC
- $99,0004 bd1 ba1.3k sqft206 Ormsby St, Adrian, MI 49221For SaleMLS ID #50224586, Mark Baker, Foundation Realty, LLC. MiRealSource
- $67,0003 bd2 ba1.3k sqft243 Kirk, Adrian, MI 49221For SaleMLS ID #26001489, Jeffrey Rising, Cornerstone Real Estate. MichRIC
- $79,0003 bd2 ba1.5k sqft305 Aspen Ln, Dundee, MI 48131For SaleMLS ID #20261058388, Garrett Schulte, Golden Key Realty Group LLC. Realcomp II
- $62,5003 bd2 ba910 sqft80 Sterling, Adrian, MI 49221For SaleMLS ID #26026506, Jeffrey Rising, Cornerstone Real Estate. MichRIC
- $76,9003 bd2 ba1.5k sqft508 Rio Grande Dr, Adrian, MI 49221For SaleMLS ID #26040287, Jeffrey Rising, Cornerstone Real Estate. MichRIC
- $56,0003 bd3 ba1.6k sqft1559 Briarwood Dr, Adrian, MI 49221For SaleMLS ID #26047398, Jeffrey Rising, Cornerstone Real Estate. MichRIC
- $86,0003 bd2 ba1.5k sqft448 Raisin River Dr, Adrian, MI 49221For SaleMLS ID #26017111, Jeffrey Rising, Cornerstone Real Estate. MichRIC
- $97,5003 bd2 ba1.4k sqft563 Allen Rd Trailer 48, Milan, MI 48160For SaleMLS ID #20261065521, Louis Bitto, USA #1 Realty LLC. Realcomp II
