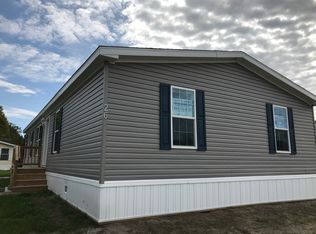
Welcome Home to Exceptional Comfort, Privacy & Value in Milan, Michigan! Don’t miss this incredible opportunity to own a beautifully remodeled home in a highly desirable Milan community, offering an impressive combination of modern updates, spacious living, privacy, and outstanding value. This home truly checks all the boxes and is completely move-in ready! The heart of the home is the stunning, beautifully designed kitchen, featuring an impressive selection of matching stainless-steel Whirlpool appliances, including a refrigerator, freezer, microwave, dishwasher, gas cooktop, and built-in oven. The extensive cabinetry provides exceptional storage and gives this kitchen a distinctive, one-of-a-kind appearance that is sure to impress.
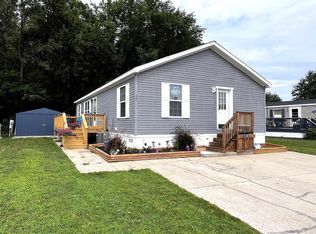
Throughout the home, you’ll find numerous updates and improvements, including brand-new carpeting, fresh interior paint, and new window blinds. The main living areas feature attractive luxury vinyl flooring, while the bedrooms offer new carpeting for added comfort. The home also features two full bathrooms, including a spacious primary bathroom complete with a convenient double-sink vanity. Outside, the property continues to impress. You’ll have three dedicated parking spaces directly in front of the home, along with two storage sheds—a large 16' x 14' shed and a 10' x 8' shed—providing plenty of room for storage, hobbies, tools, and outdoor equipment. A brand-new 20' x 8' deck, completed just one month ago, creates the perfect space for relaxing, entertaining, or enjoying your morning coffee. The seller has also added attractive new garden beds along the front and side of the home.
One of the home's greatest features is its exceptionally private lot. Situated on one of the most desirable lots in the community, the property backs to a beautiful wooded area with no neighbors directly behind you. Enjoy the peace and privacy of nature from your own small fenced-in backyard, making this an especially desirable setting. Residents also enjoy access to a community park and picnic area, prov
For sale
Price cut: $2.4K (8/31)
$97,500
563 Allen Rd Trailer 48, Milan, MI 48160
3beds
1,456sqft
Single Family Residence
Built in 2017
5,227 Square Feet Lot
$96,500 Zestimate®
$67/sqft
$580/mo HOA
What's special
- 53 days
- 549
- 49
Zillow last checked:
Listing updated:
Listed by:
Louis Bitto 586-709-9632,
USA #1 Realty LLC 586-709-9632
Source: Realcomp II,MLS#: 20261065521
Facts & features
Interior
Bedrooms & bathrooms
- Bedrooms: 3
- Bathrooms: 2
- Full bathrooms: 2
Primary bedroom
- Level: Entry
- Area: 182
- Dimensions: 14 X 13
Bedroom
- Level: Entry
- Area: 100
- Dimensions: 10 X 10
Bedroom
- Level: Entry
- Area: 120
- Dimensions: 10 X 12
Other
- Level: Entry
- Area: 50
- Dimensions: 10 X 5
Other
- Level: Entry
- Area: 72
- Dimensions: 9 X 8
Dining room
- Level: Entry
- Area: 70
- Dimensions: 10 X 7
Kitchen
- Level: Entry
- Area: 156
- Dimensions: 13 X 12
Laundry
- Level: Entry
- Area: 64
- Dimensions: 8 X 8
Living room
- Level: Entry
- Area: 304
- Dimensions: 19 X 16
Heating
- Forced Air, Natural Gas
Cooling
- Central Air
Appliances
- Included: Built In Electric Oven, Dishwasher, Dryer, Free Standing Freezer, Free Standing Refrigerator, Gas Cooktop, Microwave, Range Hood, Stainless Steel Appliances, Washer
- Laundry: Laundry Room
Features
- Has basement: No
- Has fireplace: No
Interior area
- Total interior livable area: 1,456 sqft
- Finished area above ground: 1,456
Property
Parking
- Parking features: Assigned 2 Spaces, No Garage
Features
- Levels: One
- Stories: 1
- Entry location: GroundLevelwSteps
- Patio & porch: Deck, Porch
- Pool features: None
Lot
- Size: 5,227 Square Feet
- Dimensions: 40 x 100
Details
- Additional structures: Sheds, Sheds Allowed
- Parcel number: 585309504800
- Special conditions: Short Sale No,Standard
Construction
Type & style
- Home type: SingleFamily
- Architectural style: Ranch
- Property subtype: Single Family Residence
Materials
- Vinyl Siding
- Foundation: Pillar Post Pier
- Roof: Asphalt
Condition
- New construction: No
- Year built: 2017
Utilities & green energy
- Sewer: Public Sewer
- Water: Public
- Utilities for property: Underground Utilities
Community & HOA
Community
- Subdivision: MILL RACE SHORES MOBILE HOME PARK SUB
HOA
- Has HOA: Yes
- HOA fee: $580 monthly
- HOA phone: 734-439-5600
Location
- Region: Milan
Financial & listing details
- Price per square foot: $67/sqft
- Tax assessed value: $99,900
- Annual tax amount: $142
- Date on market: 8/17/2026
- Cumulative days on market: 53 days
- Listing agreement: Exclusive Right To Sell
- Listing terms: Cash,Conventional
- Exclusions: Exclusion(s) Do Not Exist
Estimated market value
$96,500
$92,000 - $101,000
$2,098/mo
Price history
| Date | Event | Price |
|---|---|---|
| 8/31/2026 | Price change | $97,500-2.4%$67/sqft |
Source:  Realcomp II #20261065521 Report a problem Realcomp II #20261065521 Report a problem | ||
| 8/17/2026 | Listed for sale | $99,900+17.5%$69/sqft |
Source: Realcomp II #20261065521 Report a problem | ||
| 4/11/2026 | Sold | $85,000-10.5%$58/sqft |
Source: Realcomp II #20251055637 Report a problem | ||
| 4/11/2026 | Pending sale | $95,000$65/sqft |
Source: Realcomp II #20251055637 Report a problem | ||
| 11/21/2025 | Listed for sale | $95,000$65/sqft |
Source: Realcomp II #20251055637 Report a problem | ||
Public tax history
| Year | Property taxes | Tax assessment |
|---|---|---|
| 2025 | -- | -- |
| 2024 | -- | -- |
| 2023 | -- | -- |
| 2022 | -- | -- |
| 2021 | -- | -- |
| 2020 | -- | -- |
| 2019 | -- | -- |
| 2018 | -- | -- |
| 2017 | -- | -- |
| 2016 | -- | -- |
| 2015 | -- | -- |
| 2014 | -- | -- |
Find assessor info on the county website
Monthly payment
Est. payment
Payment breakdown
Explore the cost of this home by adjusting the details. Changes won't be saved.Climate risks
Neighborhood: 48160

Similar homes
- $97,5003 bd2 ba1.2k sqft563 Allen Rd, Milan, MI 48160For Sale
 MLS ID #50220371, Louis Bitto, USA #1 Realty LLC. MiRealSource
 - $64,9003 bd1 ba1k sqft340 E Center St, Petersburg, MI 49270For Sale
 MLS ID #50223796, Colton Rine, Five Star Real Estate. MiRealSource
 - $99,9003 bd1 ba880 sqft5934 Roseland Ave, Monroe, MI 48161For Sale
 MLS ID #50221889, Lisa Moore, Moore Realty Group - Dundee. MiRealSource
 - $--3 bd1 ba825 sqft722 Hubble St, Monroe, MI 48161Auction
 Auction.com 1
 - $69,0003 bd2 ba1.6k sqft2835 S Wagner Rd Unit 196, Ann Arbor, MI 48103For Sale
 MLS ID #26044646, Angela R DeWolf, Coldwell Banker Schmidt Realtors. MichRIC
 - $79,0003 bd2 ba1.5k sqft305 Aspen Ln, Dundee, MI 48131For Sale
 MLS ID #20261058388, Garrett Schulte, Golden Key Realty Group LLC. Realcomp II
 - $85,0003 bd1 ba1.1k sqft3450 Swartz Rd, La Salle, MI 48145For SaleMLS ID #50214078, Charles Lemerand, Coldwell Banker Haynes R.E. in Monroe. MiRealSource
- $84,9003 bd2 ba2k sqft6988 McKean Rd Lot 220, Ypsilanti, MI 48197For SaleMLS ID #20261032165, Anthony Bosio, Power House Group Realty. Realcomp II
- $99,5003 bd2 ba1.2k sqft6564 E Michigan Ave Trailer 144, Saline, MI 48176For SaleMLS ID #20261055591, Patrick Czech, Century 21 Curran & Oberski. Realcomp II
- $109,9003 bd2 ba1.5k sqft46000 Geddes Rd #379, Canton, MI 48188For SaleMLS ID #20261068261, Michael Procissi, Power House Group Realty. Realcomp II
- $63,9903 bd2 ba1.3k sqft328 White Oak Ln, Whittaker, MI 48190For SaleMLS ID #20251050715, Michael Procissi, Power House Group Realty. Realcomp II
- $74,9003 bd2 ba1.7k sqft1891 Magnolia St, Newport, MI 48166For SaleMLS ID #26038793, Jeanine Burmeister, Power House Group Realty. MichRIC
- $79,9003 bd2 ba1.9k sqft2147 Zack Ridge Dr, Newport, MI 48166For SaleMLS ID #20261060092, Michael Procissi, Power House Group Realty. Realcomp II
- $82,0003 bd2 ba1.3k sqft30 Carmell St, Belleville, MI 48111For SaleMLS ID #20261072298, Mike Dominick, Golden Path Real Estate Co. Realcomp II
- $129,9003 bd2 ba1.4k sqft16 W 6th St, Monroe, MI 48161For SaleMLS ID #50221853, Alan Haynes, Coldwell Banker Haynes R.E. in Monroe. MiRealSource
- $69,9002 bd1 ba1.1k sqft4856 Deleon Dr, Tecumseh, MI 49286For SaleMLS ID #50208456, Rose Randall, Foundation Realty, LLC. MiRealSource
