Charming Country Home with Modern Upgrades!
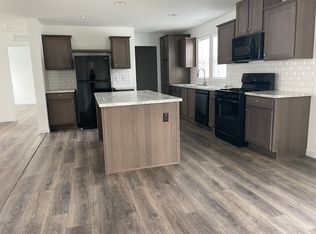
Welcome home to this adorable, move-in ready manufactured home featuring a brand-new roof, lighting, appliances, and flooring throughout! The inviting floor plan offers a spacious great room that flows seamlessly into the formal dining area and kitchen—perfect for everyday living and entertaining. The kitchen boasts abundant cabinet and counter space, making meal prep a breeze. All new black appliances in the kitchen and a subway tile backsplash.
The primary suite is a true retreat with a large walk-in closet and an en suite bath complete with a relaxing garden tub, new shower and, faucets, plus convenient access to the laundry room. The second and third bedrooms share a refreshed full bath featuring a new tub, tub surround and faucets.
Set in a peaceful country location, yet just 6 miles from US-23, this home offers the ideal balance of rural tranquility and city convenience. Lot rent is $624 a month with the first two months free!
Don’t wait—schedule your private showing today and make this beautifully updated home yours!
For sale
Price cut: $900 (6/10)
$64,000
328 White Oak Ln, Whittaker, MI 48190
3beds
1,344sqft
Manufactured Home
Built in 2007
4,356 Square Feet Lot
$-- Zestimate®
$48/sqft
$-- HOA
What's special
Spacious great roomBrand-new roofInviting floor planLarge walk-in closetEn suite bathRelaxing garden tubFlooring throughout
- 259 days |
- 189 |
- 22 |
Zillow last checked:
Listing updated:
Listed by:
Michael Procissi 734-258-2113,
Power House Group Realty 734-318-2121
Source: Realcomp II,MLS#: 20251050715
Facts & features
Interior
Bedrooms & bathrooms
- Bedrooms: 3
- Bathrooms: 2
- Full bathrooms: 2
Primary bedroom
- Level: Entry
- Area: 182
- Dimensions: 14 X 13
Bedroom
- Level: Entry
- Area: 156
- Dimensions: 12 X 13
Bedroom
- Level: Entry
- Area: 110
- Dimensions: 11 X 10
Primary bathroom
- Level: Entry
- Area: 104
- Dimensions: 13 X 8
Other
- Level: Entry
- Area: 50
- Dimensions: 10 X 5
Dining room
- Level: Entry
- Area: 104
- Dimensions: 8 X 13
Kitchen
- Level: Entry
- Area: 154
- Dimensions: 14 X 11
Laundry
- Level: Entry
- Area: 78
- Dimensions: 13 X 6
Living room
- Level: Entry
- Area: 340
- Dimensions: 20 X 17
Heating
- Forced Air, Natural Gas
Cooling
- Central Air
Appliances
- Included: Dishwasher, Exhaust Fan, Free Standing Gas Range, Free Standing Refrigerator
- Laundry: Gas Dryer Hookup, Laundry Room, Washer Hookup
Features
- Has basement: No
- Has fireplace: No
Interior area
- Total interior livable area: 1,344 sqft
- Finished area above ground: 1,344
Property
Parking
- Parking features: Assigned 2 Spaces, Driveway, No Garage, Parking Pad
Features
- Levels: One
- Stories: 1
- Entry location: GroundLevelwSteps
- Pool features: None
Lot
- Size: 4,356 Square Feet
- Dimensions: 50 x 100
Details
- Additional structures: Sheds
- Parcel number: T08822201044
- Special conditions: Agent Owned,Short Sale No
Construction
Type & style
- Home type: MobileManufactured
- Architectural style: Manufacturedwo Land
- Property subtype: Manufactured Home
Materials
- Vinyl Siding
- Foundation: Pillar Post Pier
- Roof: Composition
Condition
- New construction: No
- Year built: 2007
- Major remodel year: 2025
Utilities & green energy
- Electric: Volts 220, Circuit Breakers
- Sewer: Public Sewer
- Water: Public
- Utilities for property: Cable Available, Underground Utilities
Community & HOA
Community
- Features: Sidewalks
- Subdivision: WHITTAKER OAKS SUB
HOA
- Has HOA: No
- Services included: Trash
- HOA phone: 866-769-5249
Location
- Region: Whittaker
Financial & listing details
- Price per square foot: $48/sqft
- Date on market: 11/6/2025
- Cumulative days on market: 259 days
- Listing agreement: Exclusive Right To Sell
- Listing terms: Cash,Conventional

Mike Procissi
(734) 258-2113
By pressing Contact Agent, you agree that the real estate professional identified above may call/text you about your search, which may involve use of automated means and pre-recorded/artificial voices. You don't need to consent as a condition of buying any property, goods, or services. Message/data rates may apply. You also agree to our Terms of Use. Zillow does not endorse any real estate professionals. We may share information about your recent and future site activity with your agent to help them understand what you're looking for in a home.
Estimated market value
Not available
Estimated sales range
Not available
$1,640/mo
Price history
| Date | Event | Price |
|---|---|---|
| 6/10/2026 | Price change | $64,000-1.4%$48/sqft |
Source:  Realcomp II #20251050715 Report a problem Realcomp II #20251050715 Report a problem | ||
| 6/2/2026 | Price change | $64,900-0.2%$48/sqft |
Source: Realcomp II #20251050715 Report a problem | ||
| 4/24/2026 | Price change | $65,000-2.8%$48/sqft |
Source: Realcomp II #20251050715 Report a problem | ||
| 3/4/2026 | Price change | $66,900-0.1%$50/sqft |
Source: Realcomp II #20251050715 Report a problem | ||
| 1/26/2026 | Price change | $67,000-2.9%$50/sqft |
Source: Realcomp II #20251050715 Report a problem | ||
| 11/6/2025 | Listed for sale | $69,000$51/sqft |
Source: Realcomp II #20251050715 Report a problem | ||
Public tax history
| Year | Property taxes | Tax assessment |
|---|---|---|
| 2025 | -- | -- |
| 2024 | -- | -- |
| 2023 | -- | -- |
| 2022 | -- | -- |
| 2021 | -- | -- |
| 2020 | -- | -- |
| 2019 | -- | -- |
| 2018 | -- | -- |
| 2017 | -- | -- |
| 2016 | -- | -- |
| 2015 | -- | -- |
| 2014 | -- | -- |
| 2013 | -- | -- |
| 2012 | -- | -- |
| 2011 | -- | -- |
Find assessor info on the county website
Monthly payment
Climate risks
Neighborhood: 48190
Nearby schools
GreatSchools rating
- 5/10Lincoln Brick Elementary SchoolGrades: K-5Distance: 2.4 mi
- 5/10Lincoln Middle SchoolGrades: 6-8Distance: 2.6 mi
- 4/10Lincoln Senior High SchoolGrades: 9-12Distance: 2.5 mi
- $212,0003 bd1 ba-- sqft336 White Oak Ln, Whittaker, MI 48190Off Market
- $212,0003 bd1 ba-- sqft338 White Oak Ln, Whittaker, MI 48190Off Market
- $290,7004 bd2 ba1.5k sqft326 White Oak Ln, Whittaker, MI 48190Off Market
- $178,9004 bd2 ba-- sqft326 White Oak Ln #326, Whittaker, MI 48190Off Market
- $212,0003 bd1 ba-- sqft342 White Oak Ln, Whittaker, MI 48190Off Market
- $94,9003 bd2 ba-- sqft342 White Oak Ln #342, Whittaker, MI 48190Off Market
- $212,0003 bd1 ba-- sqft324 White Oak Ln, Whittaker, MI 48190Off Market
- $49,9003 bd2 ba-- sqft324 White Oak Ln #324, Whittaker, MI 48190For Sale
Similar homes
- $65,9953 bd2 ba1.9k sqftArbor Woods, Ypsilanti, MI 48198For Sale
 MLS ID #599316, Sales Representative. MHBO
 - $74,0003 bd2 ba1.3k sqft90 Menlo Park Dr, Belleville, MI 48111For Sale
 MLS ID #20261045434, Michael Procissi, Power House Group Realty. Realcomp II
 - $59,9994 bd2 ba1.9k sqft28725 Parkview, Flat Rock, MI 48134For Sale
 MLS ID #20261047297, Tricia Kortes, Berkshire Hathaway HomeServices Kee Realty Clinton. Realcomp II
 - $49,9003 bd2 ba1.7k sqft6988 McKean Rd, Ypsilanti, MI 48197For Sale
 MLS ID #20261028022, Anthony Bosio, Power House Group Realty. Realcomp II
 - $65,0003 bd2 ba1.1k sqft815 Jacobs Lndg, Monroe, MI 48161For SaleMLS ID #20261025366, Michael Sprott, Real Estate Solutions of MI LLC. Realcomp II
- $65,0003 bd2 ba1.9k sqft5931 Megans Rdg, Monroe, MI 48161For SaleMLS ID #20261053224, Michael Sprott, Real Estate Solutions of MI LLC. Realcomp II
- $58,0003 bd2 ba1.4k sqft9072 Greentree Dr, Newport, MI 48166For SaleMLS ID #20261010609, Michael Procissi, Power House Group Realty. Realcomp II
- $54,9003 bd2 ba1.2k sqft46000 Geddes Rd Lot 179, Canton, MI 48188For SaleMLS ID #20261054232, Michael Procissi, Power House Group Realty. Realcomp II
- $69,9003 bd2 ba1.9k sqft2351 Hiddenview Dr, Newport, MI 48166For SaleMLS ID #20261010957, Michael Procissi, Power House Group Realty. Realcomp II
- $50,0003 bd2 ba1k sqft5135 E Annapolis Cir, Canton, MI 48188For SaleMLS ID #20261053098, Candace Trelfa, Power House Group Realty. Realcomp II
- $49,9953 bd2 ba1.9k sqftArbor Woods, Ypsilanti, MI 48198For SaleMLS ID #598682, Sales Representative. MHBO
- $86,0004 bd2 ba1.8k sqft389 Rustic Ln N, Belleville, MI 48111For SaleMLS ID #20261002027, Trista Williams, EXP Realty Main. Realcomp II
- $69,9003 bd2 ba1.8k sqft17874 Dennis St, Brownstown, MI 48174For SaleMLS ID #11877800, Rich Miller, Holly Manufactured Homes LLC. My State MLS
- $49,9993 bd2 ba1.7k sqft29220 Tanglewood St, Flat Rock, MI 48134For SaleMLS ID #20261034634, Tricia Kortes, Berkshire Hathaway HomeServices Kee Realty Clinton. Realcomp II
- $69,9003 bd2 ba1.6k sqft13651 Mahogany, Carleton, MI 48117For SaleMLS ID #11848544, Rich Miller, Holly Manufactured Homes LLC. My State MLS
- $79,9003 bd2 ba1.6k sqftClubhouse/office, Brownstown, MI 48134For SaleMLS ID #11893679, Mark Williams, Holly Manufactured Homes LLC. My State MLS
- $64,9003 bd2 ba1.8k sqftOffice, Newport, MI 48166For SaleMLS ID #11801288, Mark Williams, Holly Manufactured Homes LLC. My State MLS
- $40,5003 bd2 ba1k sqft6988 McKean Rd Lot 49, Ypsilanti, MI 48197For Sale
 MLS ID #26029937, Melody Stevens, Vantage Realty Group, LLC. MichRIC
 - $59,9003 bd2 ba1.4k sqftClubhouse, Carleton, MI 48117For SaleMLS ID #11742734, Mark Williams, Holly Manufactured Homes LLC. My State MLS
- $69,5003 bd2 ba1.4k sqft28056 Charlemagne St #60, Romulus, MI 48174For SaleMLS ID #11596928, Janice Pappas, Huron Estates. My State MLS
