Welcome to this spacious and inviting 3-bedroom, 2-bath home. Designed with both comfort and functionality, this home features a bright living room with a cozy gas fireplace, a large open kitchen with ample cabinet and counter space, a breakfast nook, a formal dining room, and a separate family room, providing plenty of room for everyday living and entertaining. Step outside to the large, covered porch, the perfect place to relax or unwind. A covered carport adds convenience and protection from the elements. Located in Belleville, you'll enjoy easy access to shopping, restaurants, Belleville Lake, and Lower Huron Metropark. American Presidential Estates offers a welcoming community atmosphere with the convenience of nearby amenities and outdoor recreation, making it a wonderful place to call home. This home is located in American Presidential Estates Manufactured Home Community on a leased lot. “Association Fee” is monthly lot rent.
For sale
Price cut: $8.5K (10/2)
$50,000
6968 Liberty Ln, Belleville, MI 48111
3beds
1,863sqft
Manufactured Home
Built in 1994
1,863 Square Feet Lot
$-- Zestimate®
$27/sqft
$731/mo HOA
What's special
- 67 days
- 428
- 44
Zillow last checked:
Listing updated:
Listed by:
Trista Williams 734-770-7698,
EXP Realty Main 888-501-7085
Source: Realcomp II,MLS#: 20261059633
Facts & features
Interior
Bedrooms & bathrooms
- Bedrooms: 3
- Bathrooms: 2
- Full bathrooms: 2
Primary bedroom
- Level: Entry
- Area: 168
- Dimensions: 14 X 12
Bedroom
- Level: Entry
- Area: 104
- Dimensions: 8 X 13
Bedroom
- Level: Entry
- Area: 108
- Dimensions: 9 X 12
Primary bathroom
- Level: Entry
- Area: 35
- Dimensions: 7 X 5
Other
- Level: Entry
- Area: 45
- Dimensions: 9 X 5
Other
- Level: Entry
- Area: 90
- Dimensions: 9 X 10
Dining room
- Level: Entry
- Area: 120
- Dimensions: 12 X 10
Family room
- Level: Entry
- Area: 132
- Dimensions: 12 X 11
Kitchen
- Level: Entry
- Area: 156
- Dimensions: 13 X 12
Laundry
- Level: Entry
- Area: 40
- Dimensions: 8 X 5
Living room
- Level: Entry
- Area: 169
- Dimensions: 13 X 13
Heating
- Forced Air, Natural Gas
Cooling
- Ceiling Fans, Central Air
Appliances
- Included: Dryer, Free Standing Electric Oven, Free Standing Refrigerator, Microwave, Washer
- Laundry: Laundry Room
Features
- Has basement: No
- Has fireplace: Yes
- Fireplace features: Family Room
Interior area
- Total interior livable area: 1,863 sqft
- Finished area above ground: 1,863
Property
Parking
- Parking features: No Garage, Carport
- Has carport: Yes
Features
- Levels: One
- Stories: 1
- Entry location: GroundLevelwSteps
- Patio & porch: Covered, Deck
- Pool features: None
Lot
- Size: 1,863 Square Feet
- Dimensions: 27 x 69
Details
- Parcel number: MI0029159339
- Special conditions: Short Sale No,Standard
Construction
Type & style
- Home type: MobileManufactured
- Architectural style: Manufacturedwo Land
- Property subtype: Manufactured Home
Materials
- Vinyl Siding
- Foundation: Pillar Post Pier
- Roof: Asphalt
Condition
- New construction: No
- Year built: 1994
Utilities & green energy
- Sewer: Public Sewer
- Water: Public
Community & HOA
HOA
- Has HOA: Yes
- HOA fee: $731 monthly
- HOA phone: 734-483-3700
Location
- Region: Belleville
Financial & listing details
- Price per square foot: $27/sqft
- Date on market: 7/31/2026
- Cumulative days on market: 67 days
- Listing agreement: Exclusive Right To Sell
- Listing terms: Cash,Conventional
Estimated market value
Not available
Estimated sales range
Not available
$2,327/mo
Price history
| Date | Event | Price |
|---|---|---|
| 10/2/2026 | Price change | $50,000-14.5%$27/sqft |
Source:  Realcomp II #20261059633 Report a problem Realcomp II #20261059633 Report a problem | ||
| 7/31/2026 | Listed for sale | $58,500$31/sqft |
Source: eXp Realty #20261059633 Report a problem | ||
Public tax history
Tax history is unavailable.
Monthly payment
Climate risks
Neighborhood: 48111
Similar homes
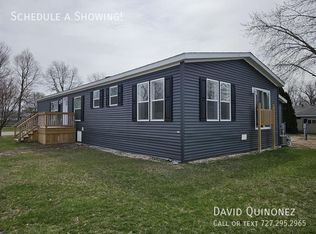
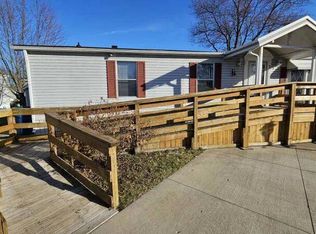
- $51,9003 bd1 ba1.1k sqft3 San Carlos St, Belleville, MI 48111For Sale
 MLS ID #11637901, Rich Miller, Holly Manufactured Homes LLC. My State MLS
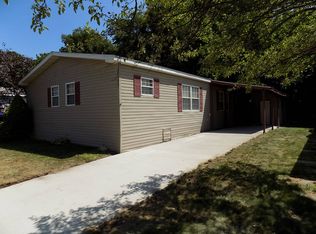
 - $50,0003 bd2 ba1.1k sqft51074 Mott Rd Trlr 200, Canton, MI 48188For Sale

 MLS ID #20261070343, AnnMarie Turdo, Anthony Djon Luxury Real Estate. Realcomp II
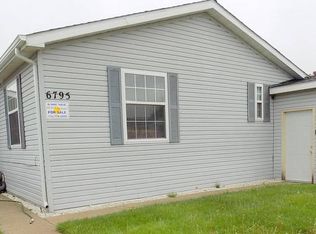
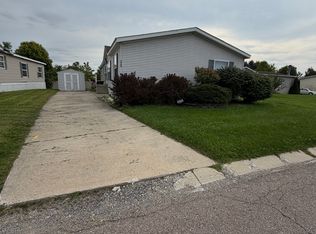
 - $39,9953 bd2 ba1.9k sqftArbor Woods, Ypsilanti, MI 48198For Sale
 MLS ID #598682, Kinya Tarrence. MHBO
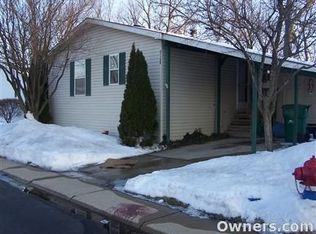
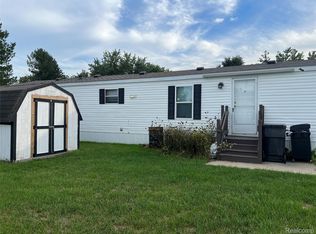
 - $34,9003 bd1 ba1.7k sqft6988 McKean Rd Lot 272, Ypsilanti, MI 48197For Sale
 MLS ID #20261073551, Anthony Djon, Anthony Djon Luxury Real Estate. Realcomp II
 - $37,0003 bd2 ba1.1k sqft5972 Vernon St, Belleville, MI 48111For SaleMLS ID #20261062265, Troy Kelley, Epique Realty. Realcomp II
- $59,0003 bd2 ba1.2k sqft5192 W Annapolis Cir Trailer 128, Canton, MI 48188For SaleMLS ID #20261072782, Angela Lee, EXP Realty Main. Realcomp II
- $45,9003 bd2 ba1.6k sqft28917 Briarwood, Flat Rock, MI 48134For SaleMLS ID #20261068727, Michael Procissi, Power House Group Realty. Realcomp II
- $49,9994 bd2 ba1.9k sqft28725 Parkview, Flat Rock, MI 48134For SaleMLS ID #20261047297, Tricia Kortes, Berkshire Hathaway HomeServices Kee Realty Clinton. Realcomp II
- $46,0003 bd2 ba1.7k sqft28868 Cherrywood, Flat Rock, MI 48134For SaleMLS ID #20261054719, Leah Schaedig, Berkshire Hathaway HomeServices Kee Realty Browns. Realcomp II
- $40,0002 bd2 ba1.1k sqft1515 Ridge Rd Lot 46, Ypsilanti, MI 48198For SaleMLS ID #20261069939, Trista Williams, EXP Realty Main. Realcomp II
- $66,0003 bd2 ba1.8k sqft1843 Parklawn, Ypsilanti, MI 48198For SaleMLS ID #20261074421, Cade Glasgow, Keller Williams First. Realcomp II
- $50,0004 bd2 ba1.6k sqft29319 Maple Dr, Flat Rock, MI 48134For SaleMLS ID #20261048976, Leah G Sohlden, Century 21 Curran & Oberski. Realcomp II
- $47,0003 bd2 ba1.4k sqft28958 Country Ln, Flat Rock, MI 48134For SaleMLS ID #20261070963, Terry W Ozak, RE/MAX Leading Edge. Realcomp II
