Welcome to 2003 Skyline! Situated on a spacious double lot backing to the woods, this 3-bedroom, 2-bath home offers extra outdoor space, privacy and an extensive list of recent updates. Inside, you’ll find new flooring in the kitchen and bathroom, fresh paint, updated lighting, new kitchen cabinet hardware, new faucets, updated secondary bath plumbing and a new toilet. Additional improvements include updated electrical, air-conditioning components including the blower and thermostat, a new garbage disposal, new closet shelving, locks and door hardware. Exterior updates include a new side door, new porch steps and refreshed landscaping. Off-street parking and laundry add everyday convenience. Located in Heron Estates and thoughtfully refreshed throughout, this home is ready for its next owner!
For sale
$55,000
28034 Charlemagne St, Romulus, MI 48174
3beds
1,356sqft
Manufactured Home
Built in 2003
4,356 Square Feet Lot
$-- Zestimate®
$41/sqft
$750/mo HOA
What's special
- 5 days
- 225
- 23
Zillow last checked:
Listing updated:
Listed by:
Anya Chamberlain 248-422-6962,
Golden Key Realty Group LLC 248-422-6962
Source: Realcomp II,MLS#: 20261074868
Facts & features
Interior
Bedrooms & bathrooms
- Bedrooms: 3
- Bathrooms: 2
- Full bathrooms: 2
Primary bedroom
- Level: Entry
- Area: 195
- Dimensions: 15 X 13
Bedroom
- Level: Entry
- Area: 108
- Dimensions: 9 X 12
Bedroom
- Level: Entry
- Area: 100
- Dimensions: 10 X 10
Other
- Level: Entry
- Area: 88
- Dimensions: 11 X 8
Other
- Level: Entry
- Area: 40
- Dimensions: 5 X 8
Dining room
- Level: Entry
- Area: 208
- Dimensions: 16 X 13
Kitchen
- Level: Entry
- Area: 182
- Dimensions: 14 X 13
Laundry
- Level: Entry
- Area: 100
- Dimensions: 10 X 10
Living room
- Level: Entry
- Area: 247
- Dimensions: 19 X 13
Heating
- Forced Air, Natural Gas
Features
- Has basement: No
- Has fireplace: No
Interior area
- Total interior livable area: 1,356 sqft
- Finished area above ground: 1,356
Property
Parking
- Parking features: No Garage
Features
- Levels: One
- Stories: 1
- Entry location: GroundLevelwSteps
- Pool features: None
Lot
- Size: 4,356 Square Feet
- Dimensions: 32 x 80
Details
- Parcel number: 2013
- Special conditions: Short Sale No,Standard
Construction
Type & style
- Home type: MobileManufactured
- Architectural style: Manufacturedwo Land
- Property subtype: Manufactured Home
Materials
- Vinyl Siding
- Foundation: Crawl Space
Condition
- New construction: No
- Year built: 2003
Utilities & green energy
- Sewer: Public Sewer
- Water: Public
Community & HOA
HOA
- Has HOA: Yes
- HOA fee: $750 monthly
Location
- Region: Romulus
Financial & listing details
- Price per square foot: $41/sqft
- Tax assessed value: $2,000
- Annual tax amount: $300
- Date on market: 9/16/2026
- Cumulative days on market: 5 days
- Listing agreement: Exclusive Agency
- Listing terms: Cash,Conventional
Estimated market value
Not available
Estimated sales range
Not available
Not available
Price history
| Date | Event | Price |
|---|---|---|
| 9/17/2026 | Listed for sale | $55,000$41/sqft |
Source:  Realcomp II #20261074868 Report a problem Realcomp II #20261074868 Report a problem | ||
Public tax history
Tax history is unavailable.
Monthly payment
Climate risks
Neighborhood: 48174

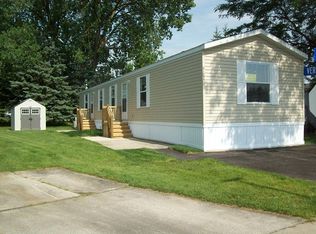
Similar homes
- $57,9953 bd2 ba1.5k sqftCountry Meadows, Flat Rock, MI 48134For Sale
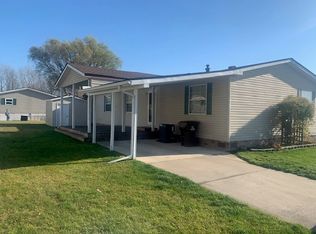 MLS ID #610897, Ken Joslyn. MHBO
 - $53,9003 bd2 ba1.4k sqftCountry Meadows, Flat Rock, MI 48134For Sale
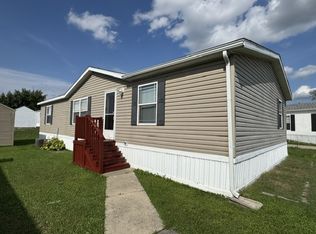 MLS ID #610742, Ken Joslyn. MHBO
 - $54,9003 bd2 ba1.4k sqft23481 Matts Dr, Brownstown, MI 48174For Sale
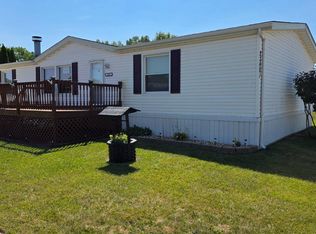 MLS ID #11929339, Rich Miller, Holly Manufactured Homes LLC. My State MLS
 - $59,9993 bd2 ba1.2k sqft27529 Moulon Rouge #607, Romulus, MI 48174New Construction
 MLS ID #11855492, Janice Pappas, Huron Estates. My State MLS
 - $47,0003 bd2 ba1.4k sqft28958 Country Ln, Flat Rock, MI 48134For Sale
 MLS ID #20261070963, Terry W Ozak, RE/MAX Leading Edge. Realcomp II
 - $50,0003 bd2 ba1.7k sqft28868 Cherrywood, Flat Rock, MI 48134For SaleMLS ID #20261054719, Leah Schaedig, Berkshire Hathaway HomeServices Kee Realty Browns. Realcomp II
- $45,0003 bd2 ba1.5k sqft25182 Frontier Cir, Flat Rock, MI 48134For SaleMLS ID #20261072871, Michael Sprott, Real Estate Solutions of MI LLC. Realcomp II
- $45,9003 bd2 ba1.6k sqft28917 Briarwood, Flat Rock, MI 48134For SaleMLS ID #20261068727, Michael Procissi, Power House Group Realty. Realcomp II
- $50,0004 bd2 ba1.6k sqft29319 Maple Dr, Flat Rock, MI 48134For SaleMLS ID #20261048976, Leah G Sohlden, Century 21 Curran & Oberski. Realcomp II
- $49,9994 bd2 ba1.9k sqft28725 Parkview, Flat Rock, MI 48134For SaleMLS ID #20261047297, Tricia Kortes, Berkshire Hathaway HomeServices Kee Realty Clinton. Realcomp II
- $35,0003 bd2 ba1.1k sqft5951 Georgia St, Romulus, MI 48174For SaleMLS ID #20261074303, Trista Williams, EXP Realty Main. Realcomp II
- $60,0003 bd2 ba1.2k sqft13482 Pear St, Carleton, MI 48117For SaleMLS ID #20261056911, Michael Procissi, Power House Group Realty. Realcomp II
- $59,0003 bd2 ba1.2k sqft5192 W Annapolis Cir Trailer 128, Canton, MI 48188For SaleMLS ID #20261072782, Angela Lee, EXP Realty Main. Realcomp II
